Leave a Message

Thank you for your message. We will be in touch with you shortly.

Home Search
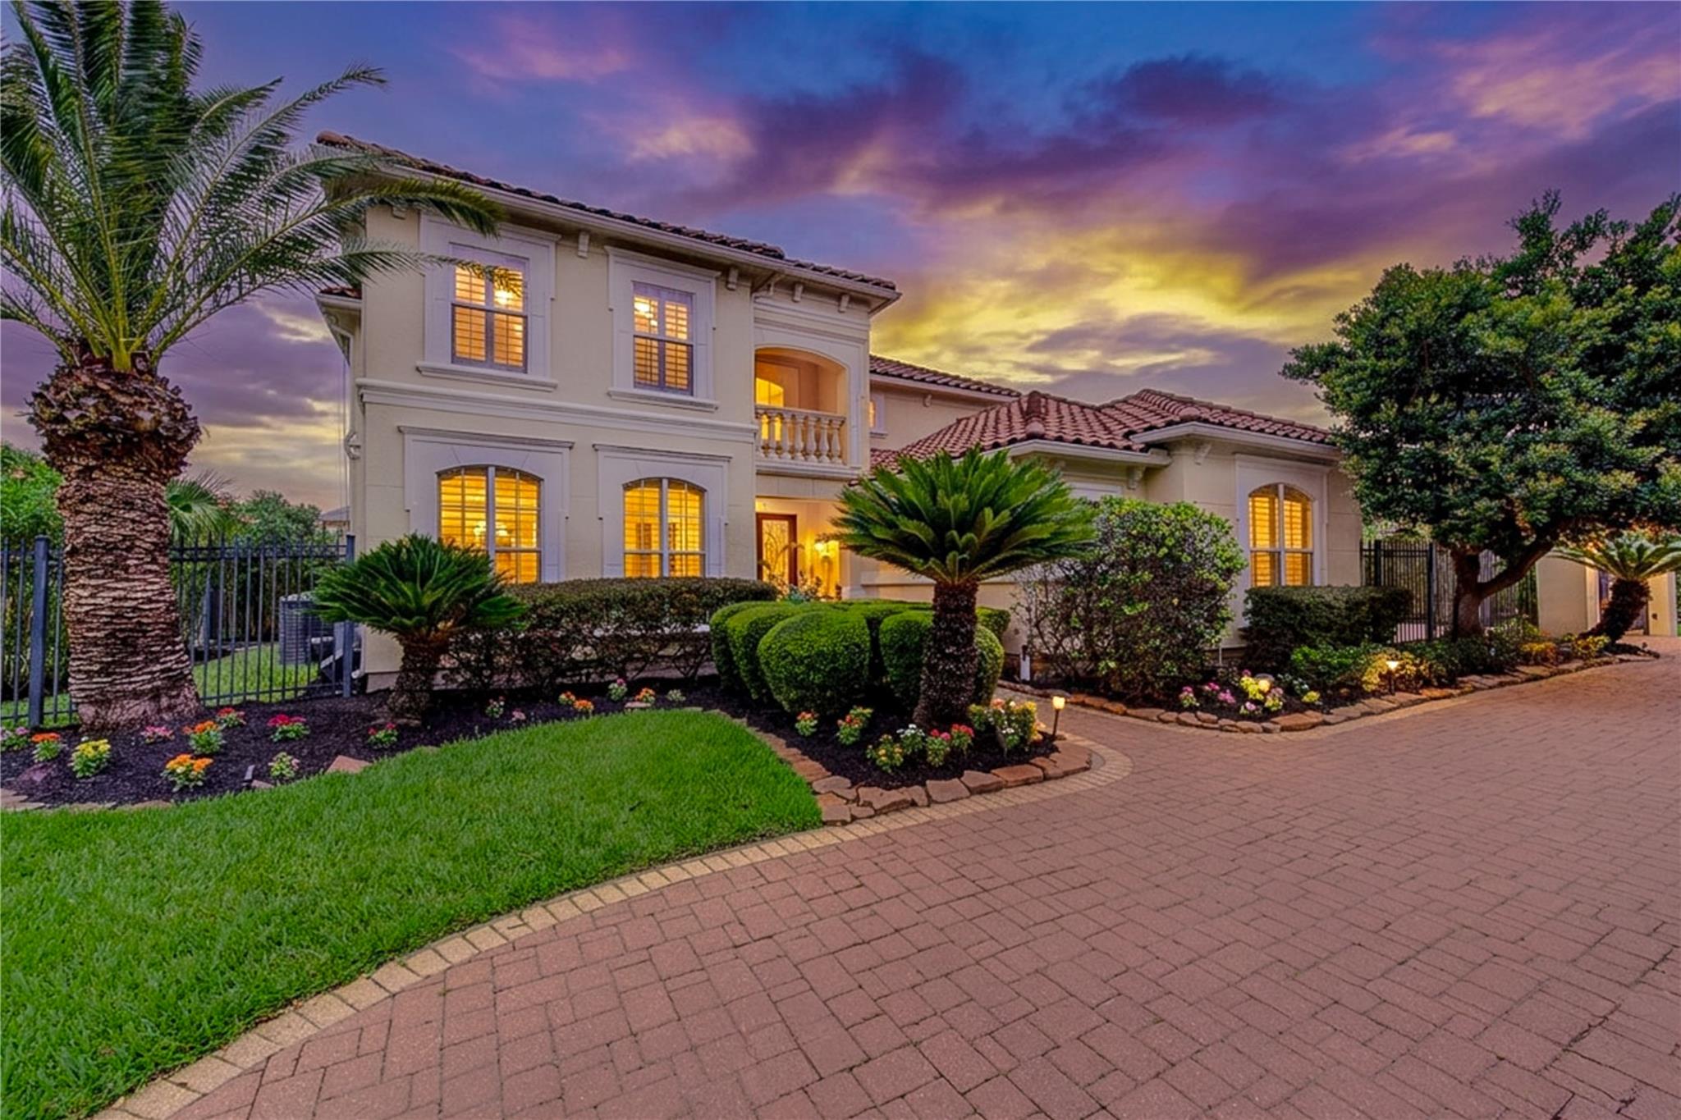
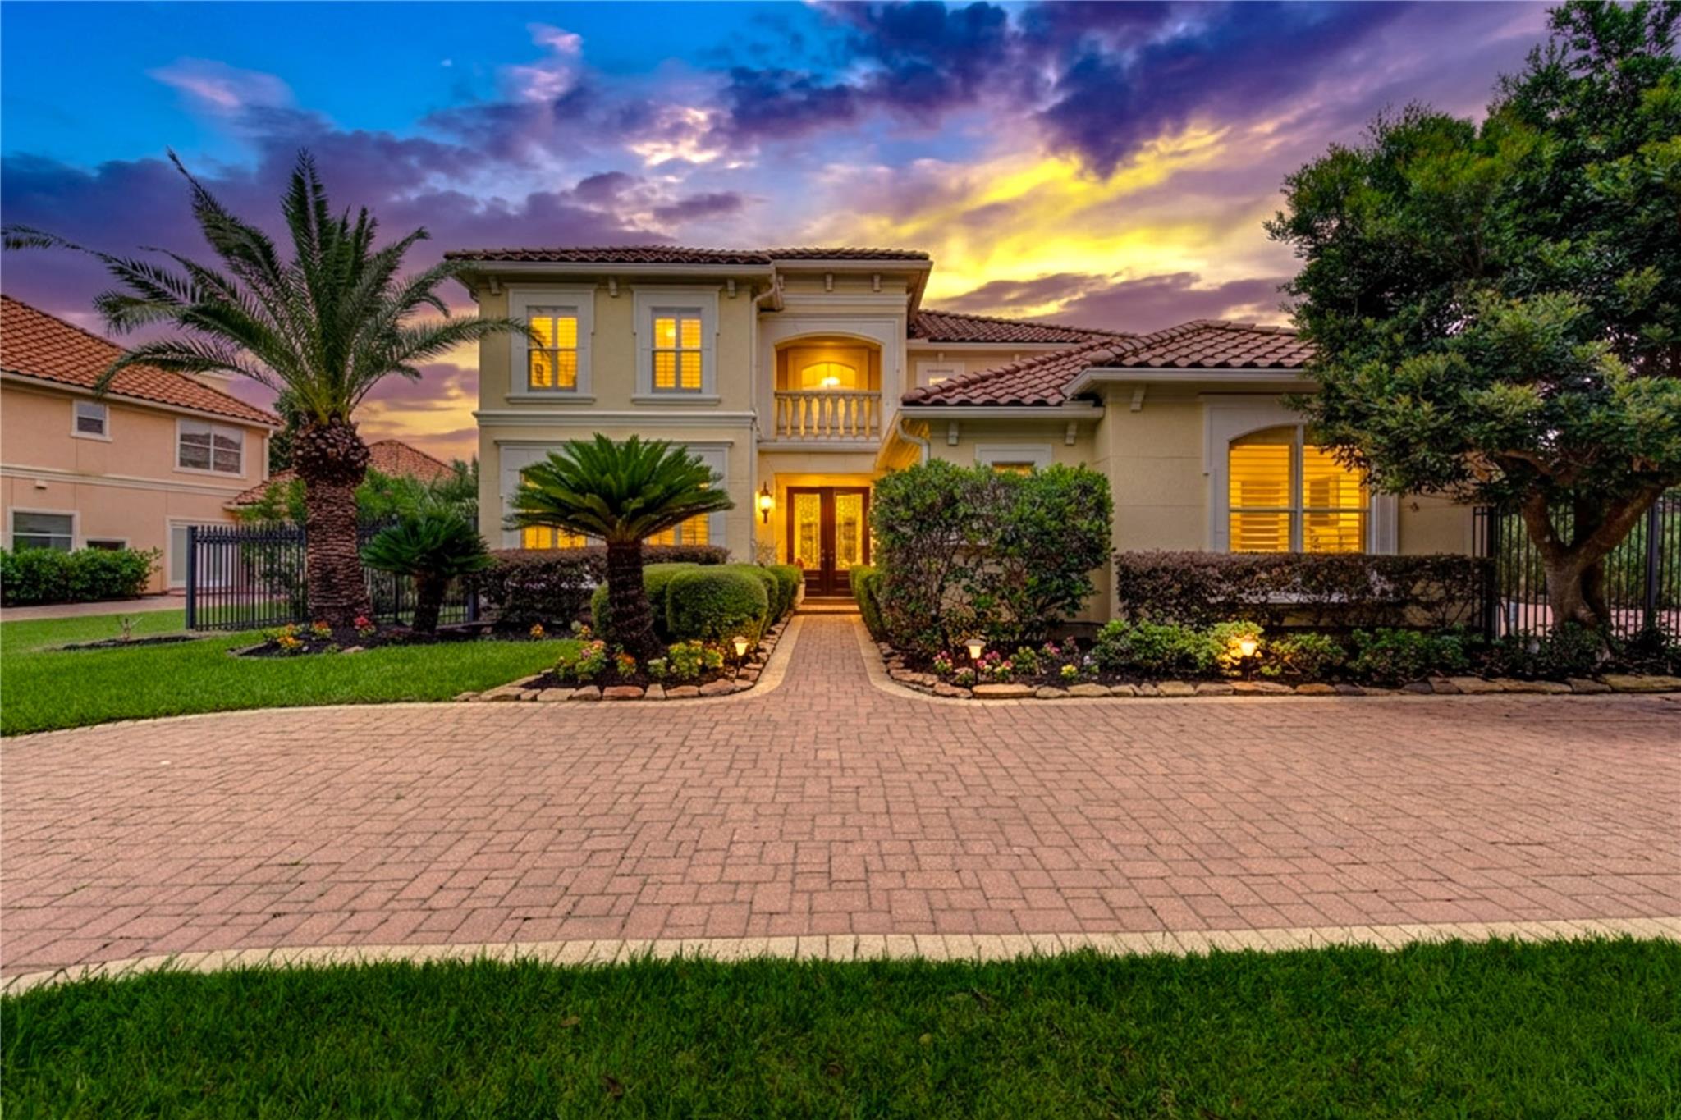
Two-story stucco home with glowing windows, palm trees, landscaped flower beds, and a brick-paver driveway at dusk.
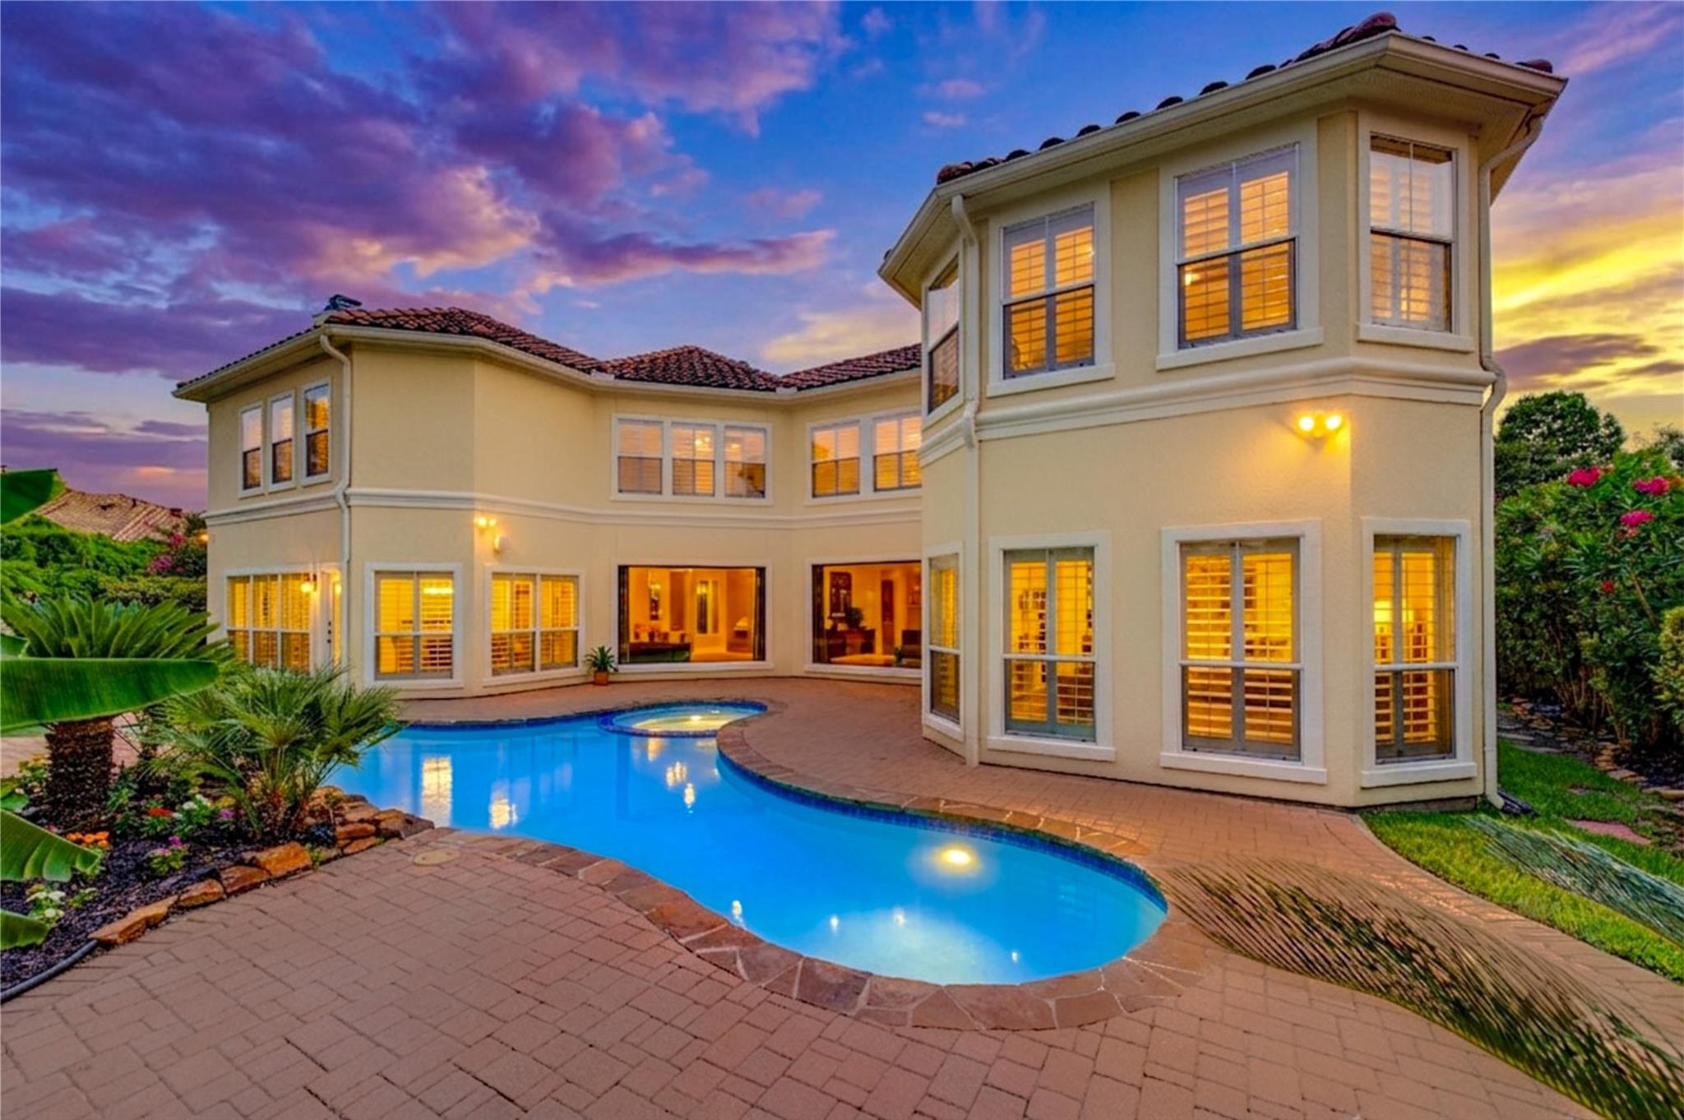
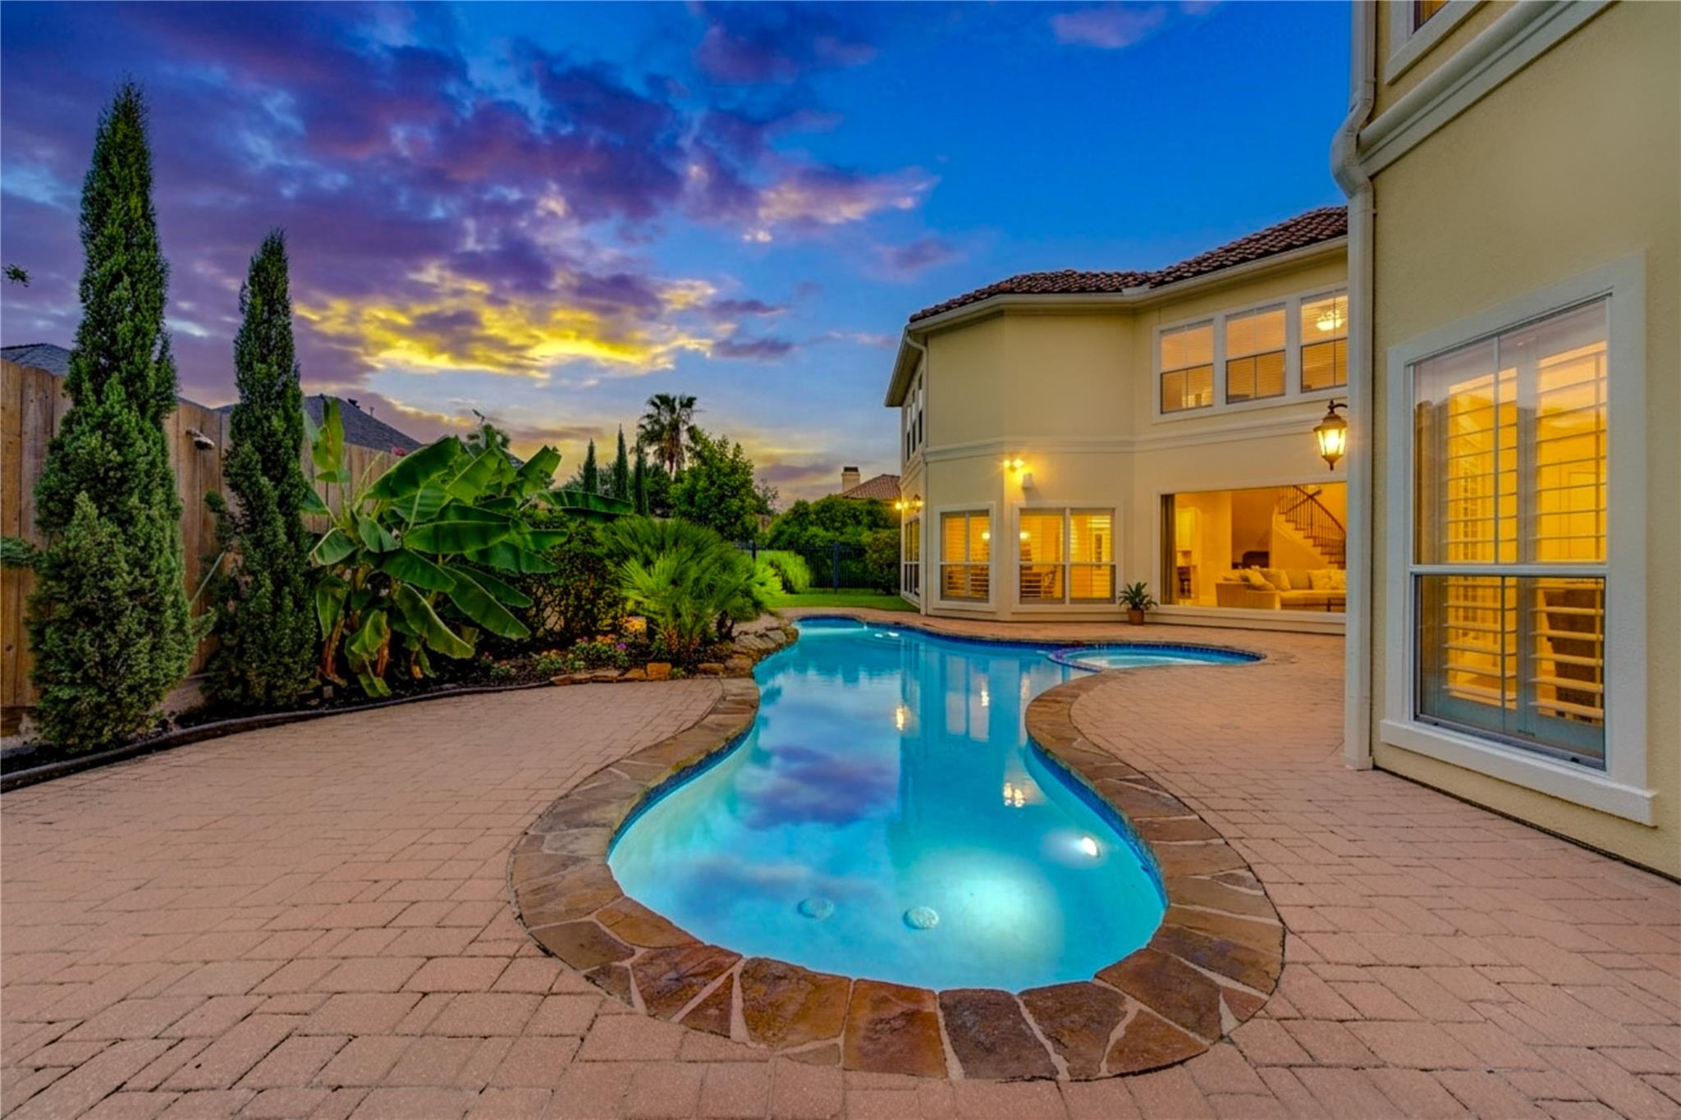
Two-story home with glowing windows and a curved backyard pool at dusk.
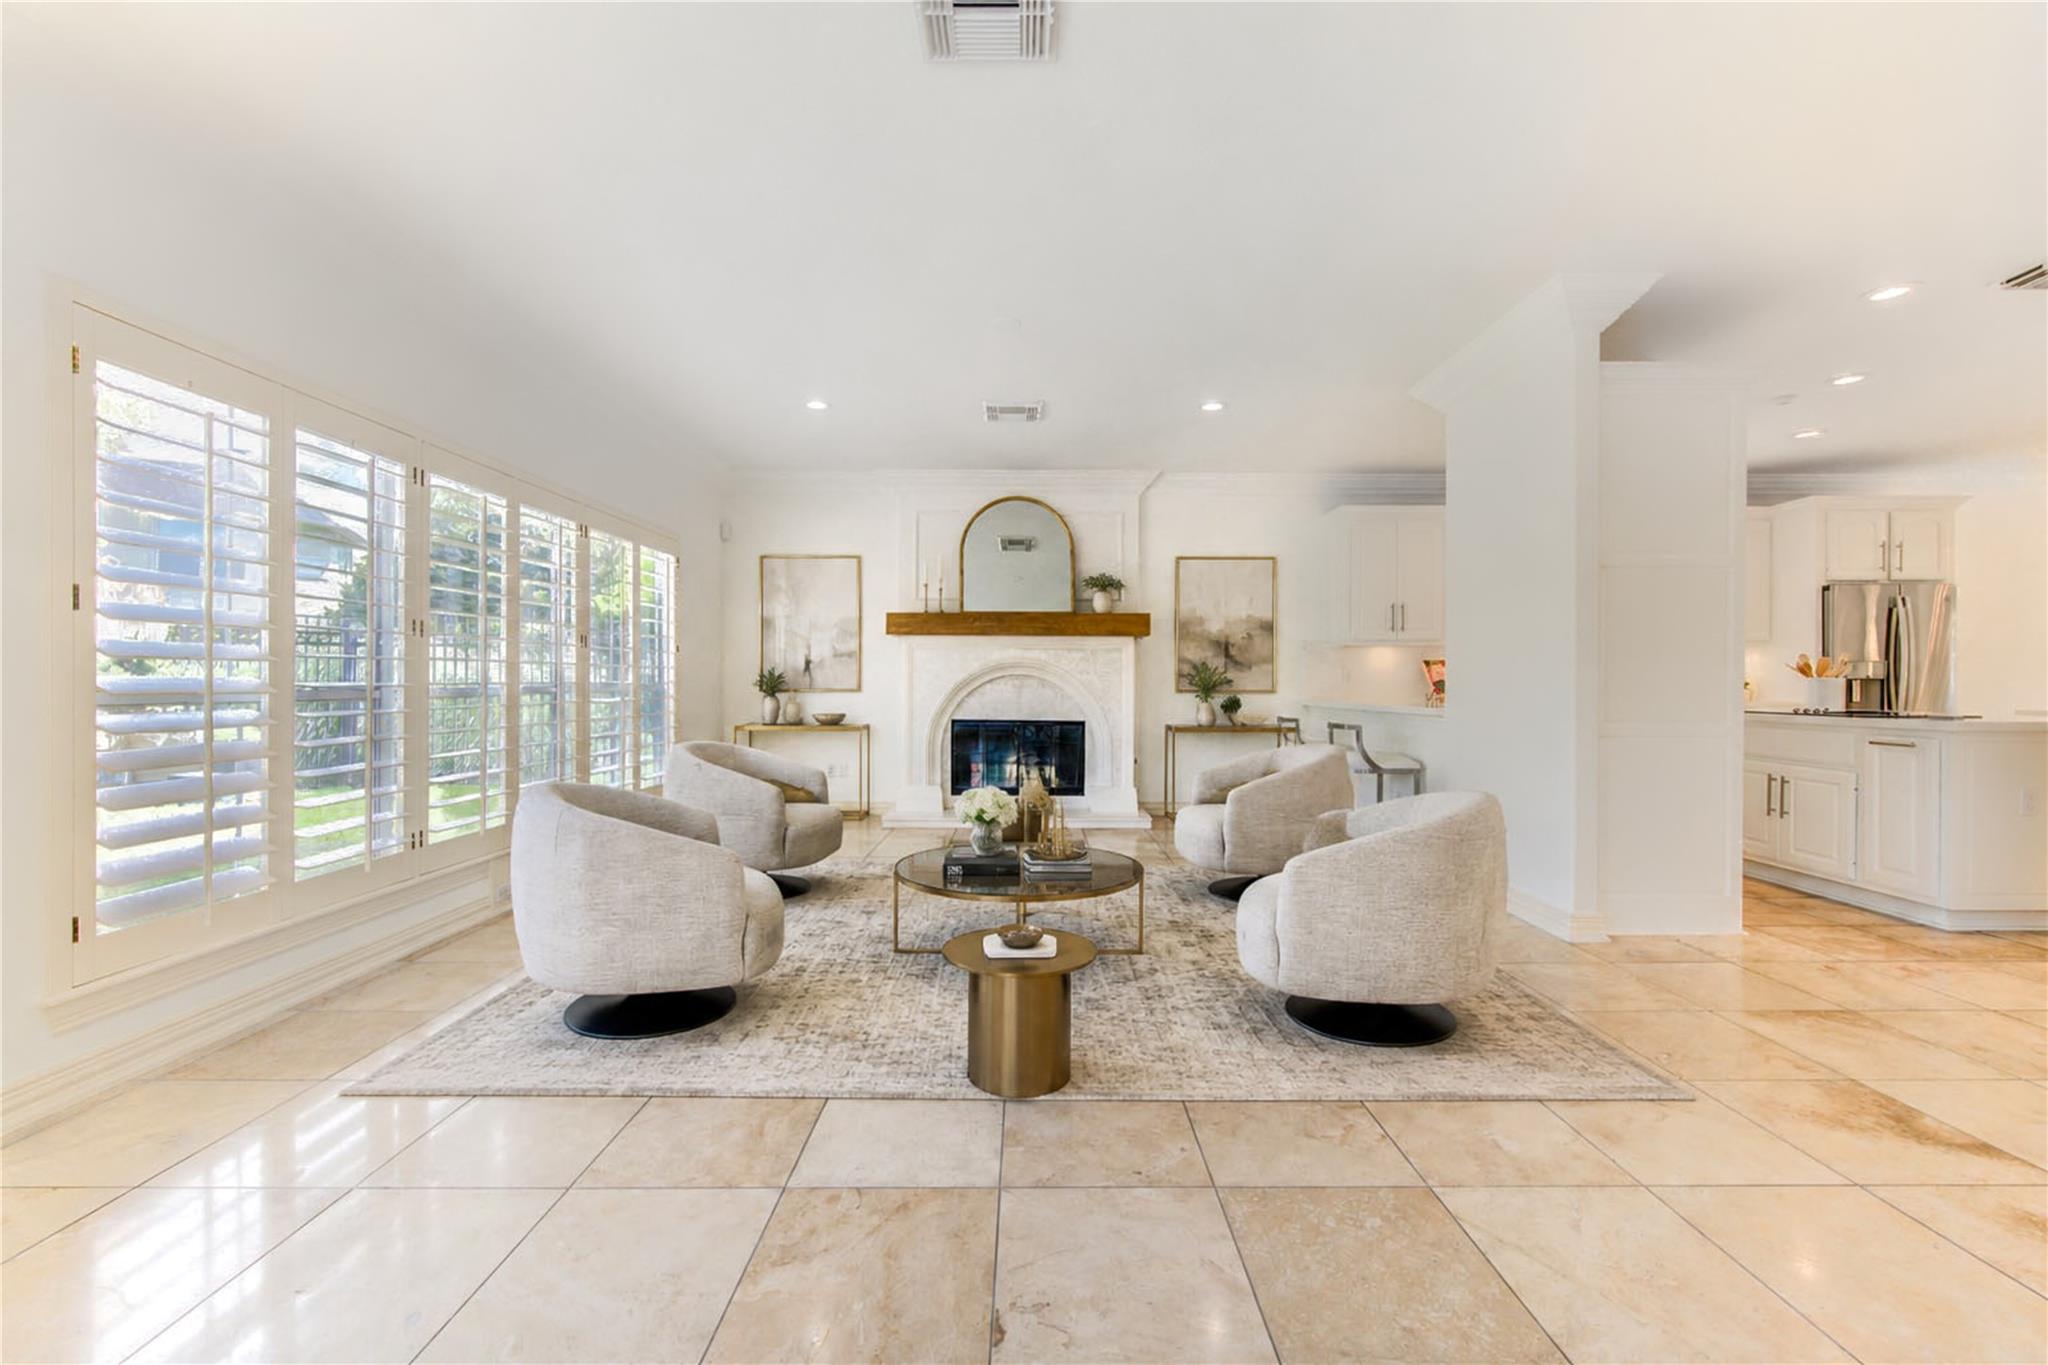
Living room with a white fireplace, shuttered windows, pale chairs, and an adjoining kitchen.
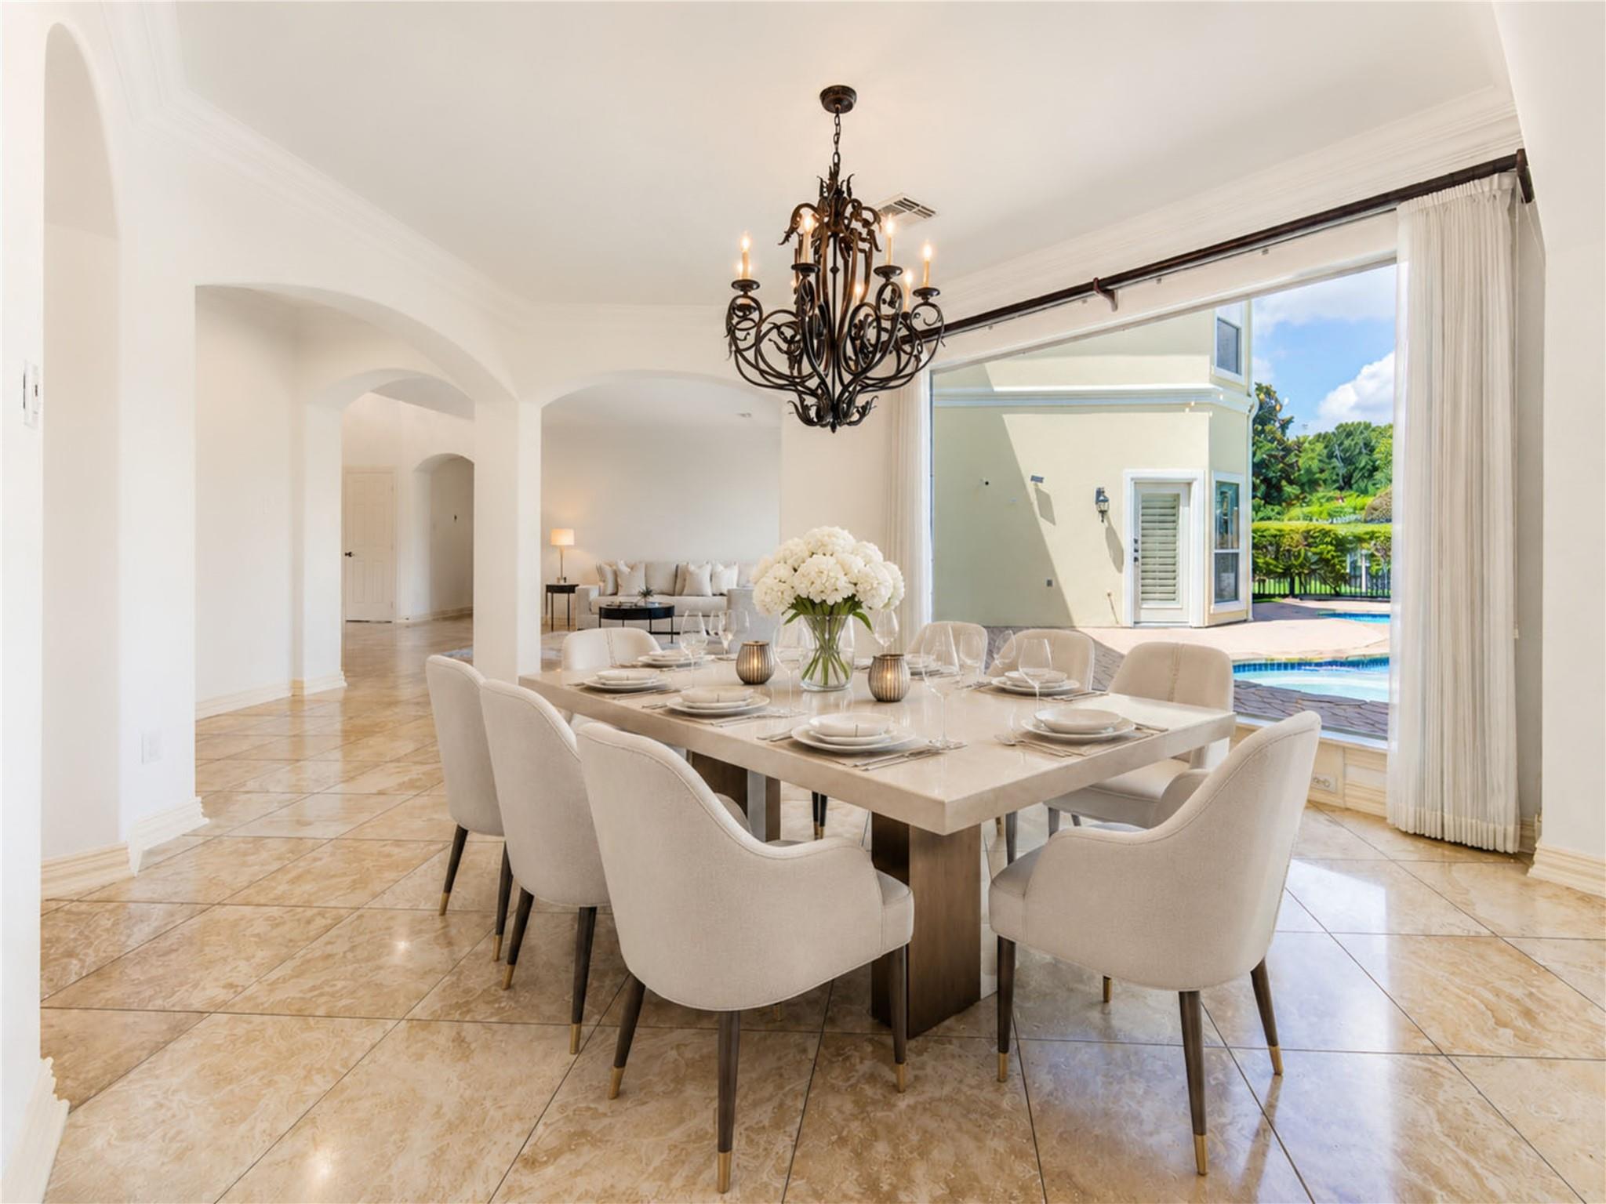
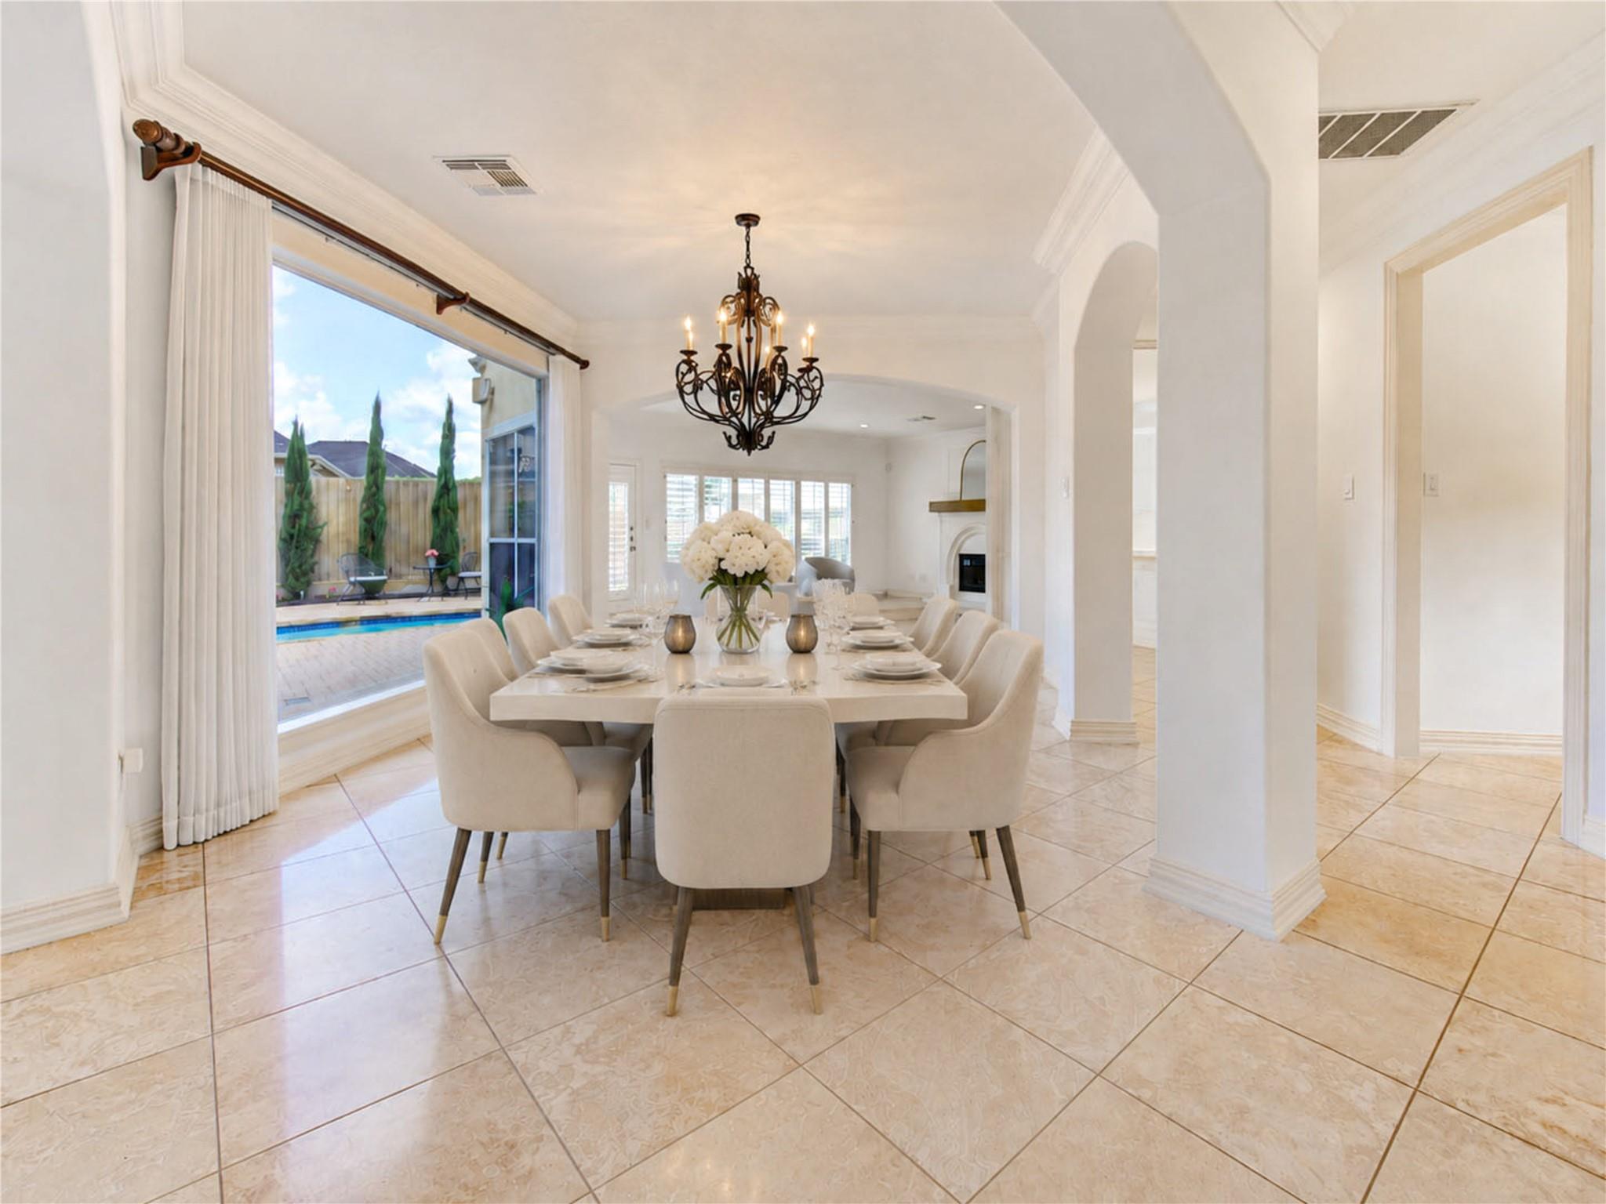
Dining room with a set table and chandelier beside sliding doors opening to a patio and pool.
Dining room with a long white table and chandelier overlooking a backyard pool.
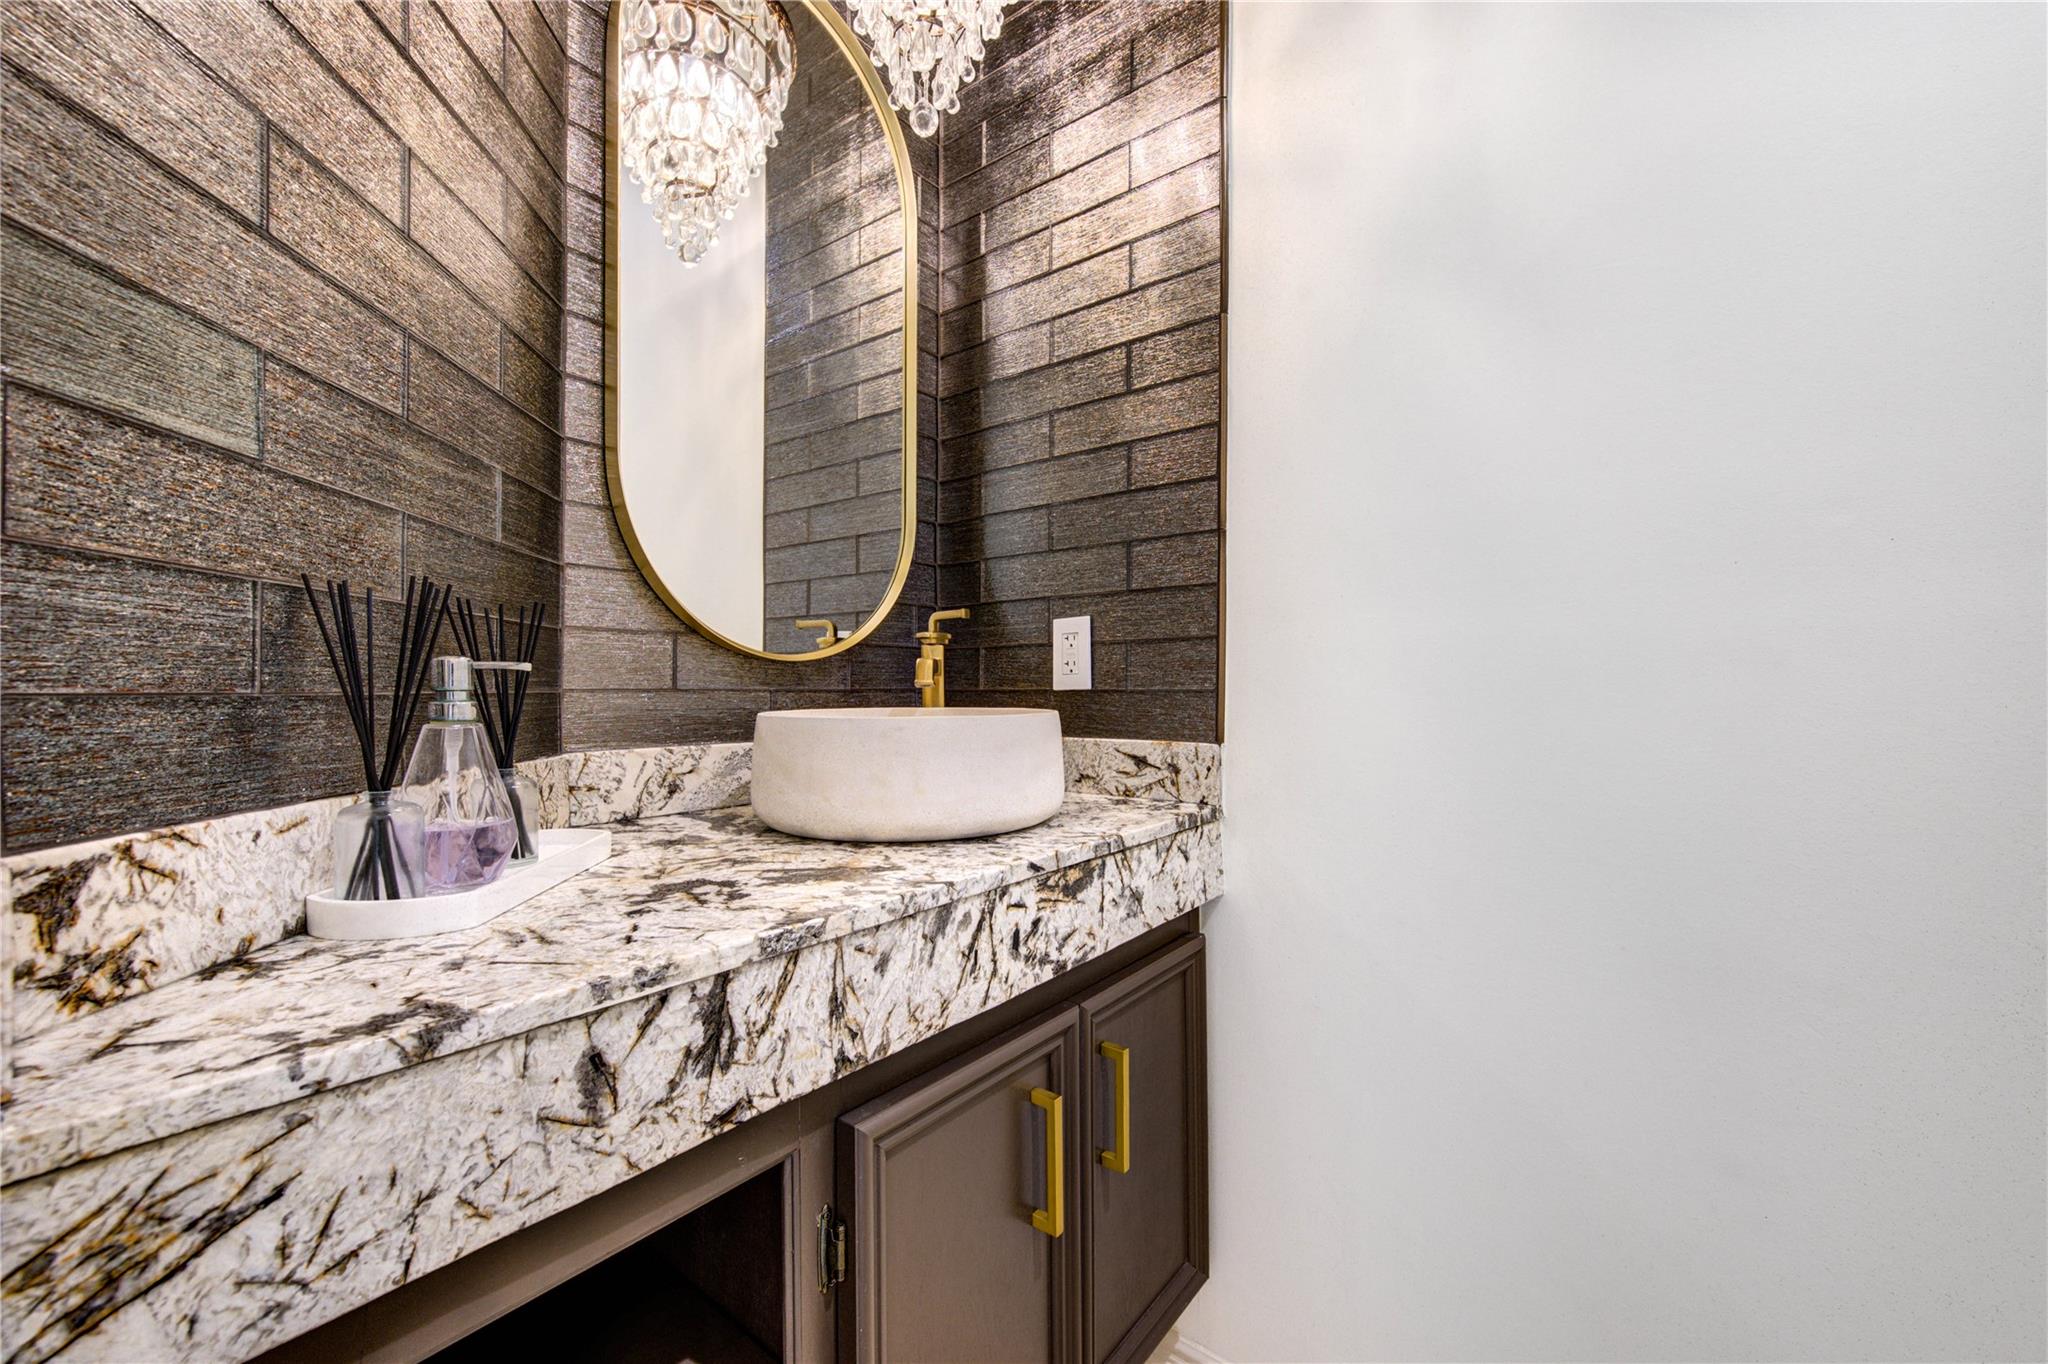
Bathroom vanity with a vessel sink, gold fixtures, dark tile, and a veined stone countertop.
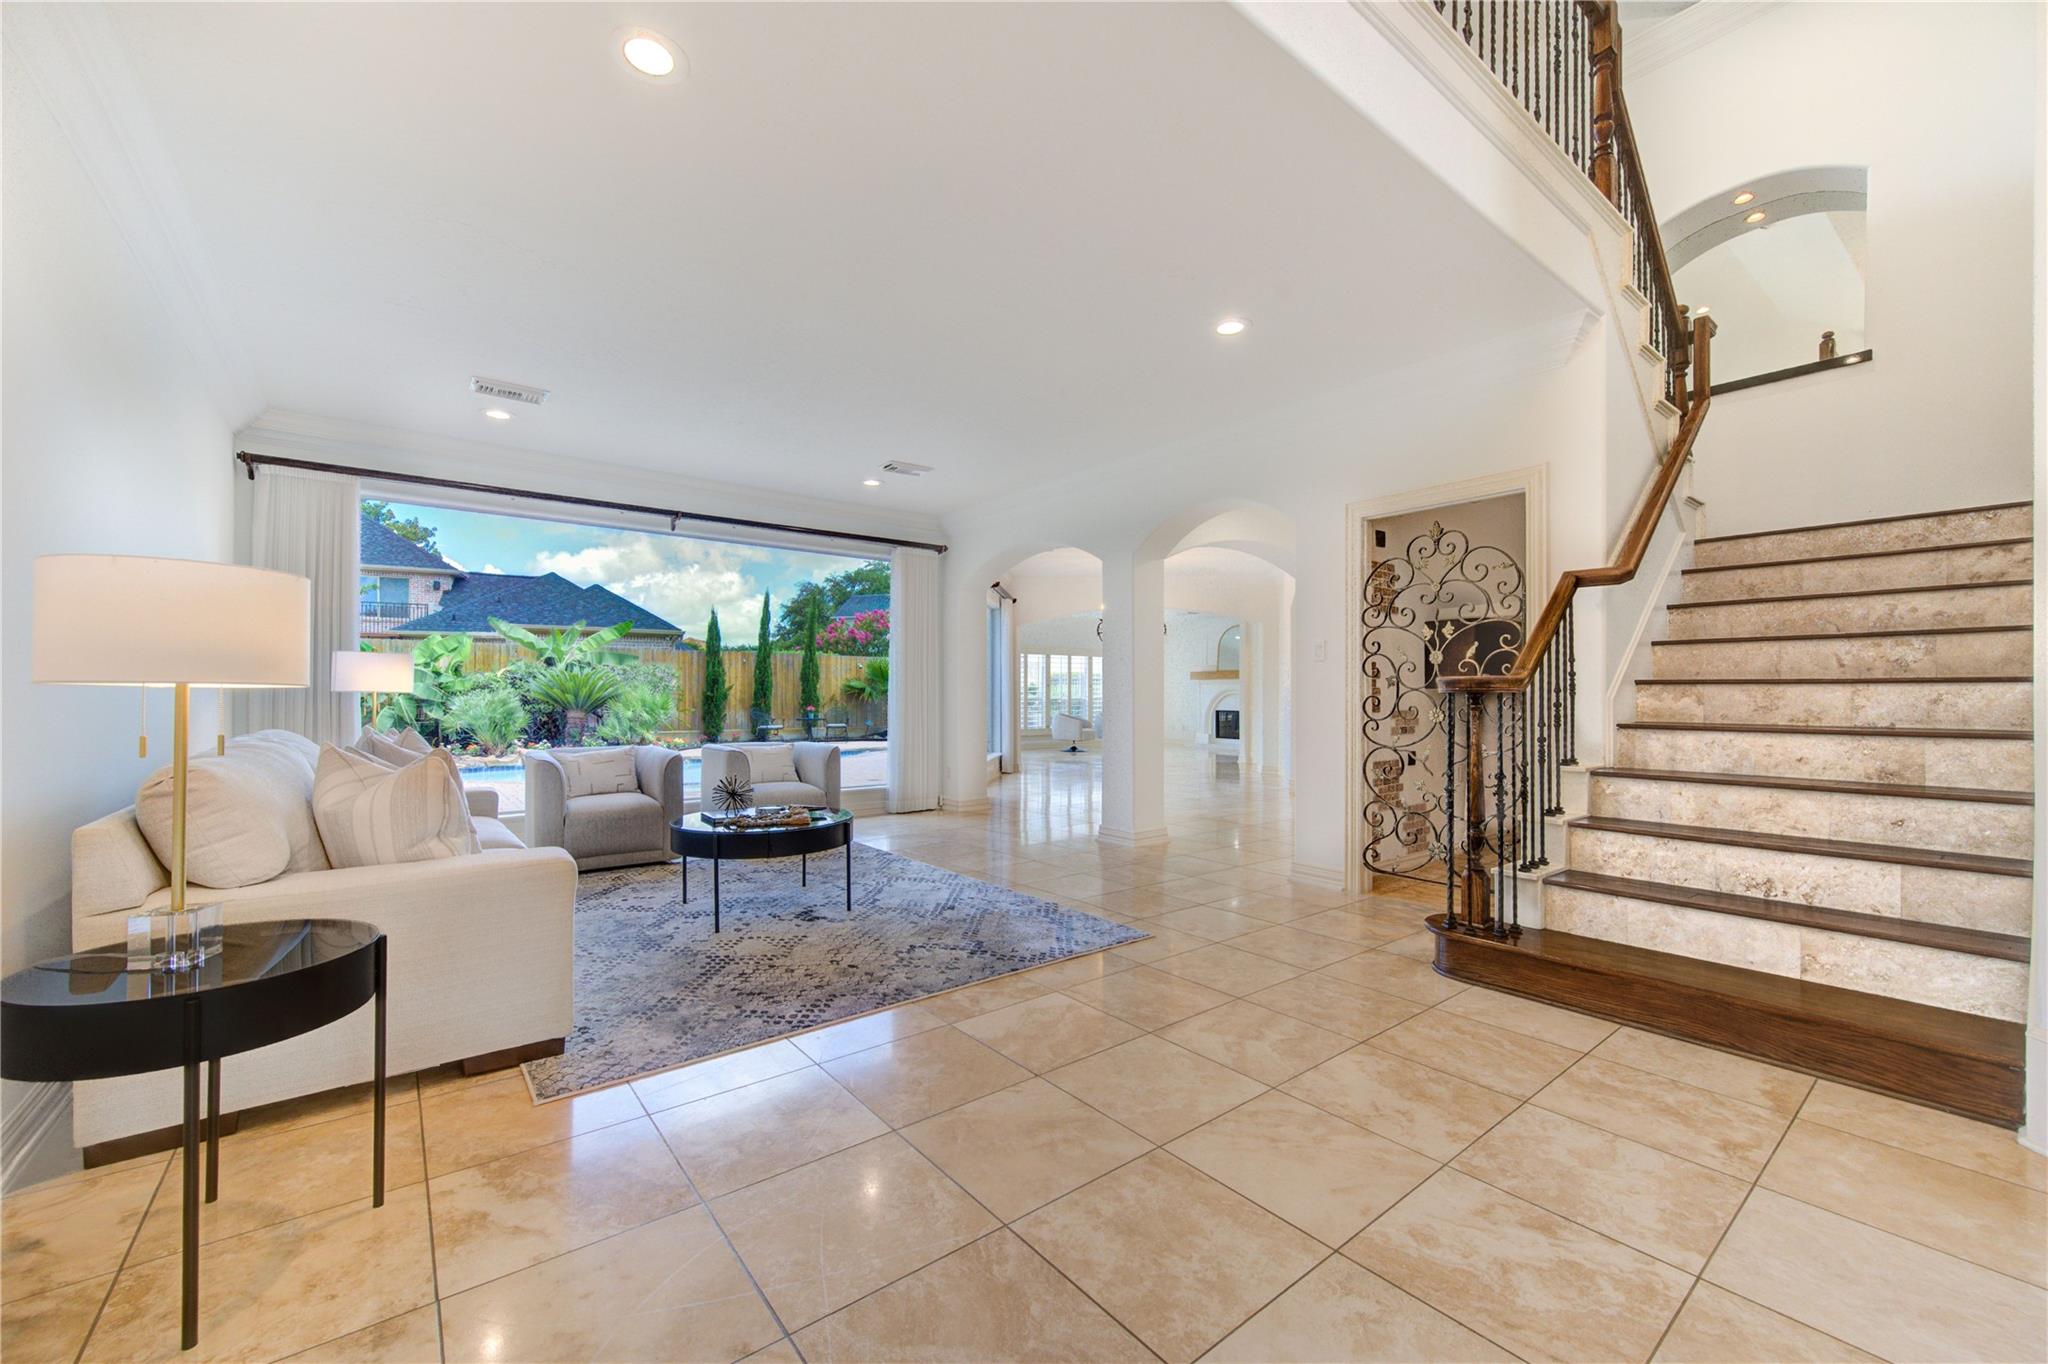
Living room with a cream sofa, tiled floors, curved staircase, and windows overlooking the backyard pool.
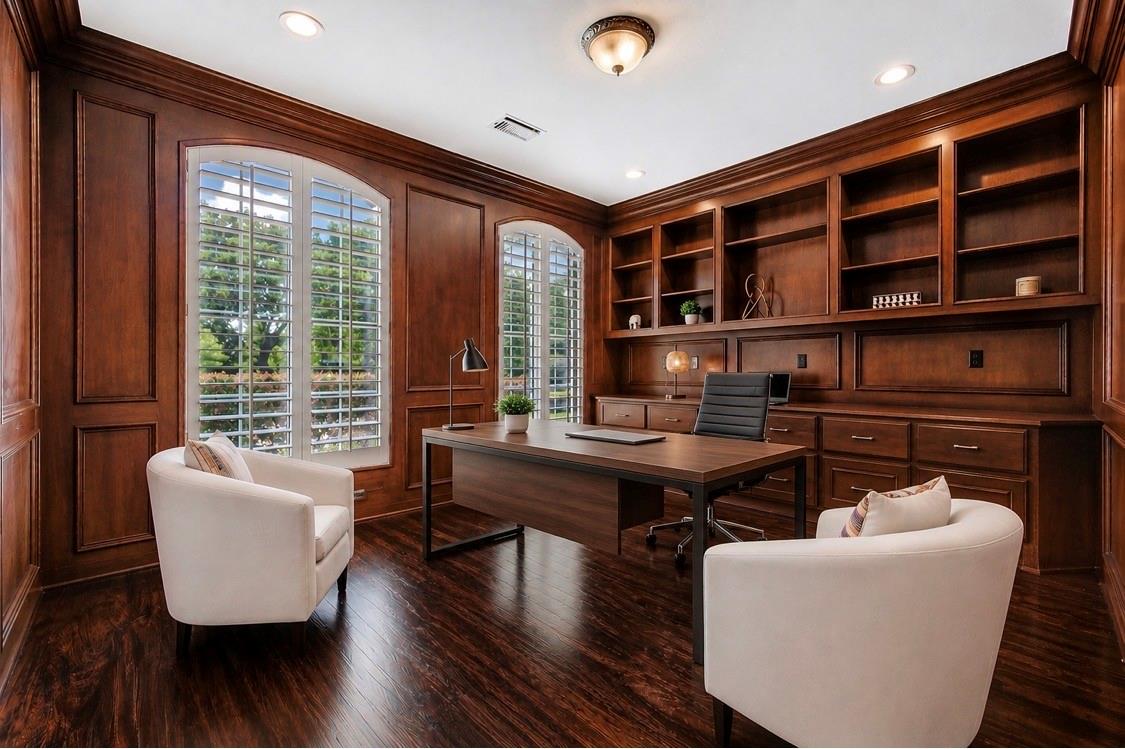
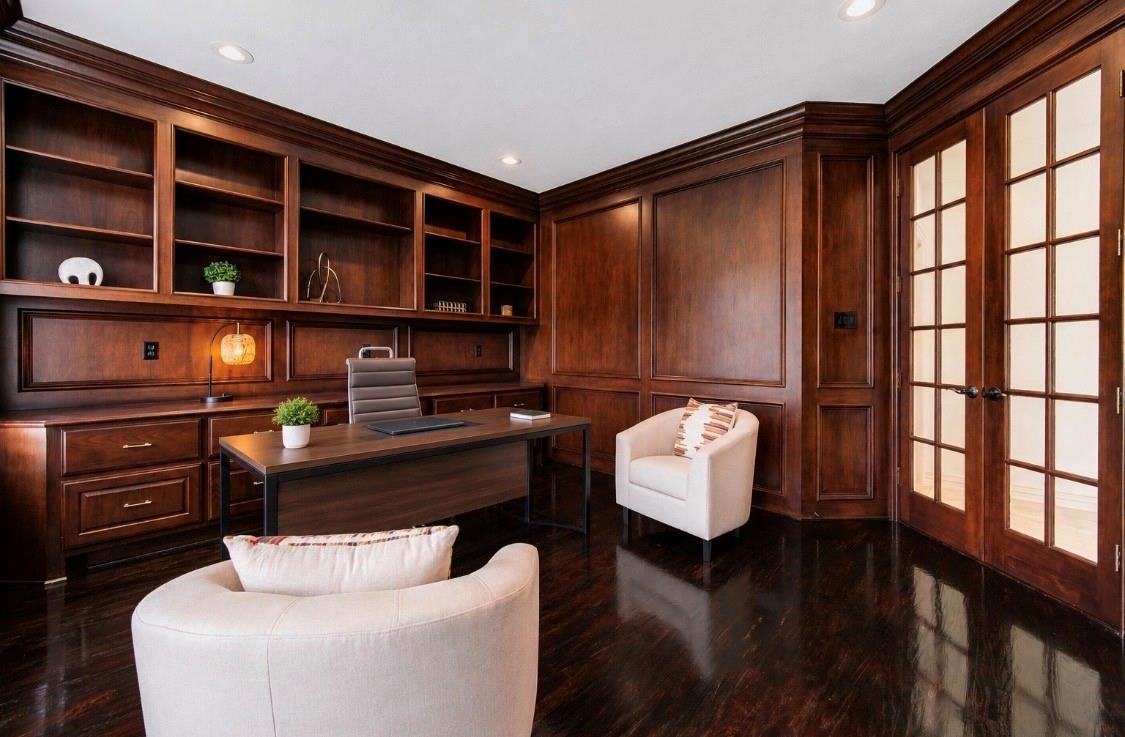
Home office with dark wood paneling, built-in shelves, desk, white chairs, and shuttered windows.
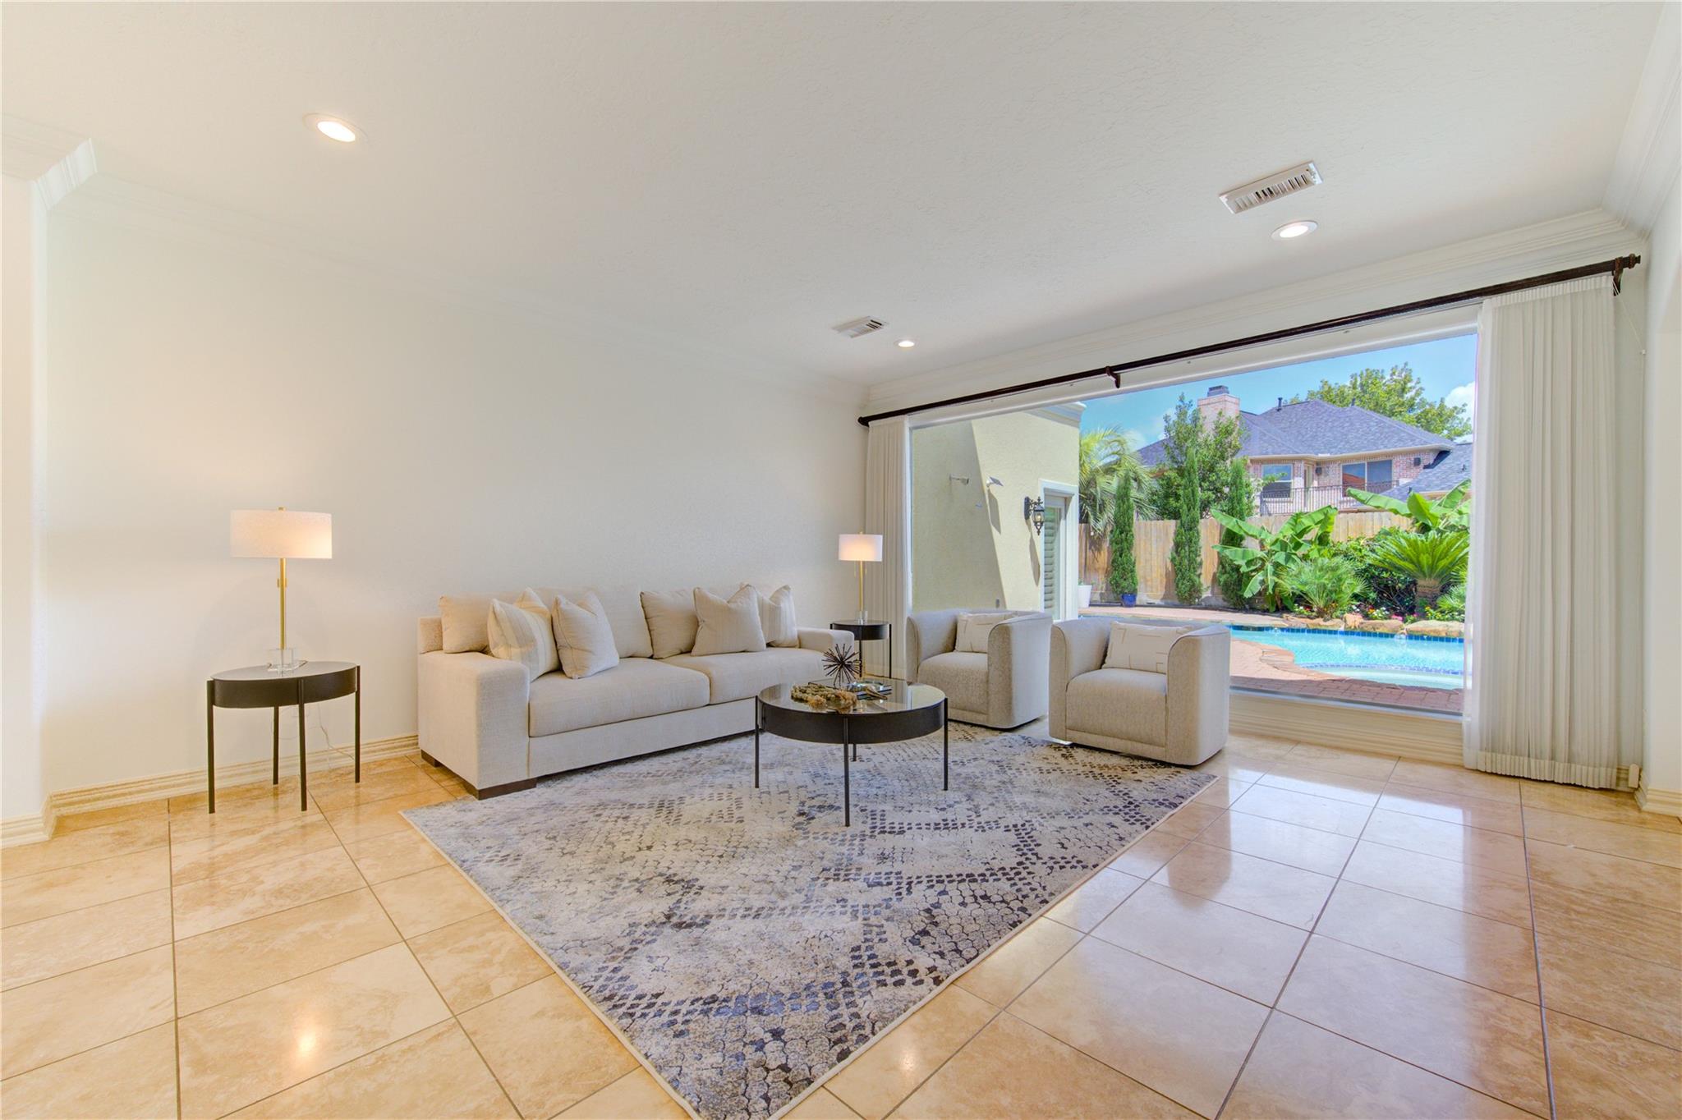
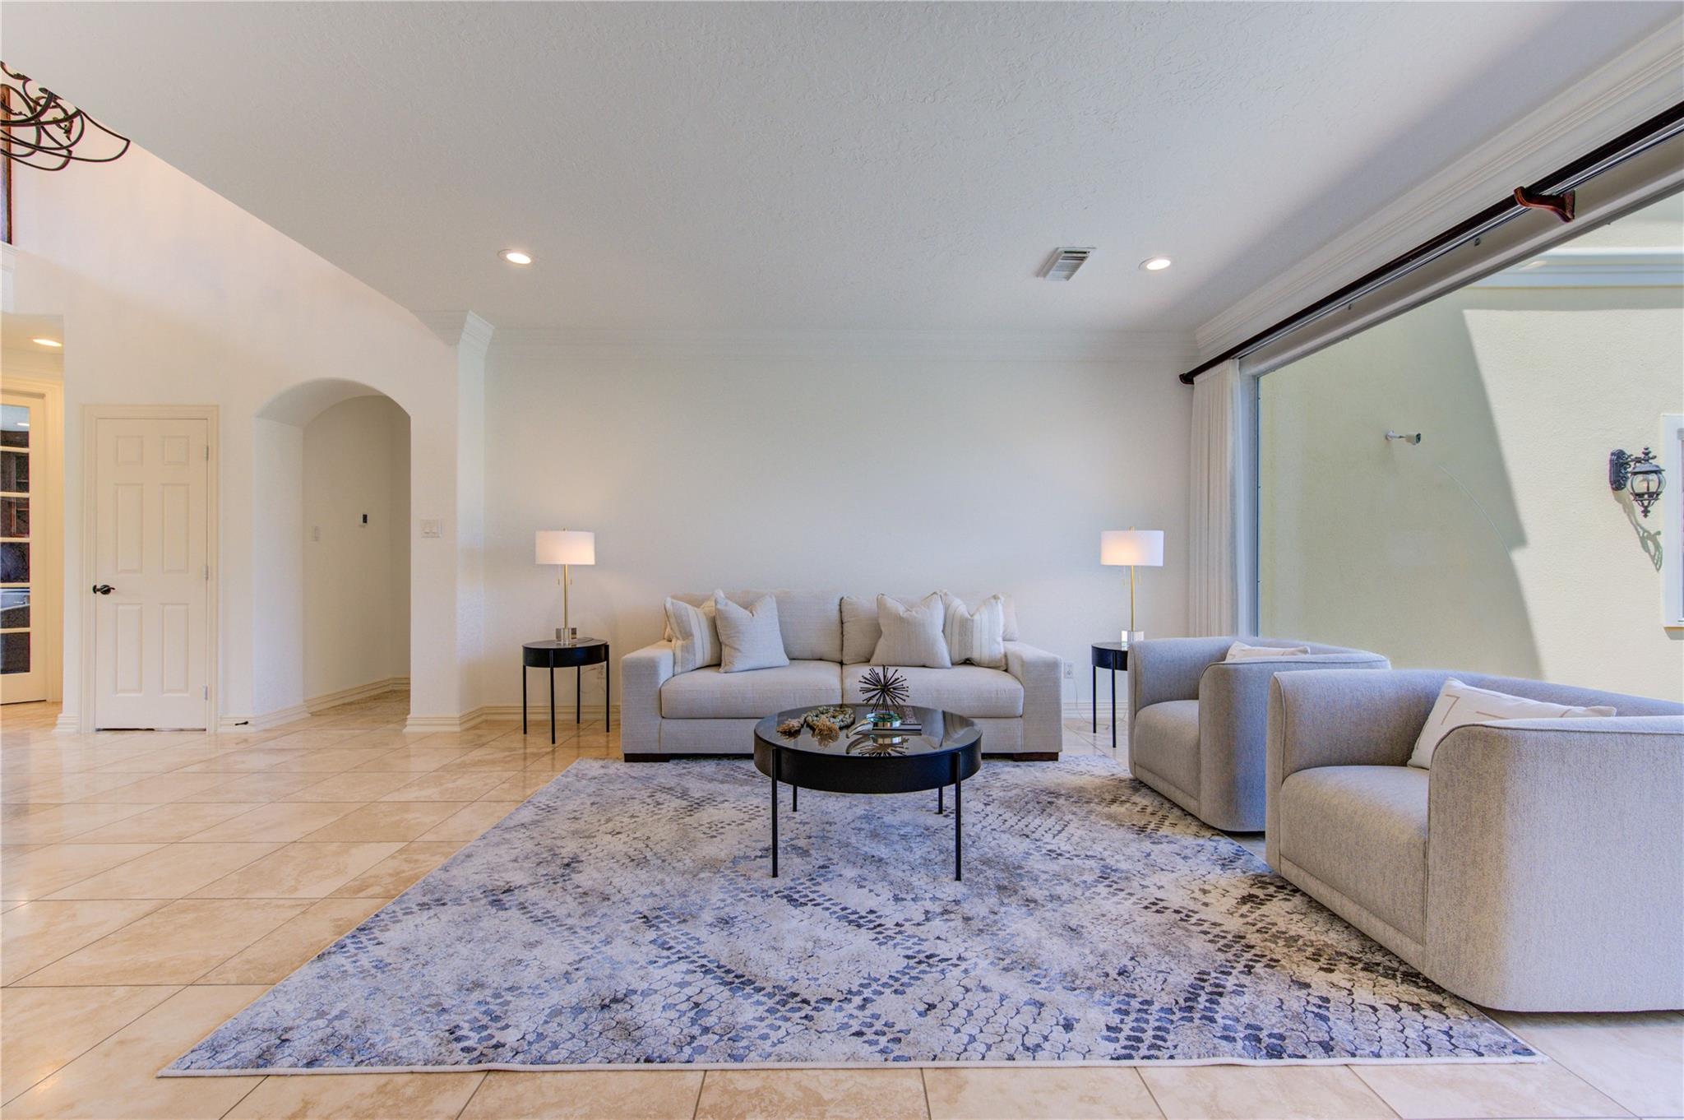
Furnished living room with cream seating and a patterned rug, opening onto a backyard pool.
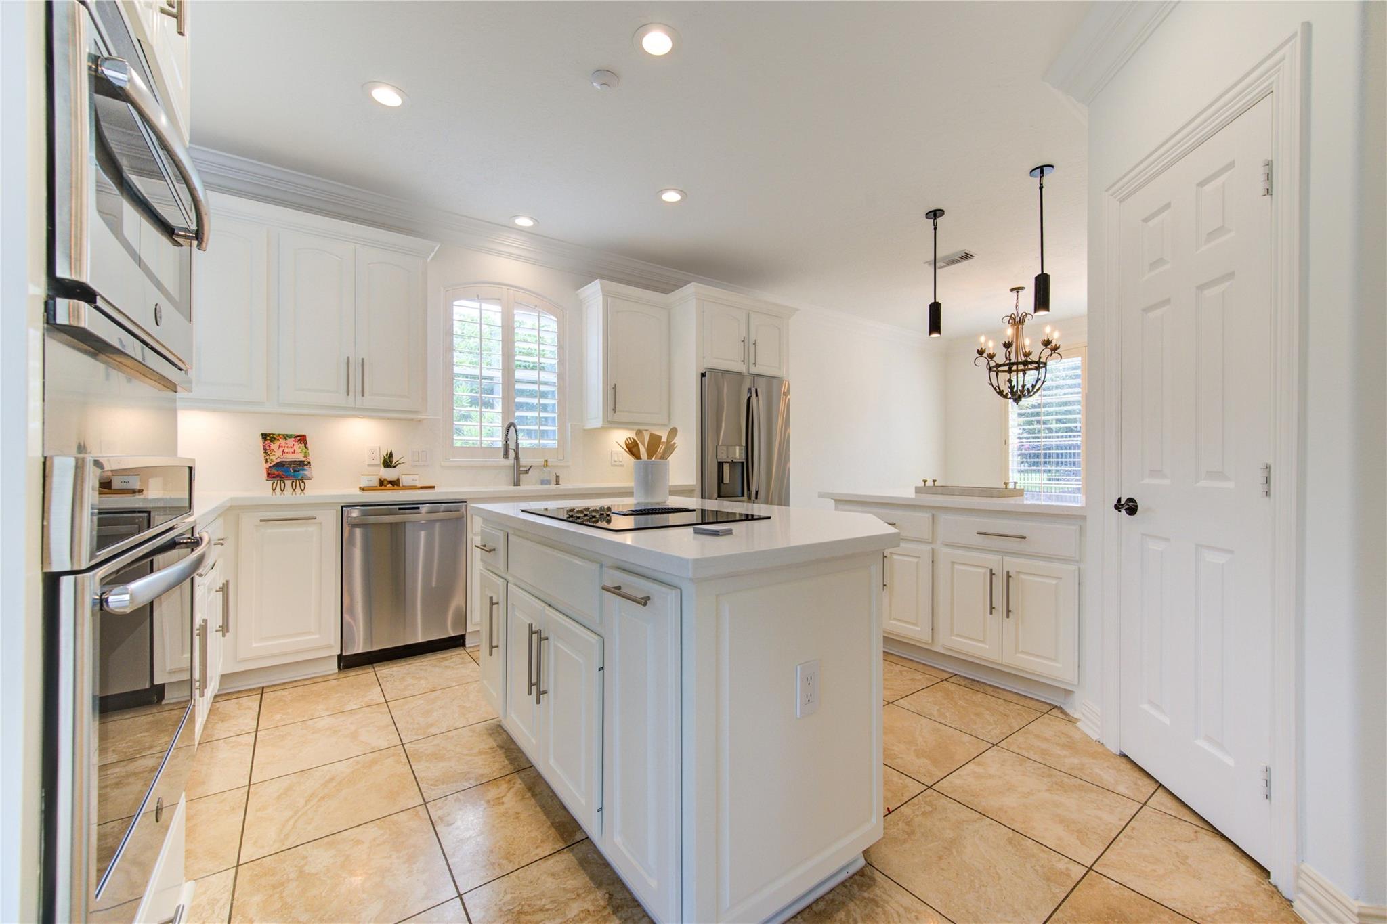
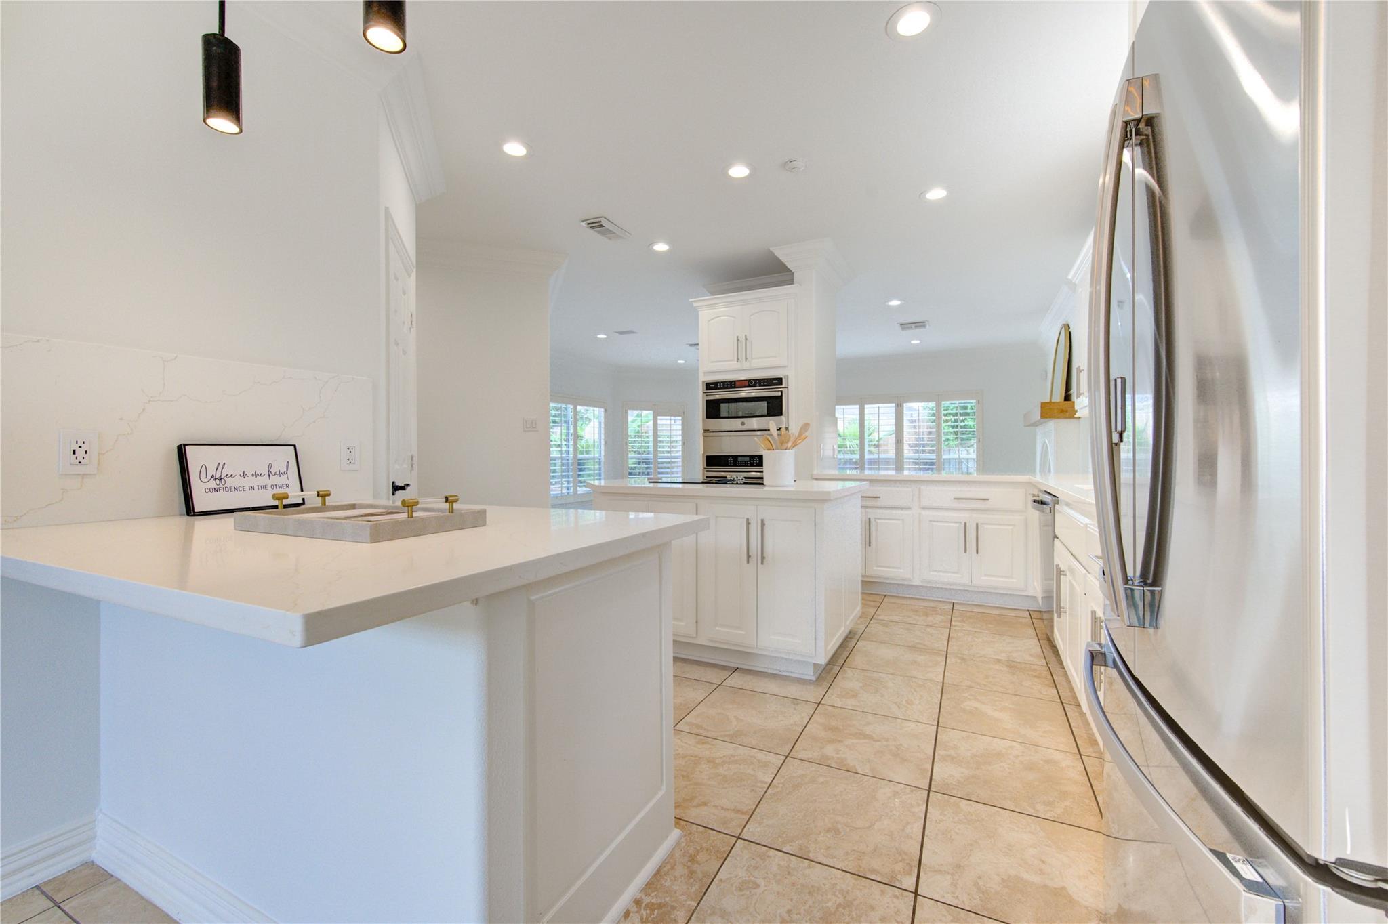
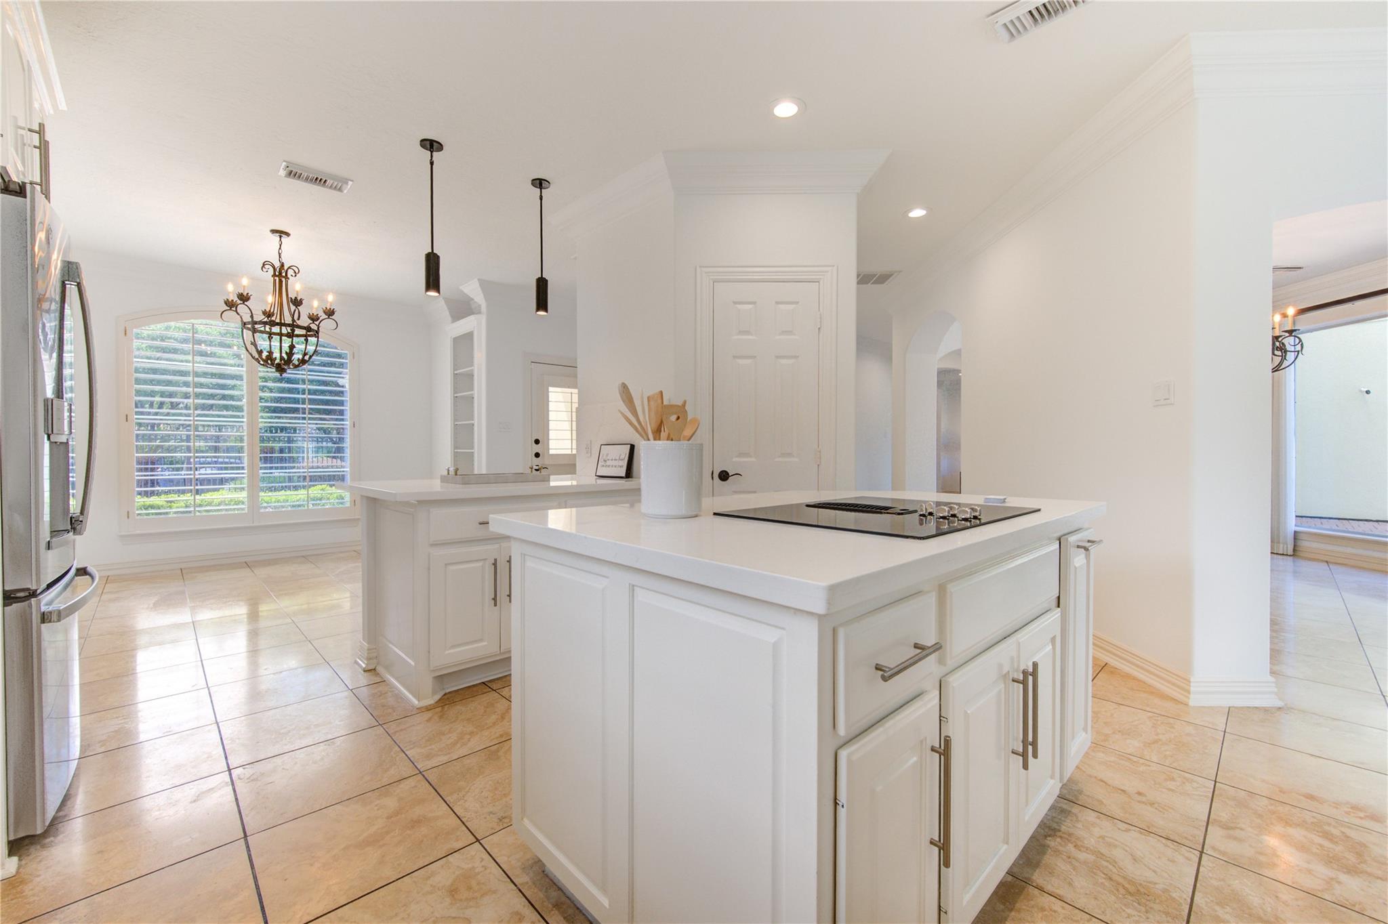
White kitchen with a central cooktop island, stainless steel appliances, and tan tile floors.
Bright white kitchen with a central island, stainless steel appliances, and a shuttered window.
White kitchen with a large island, stainless steel appliances, and a shuttered window above the sink.
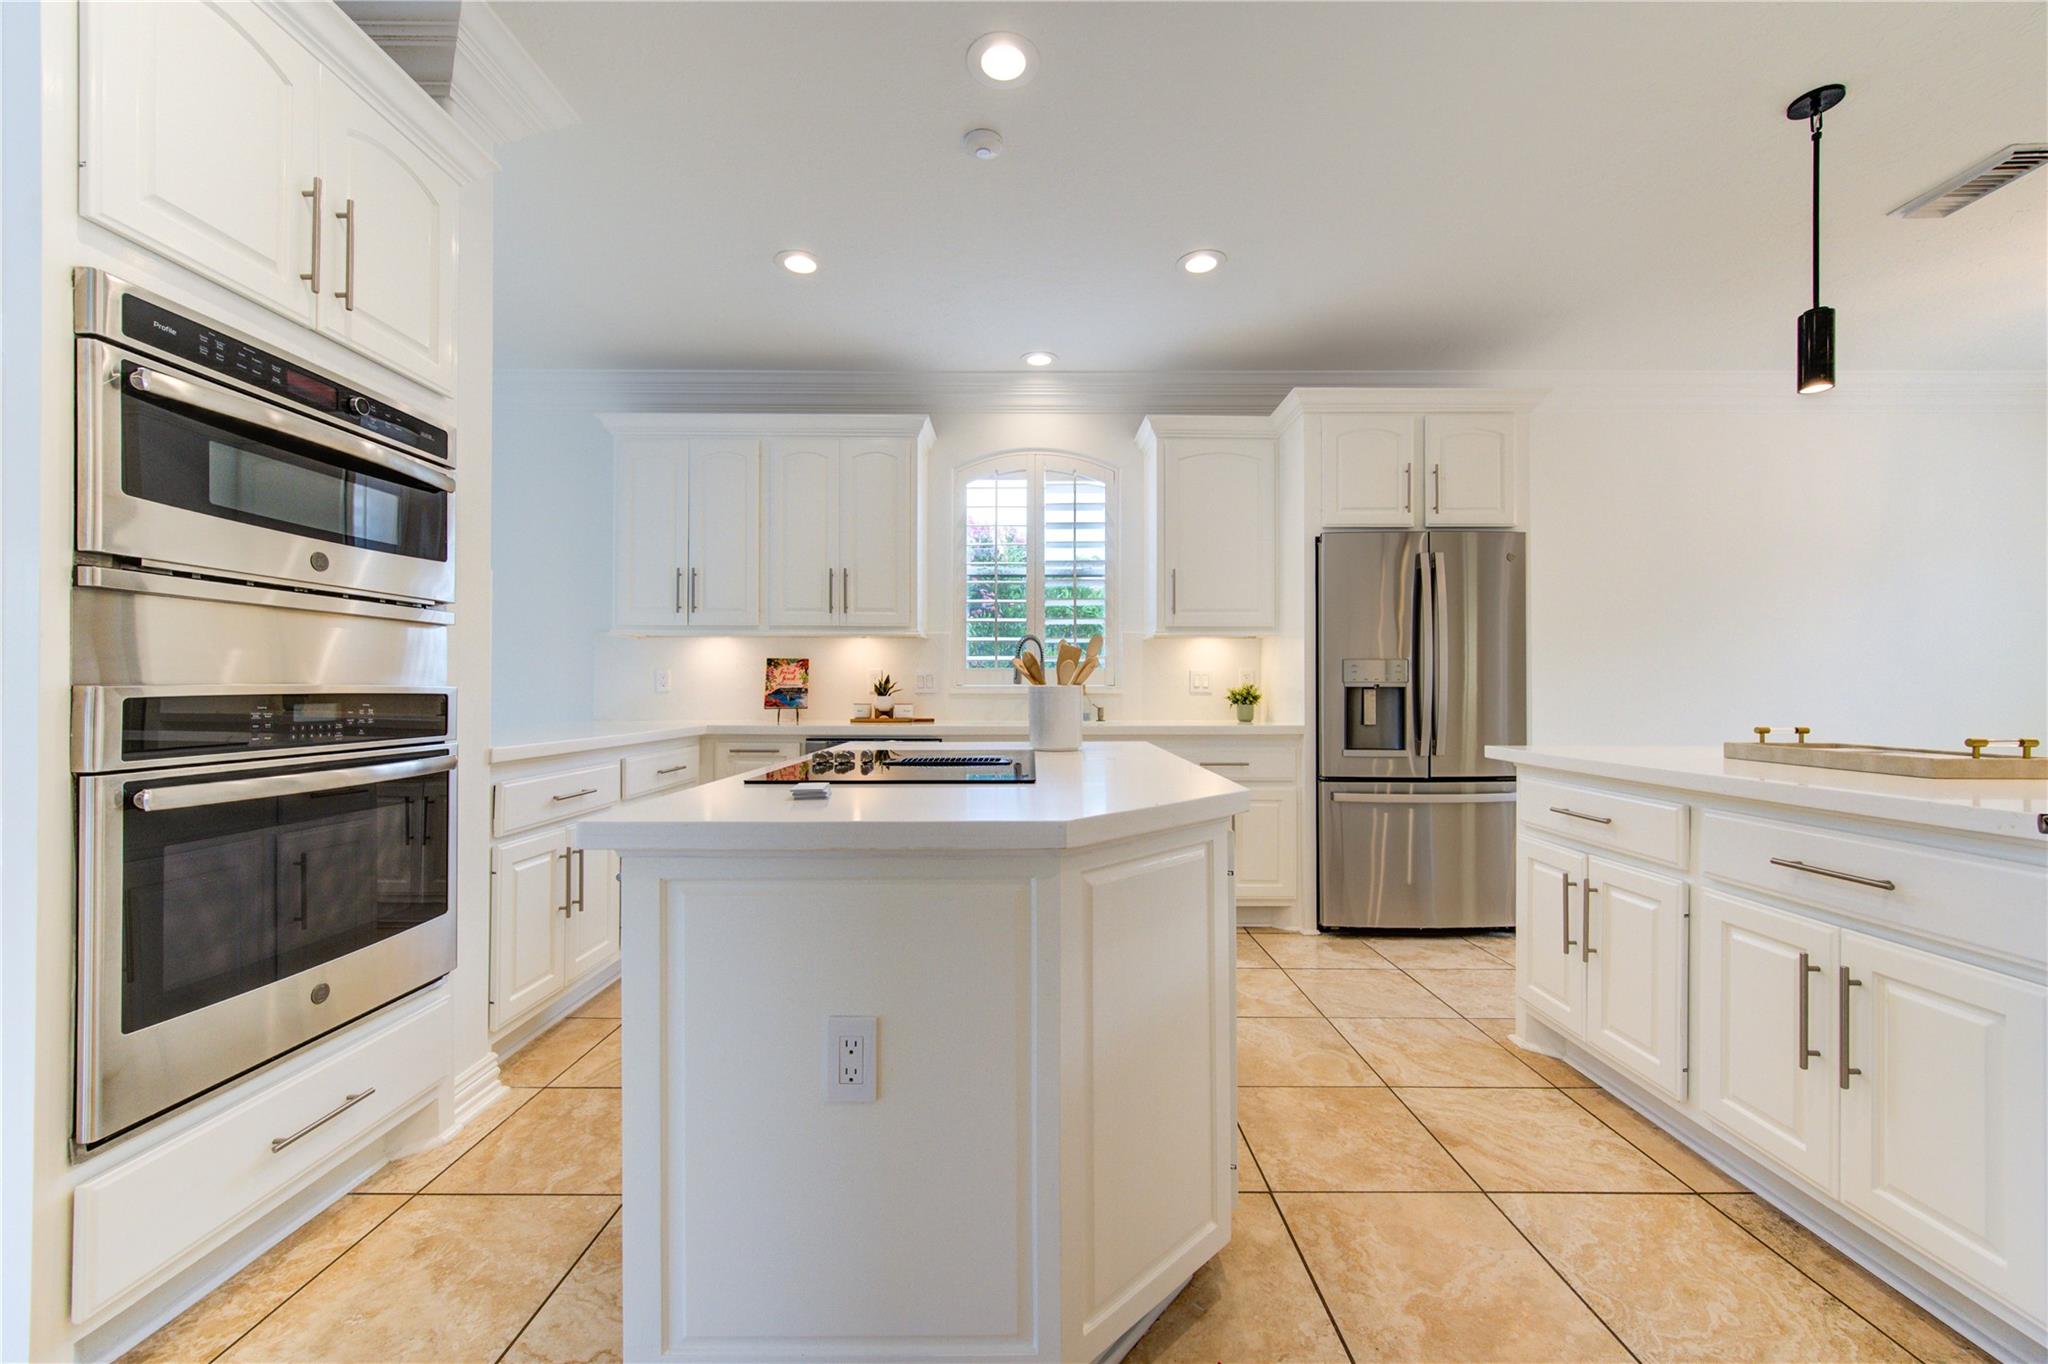
Bright white kitchen with a large island, double wall ovens, and stainless-steel refrigerator.
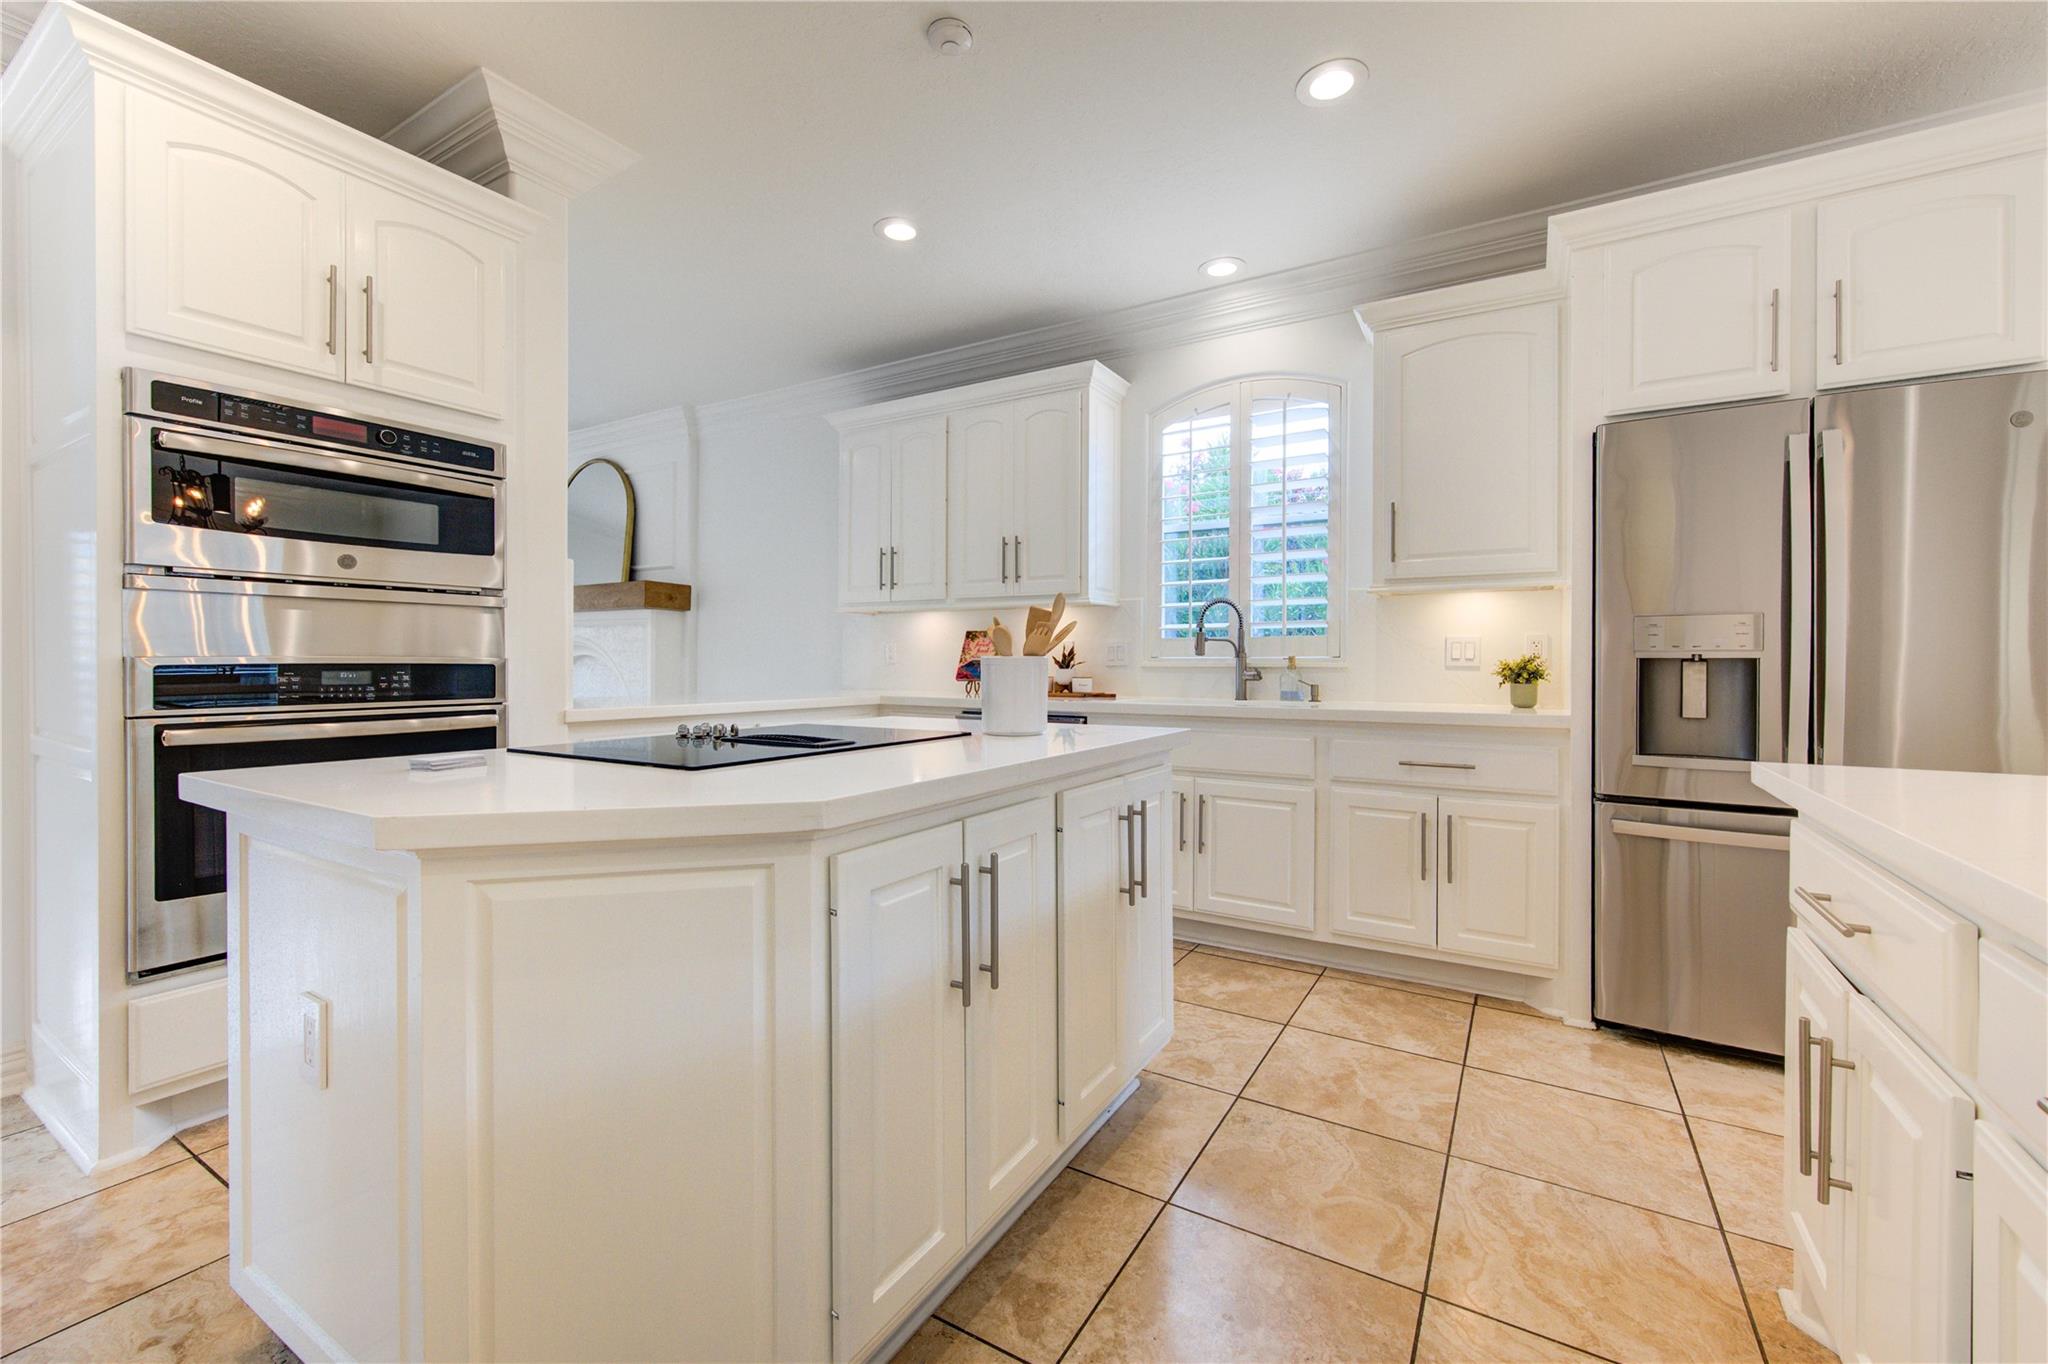
White kitchen with a large island and cooktop, tan tile floors, and shuttered windows.
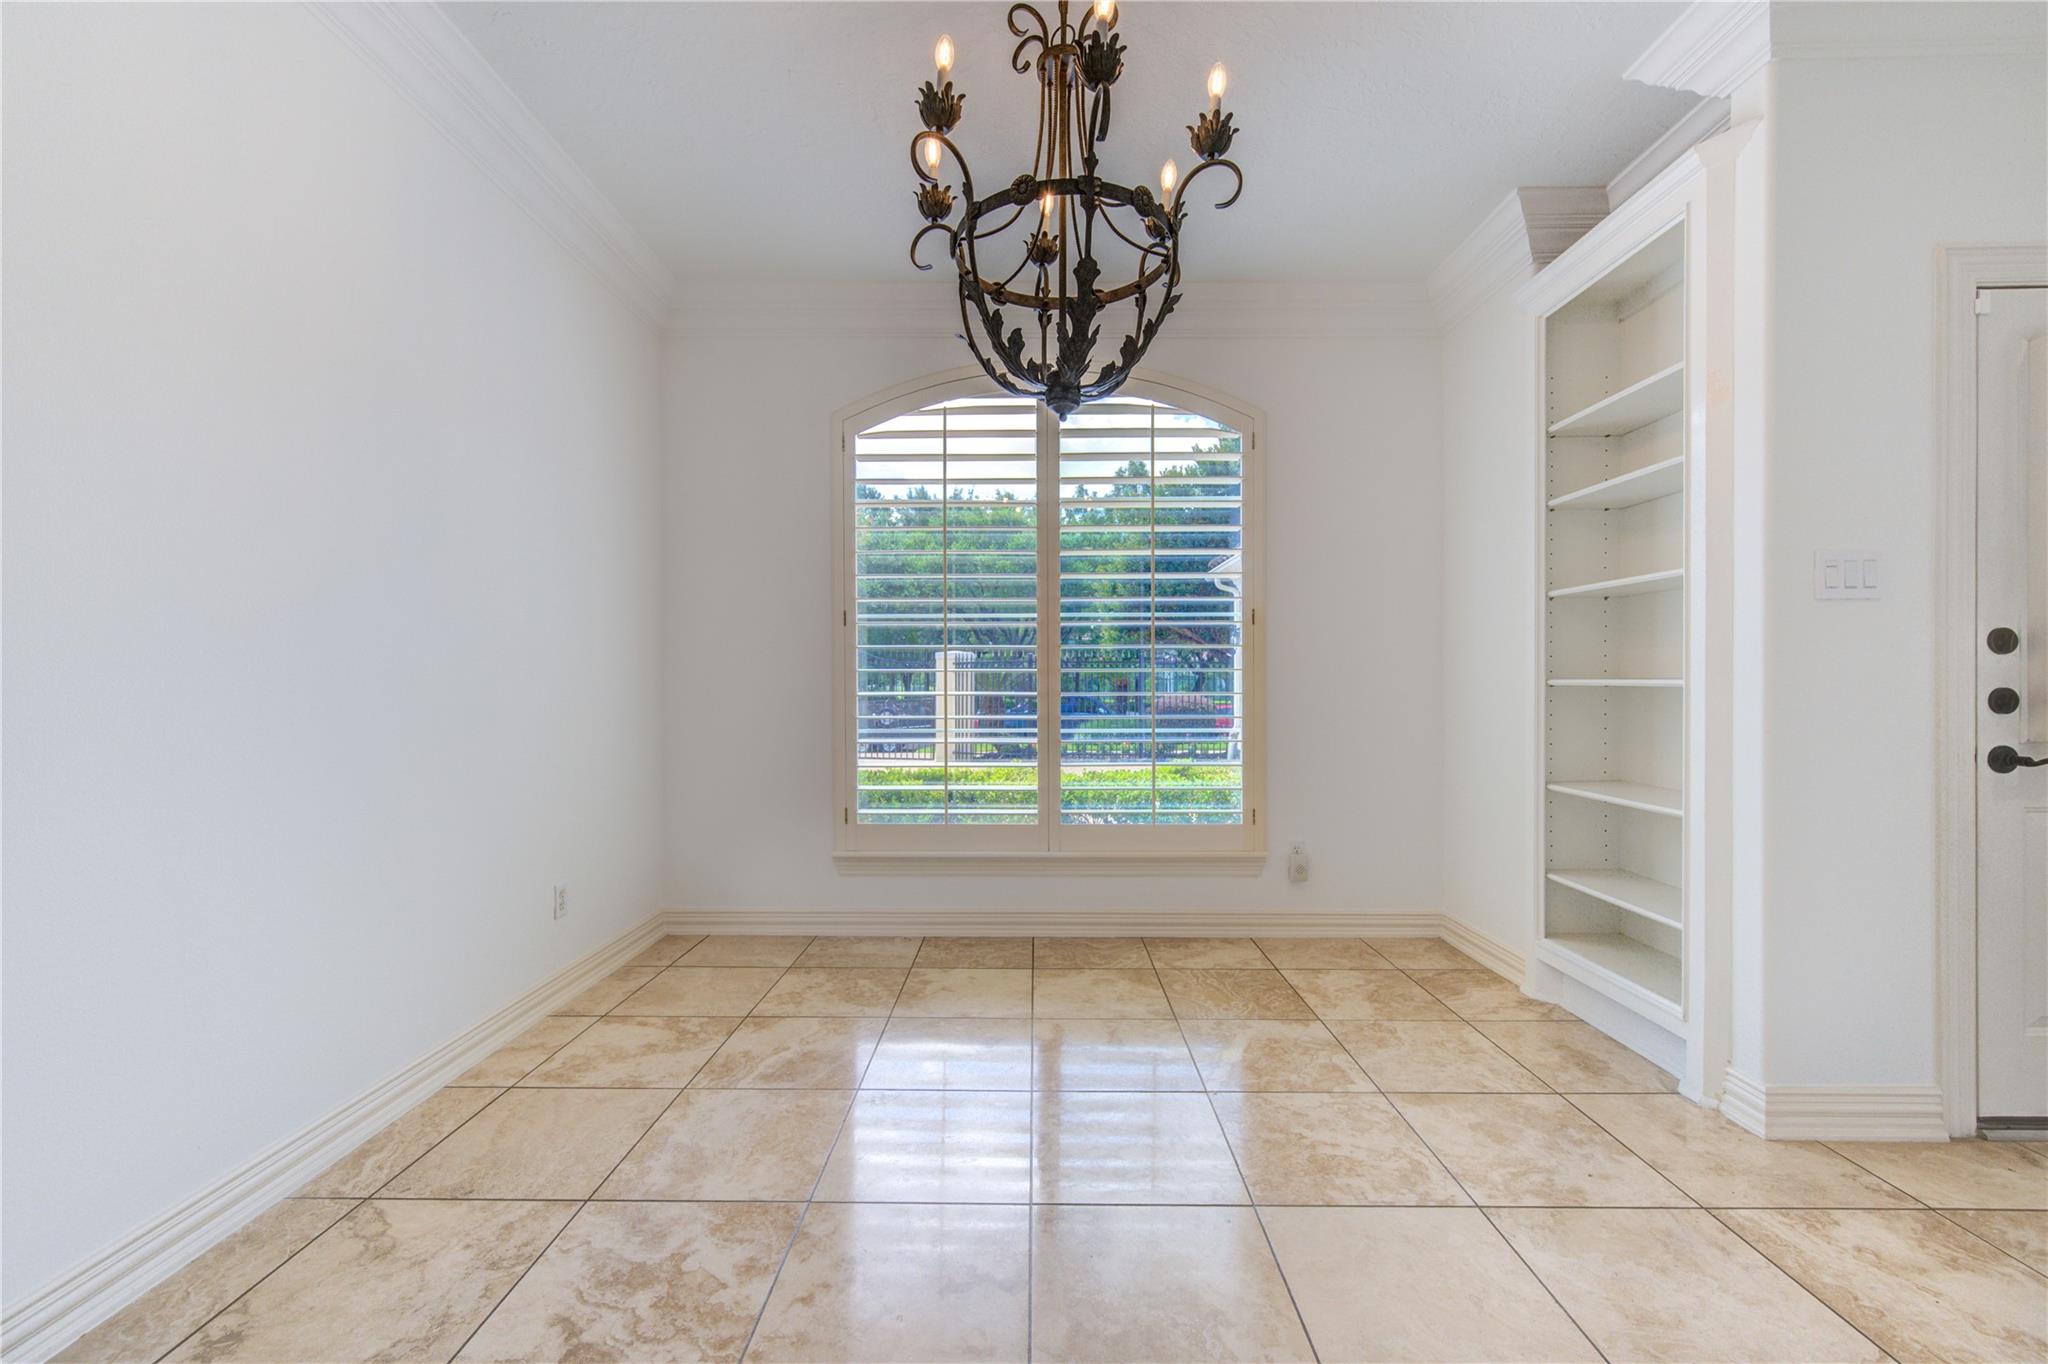
Empty room with an arched shuttered window, wrought-iron chandelier, built-in shelves, and beige tile floor.
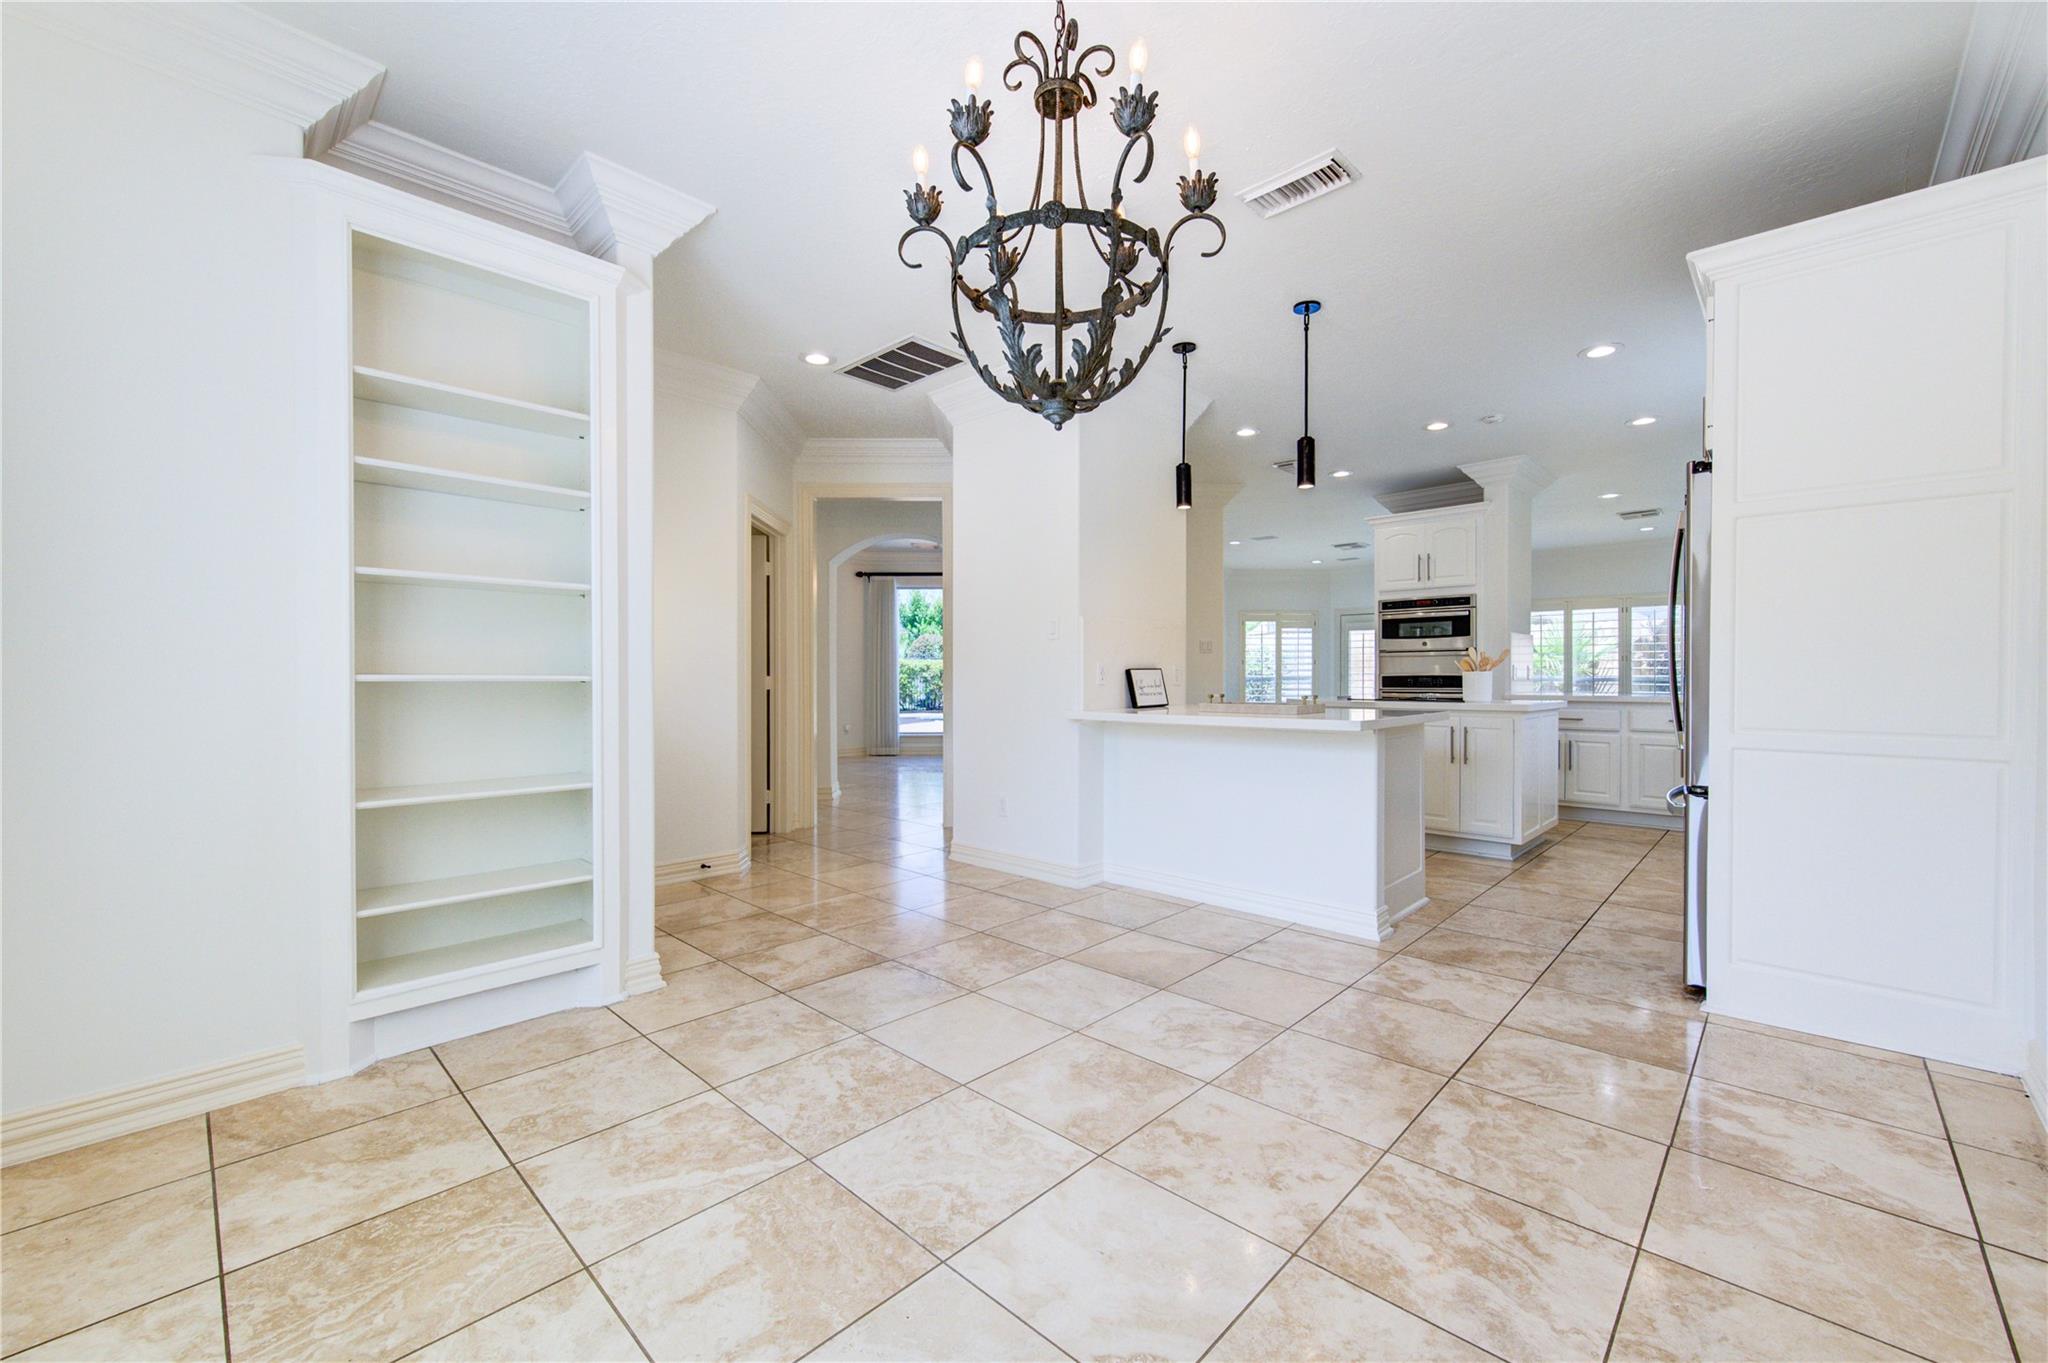
Kitchen with a large white island, beige tile floor, and ornate chandelier.
Home office with dark wood built-ins, a desk, white chairs, and glass-paneled French doors.
Furnished living room with a patterned rug, round coffee table, and large sliding glass door to a patio.
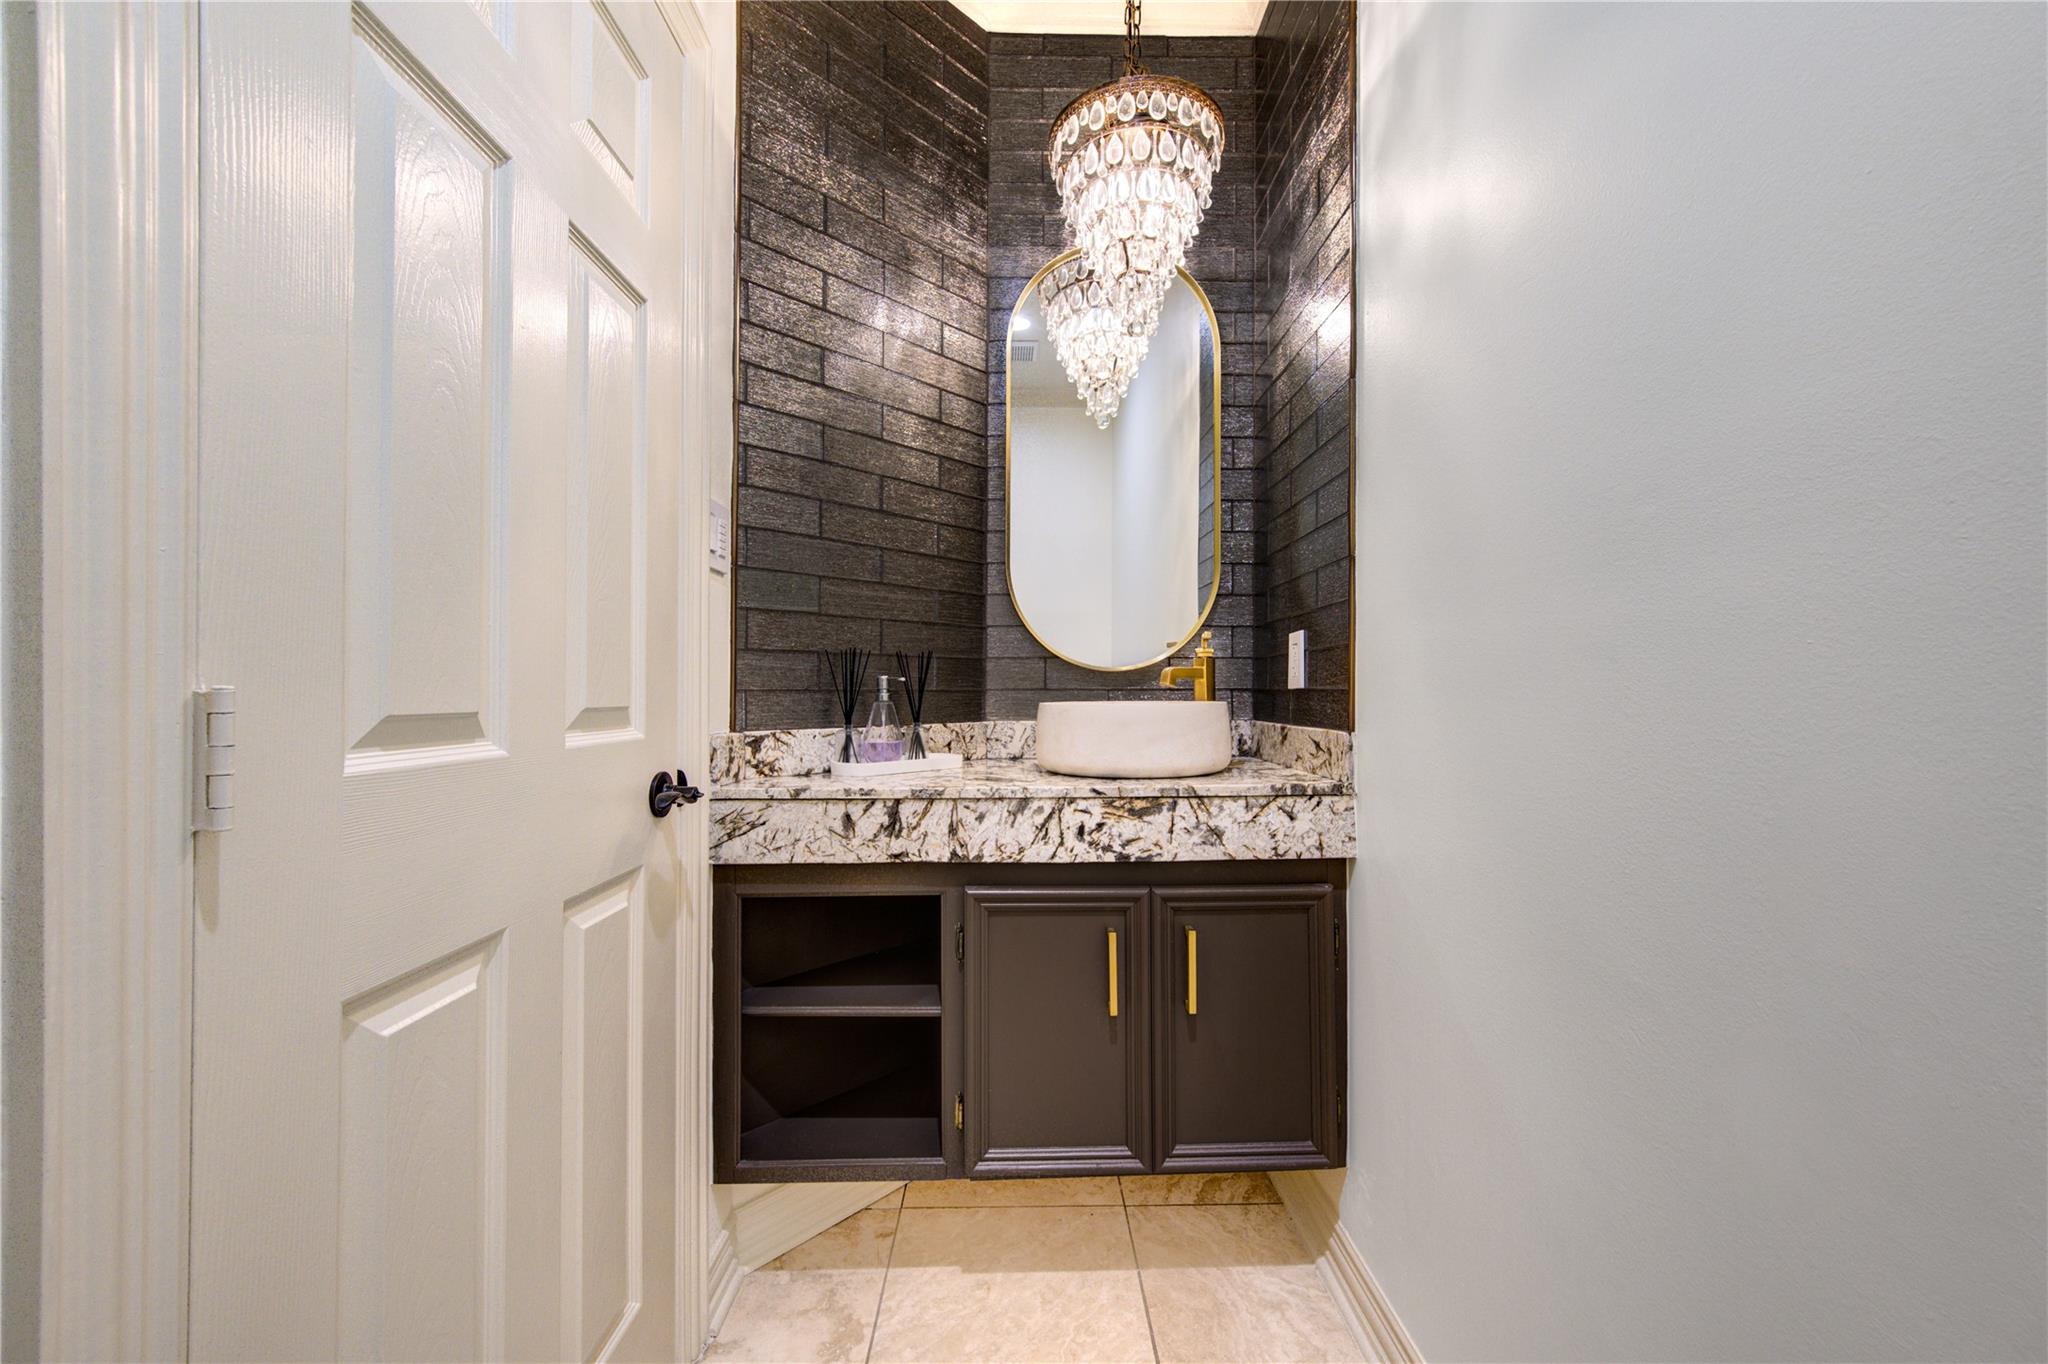
Powder room with a dark vanity, veined stone counter, gold-framed mirror, and crystal chandelier.
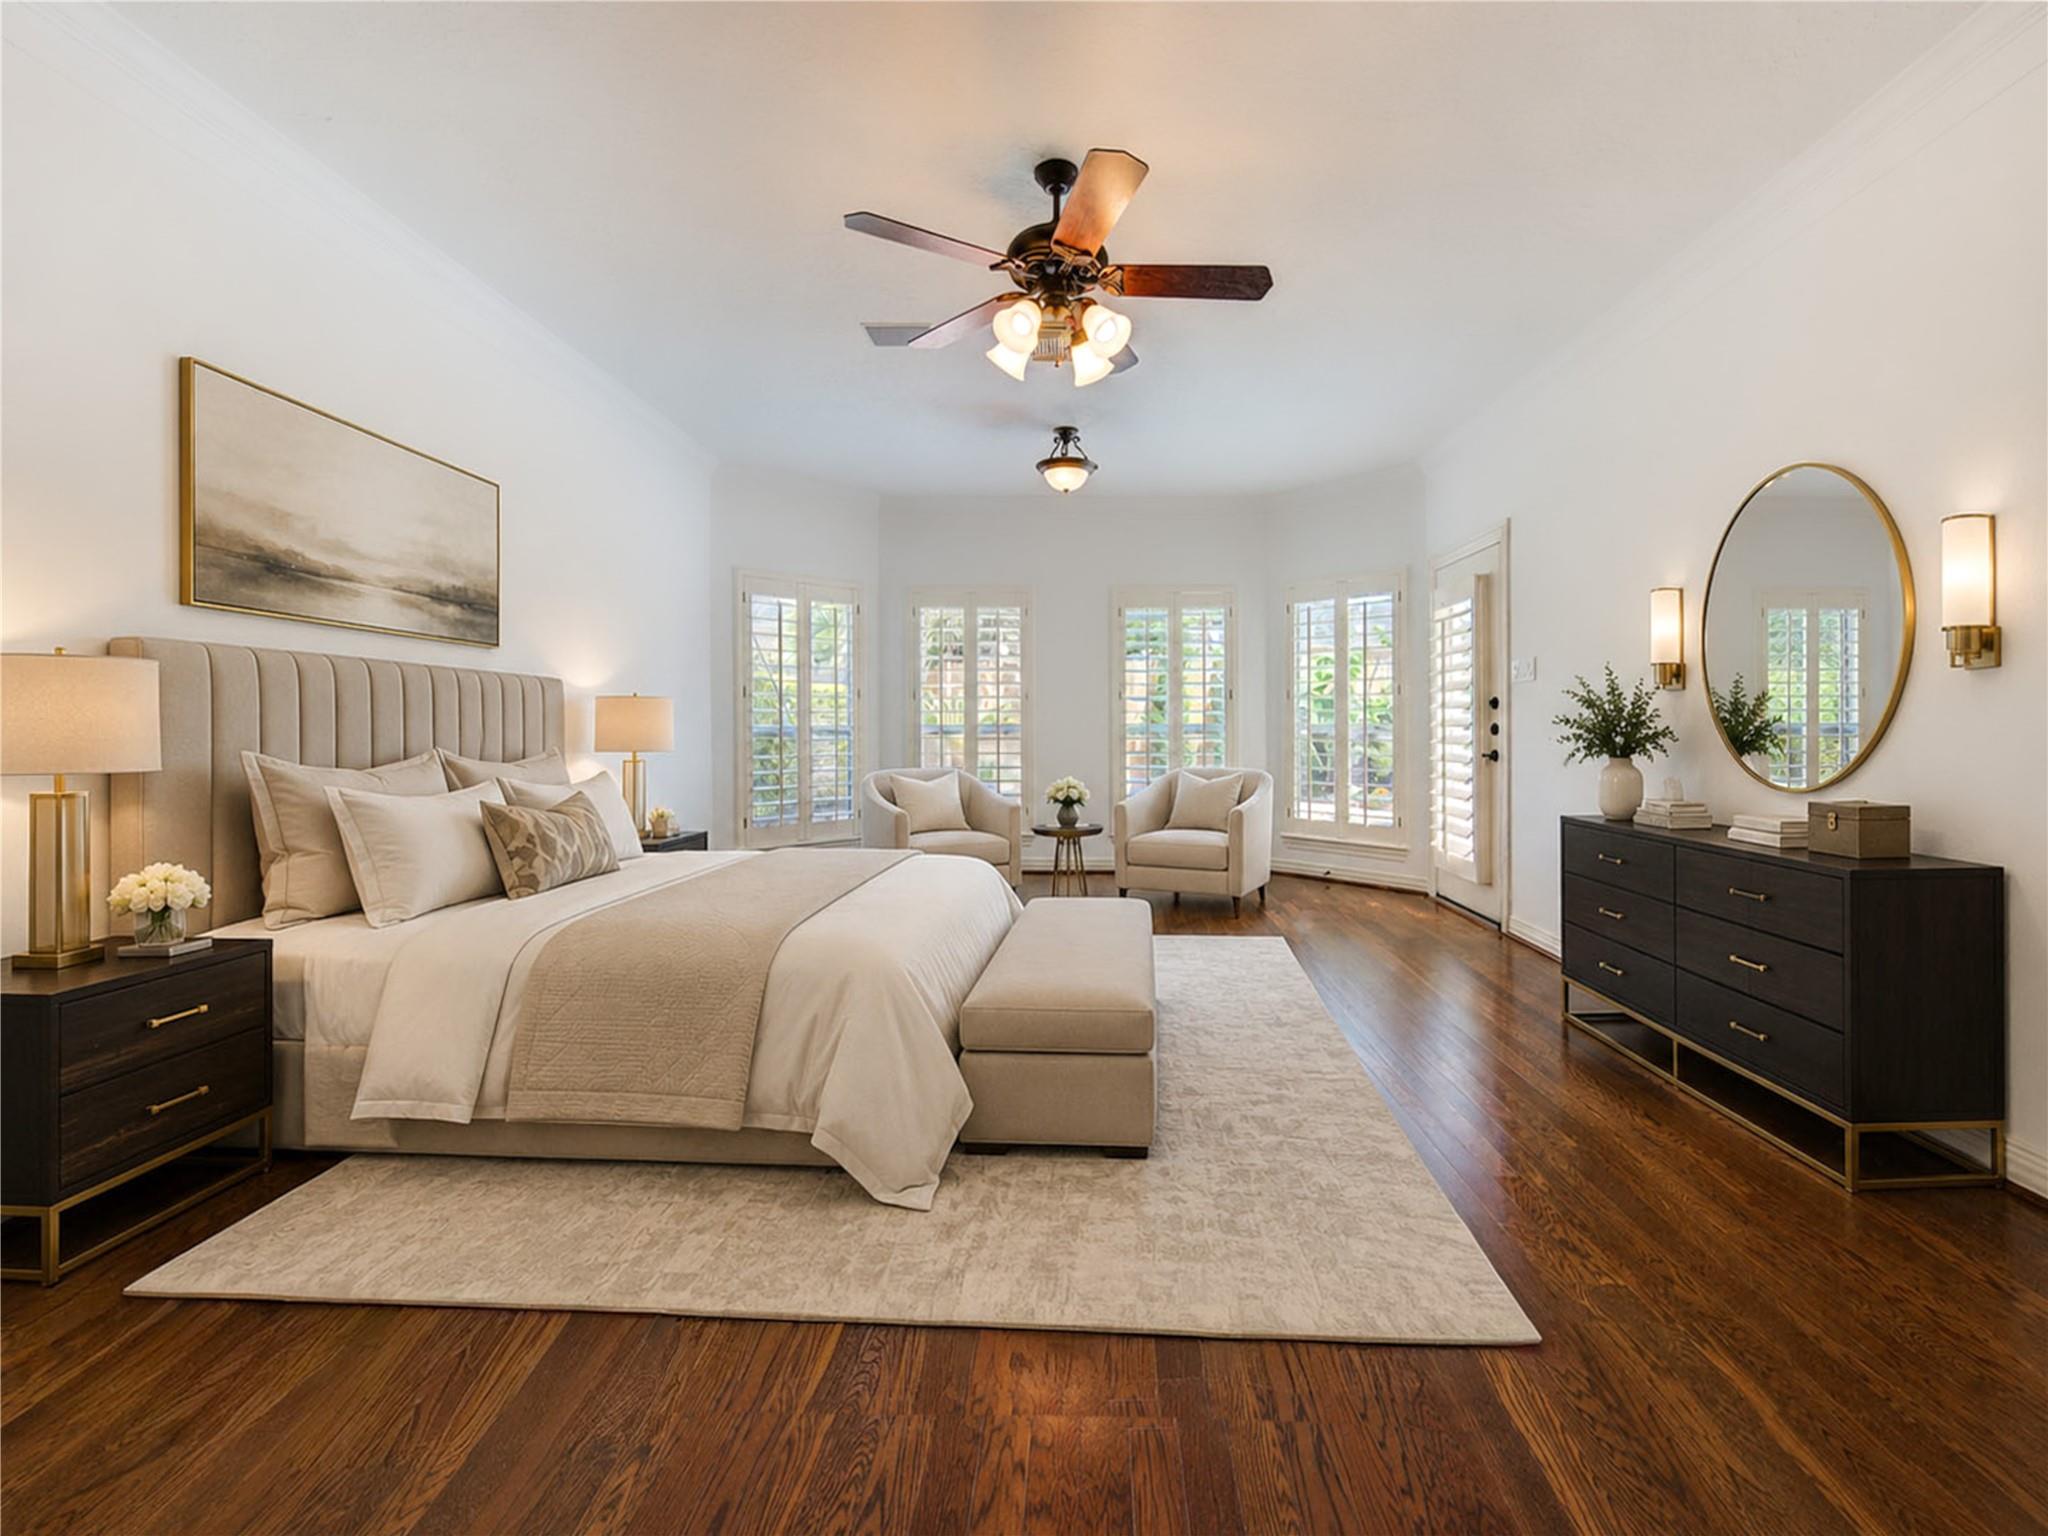
Primary bedroom with an upholstered bed, hardwood floors, shuttered windows, and a sitting area.
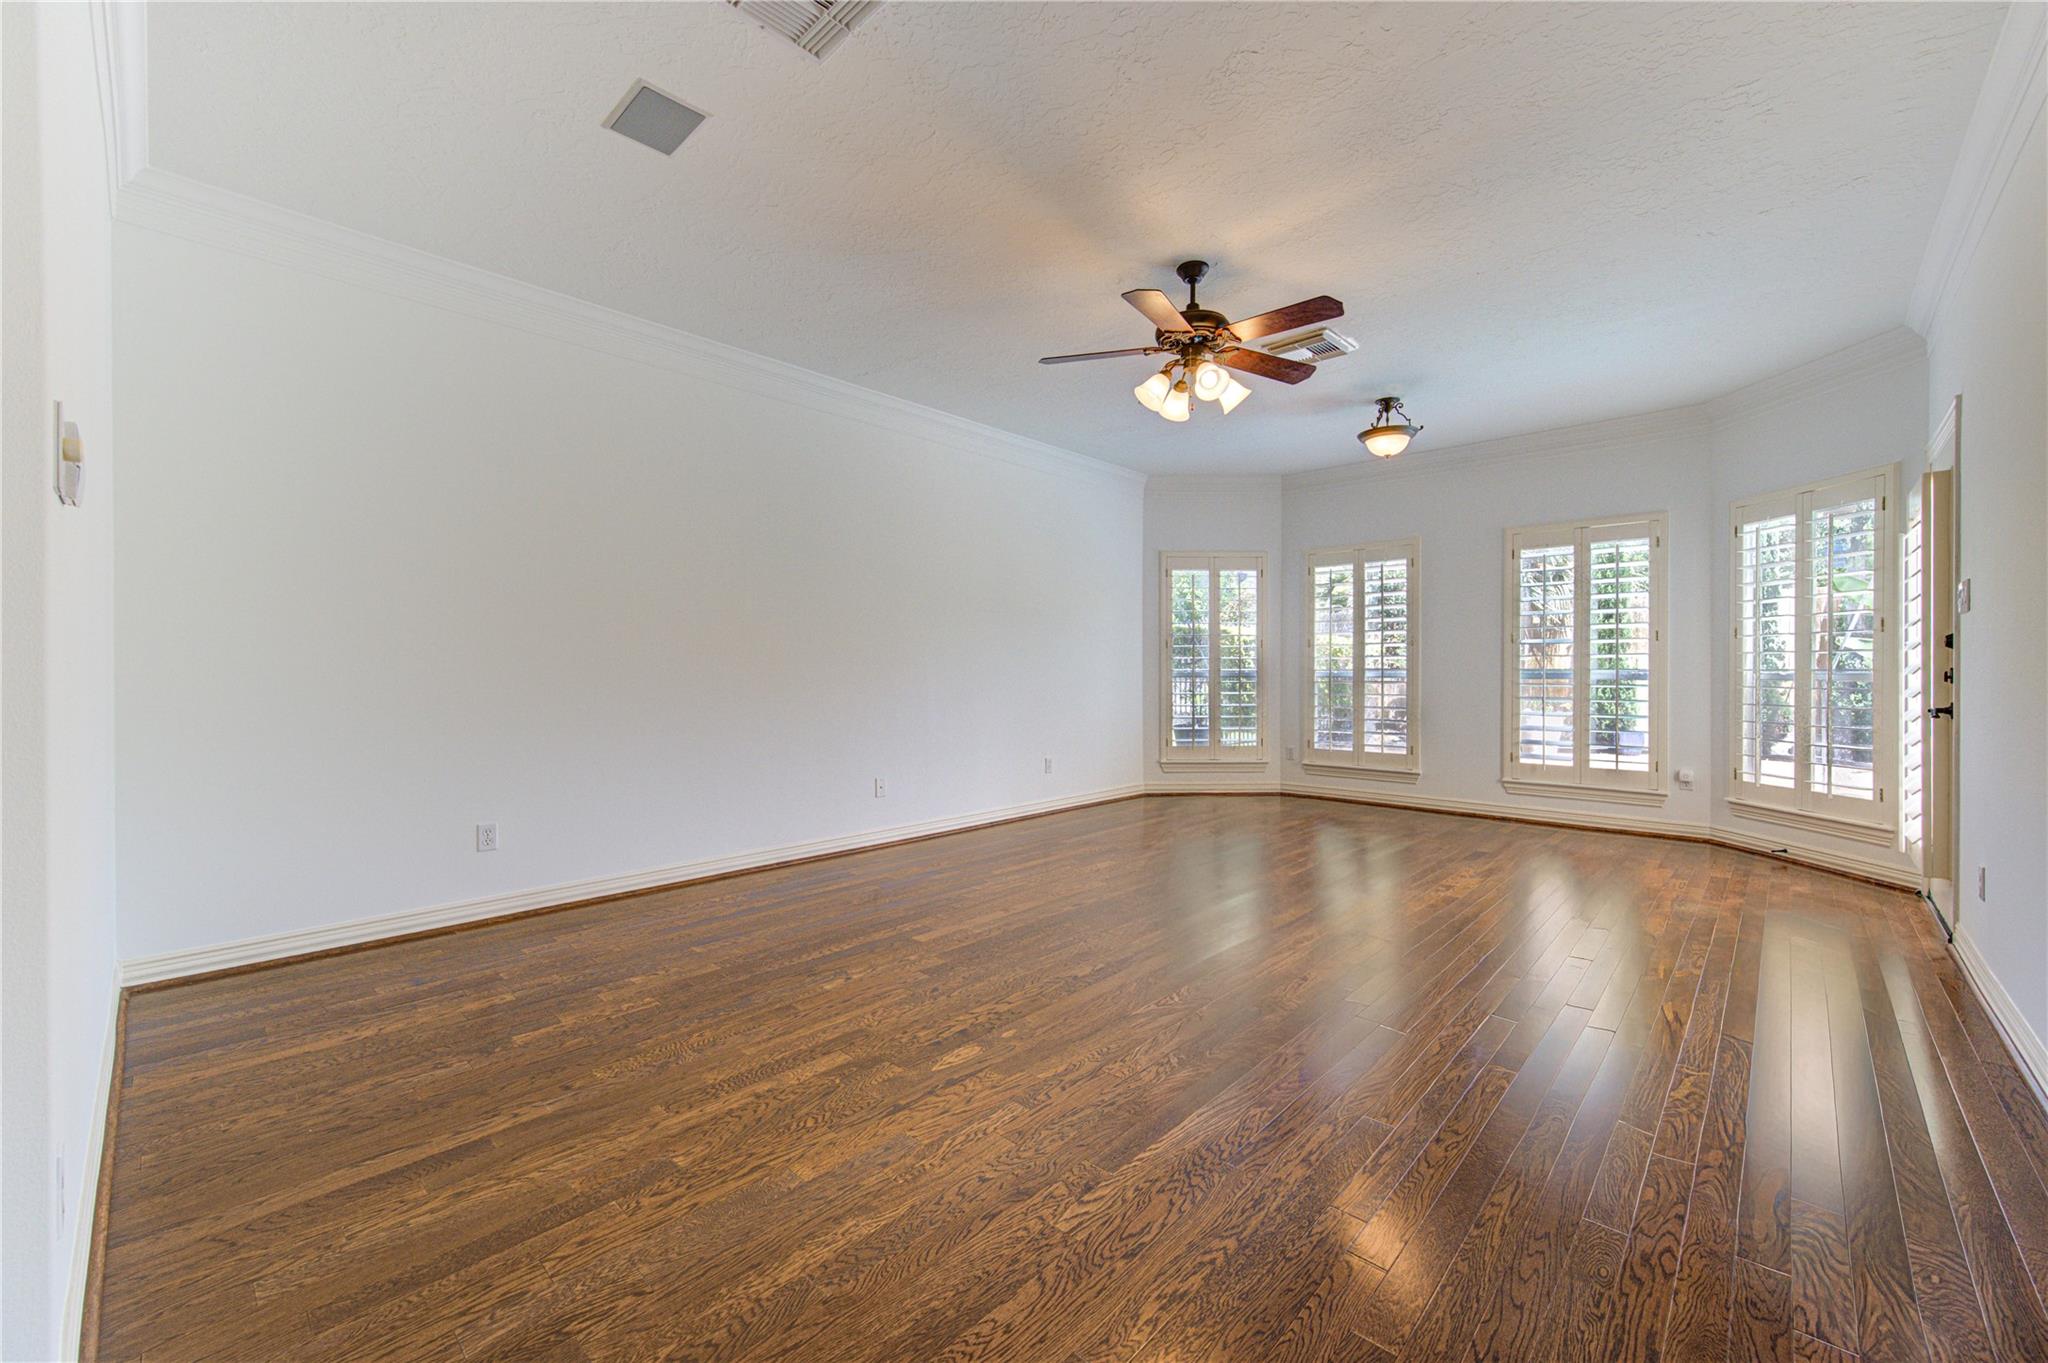
Empty living room with hardwood floors, plantation shutters, and a ceiling fan.
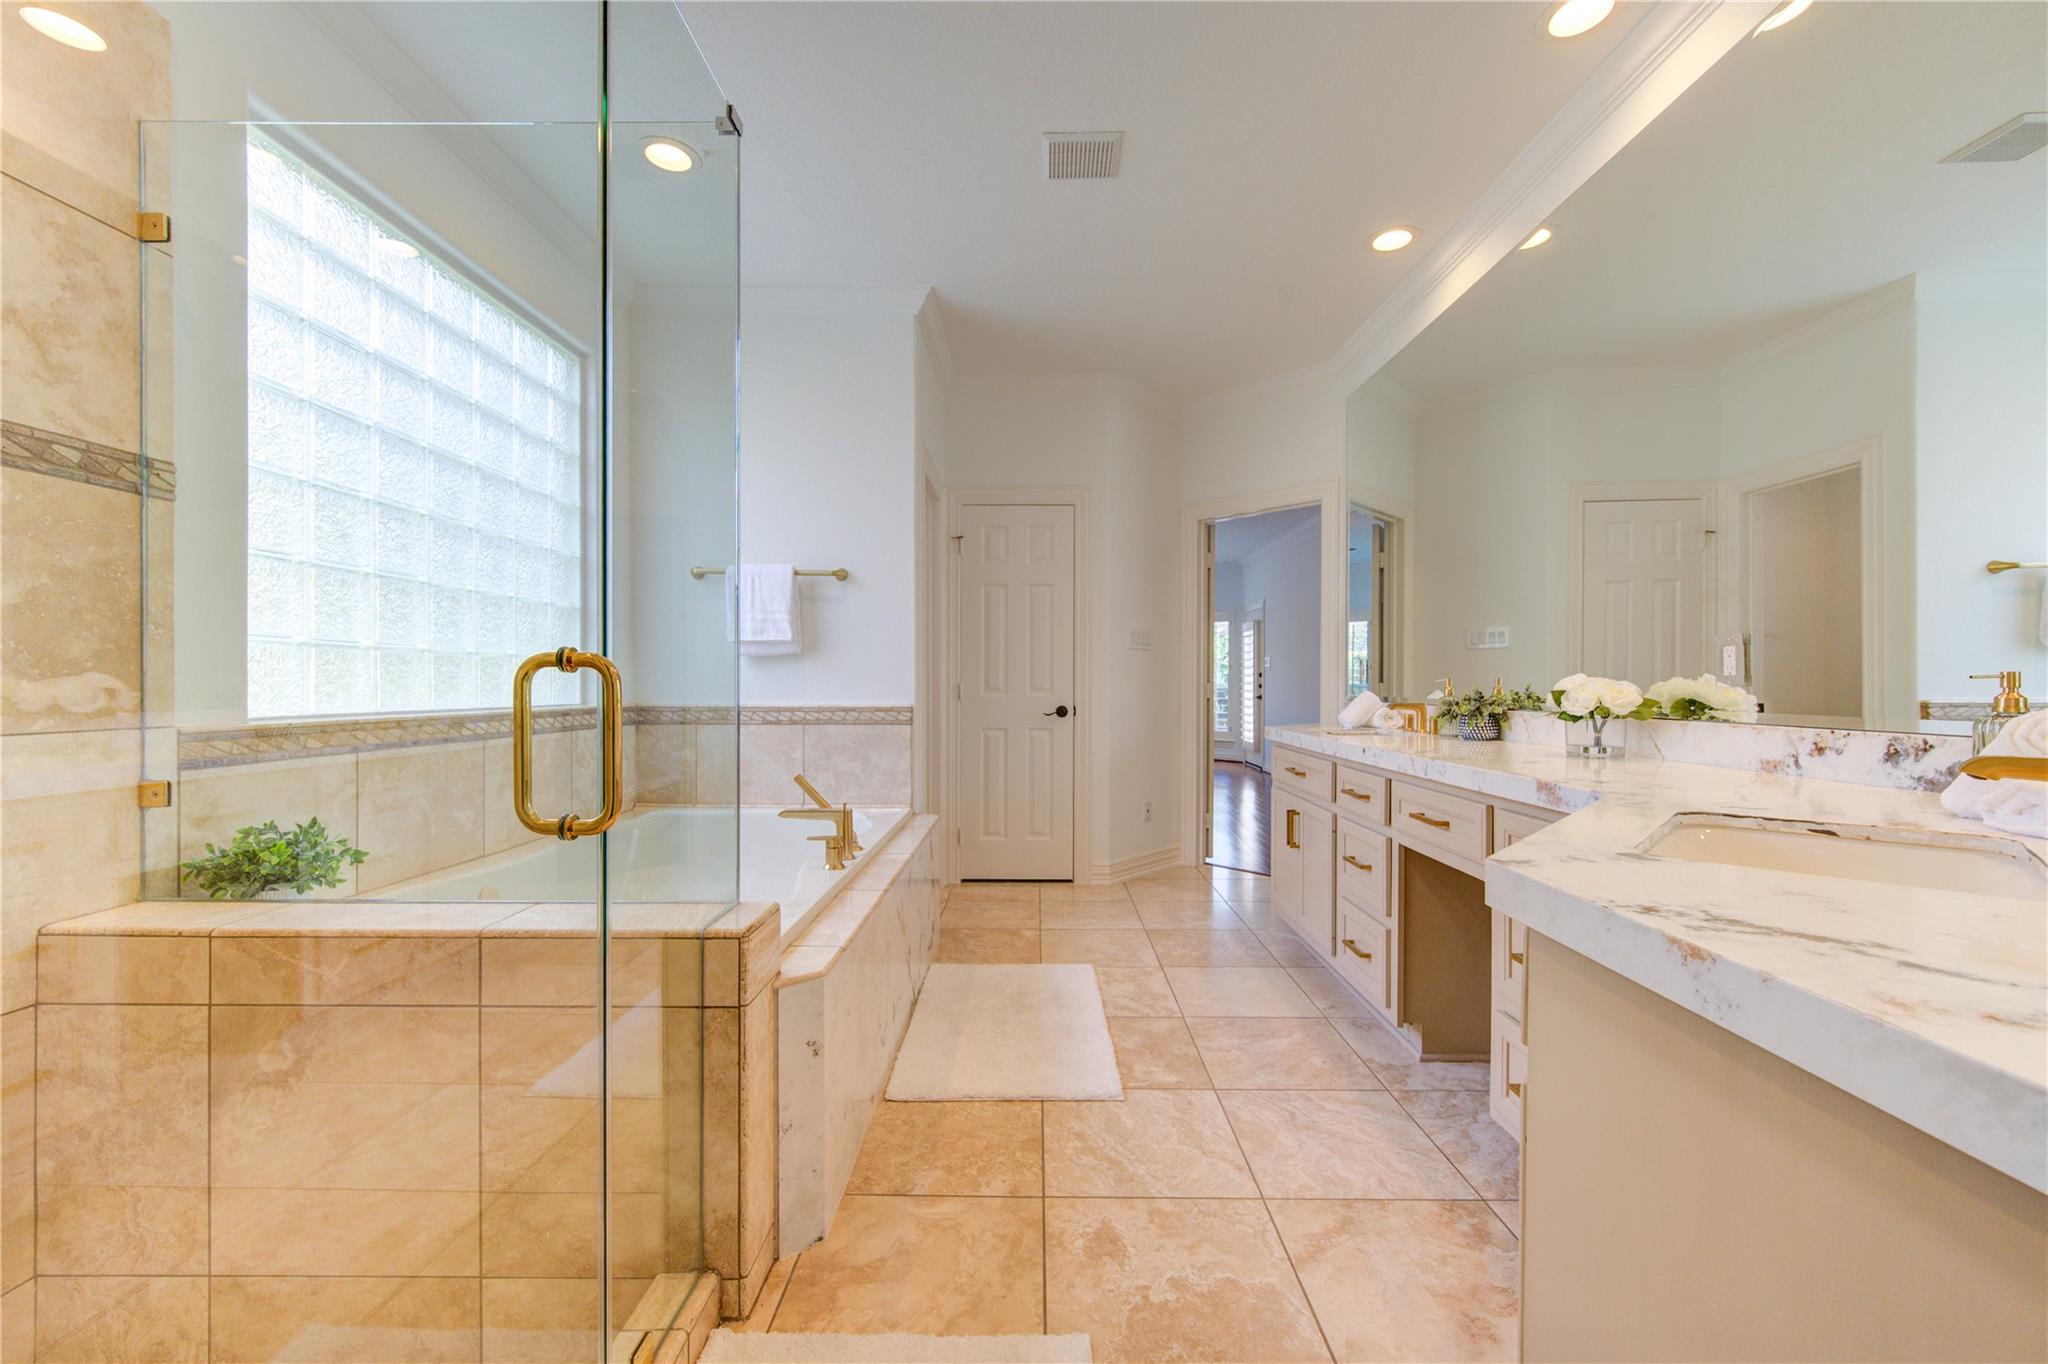
Bathroom with glass-enclosed tub, glass-block window, and long marble-topped vanity.
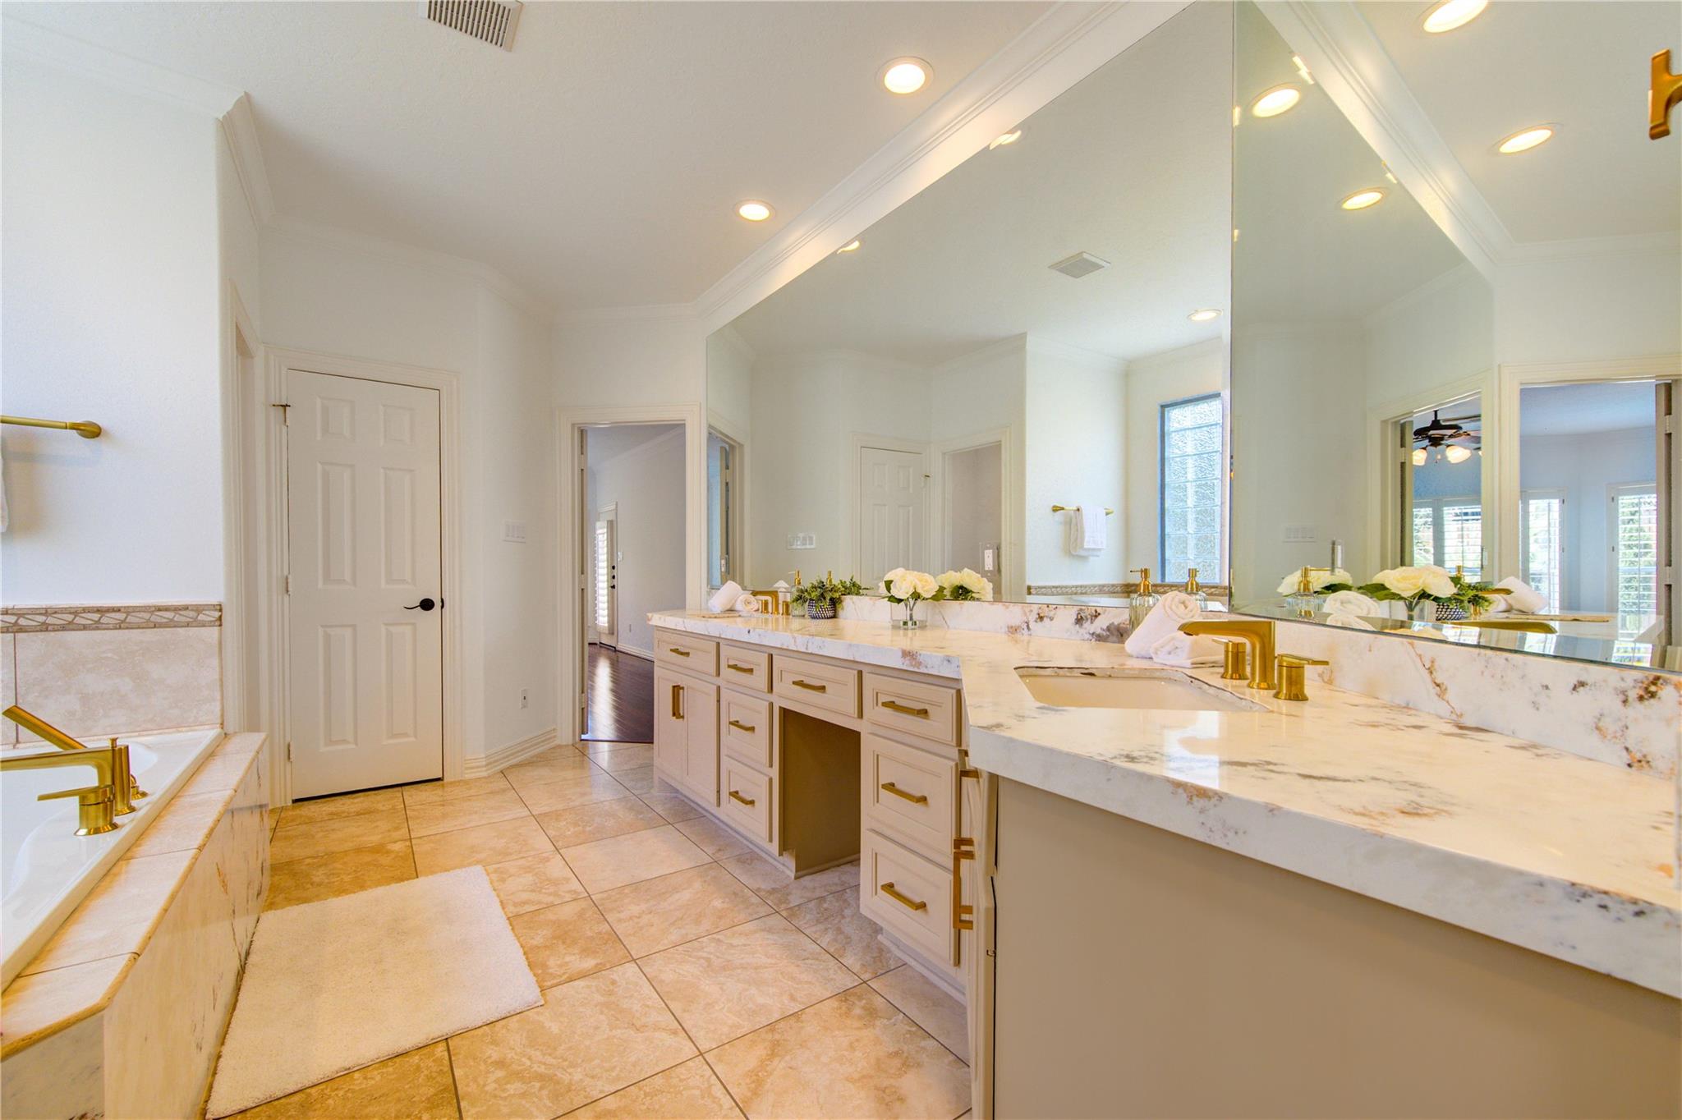
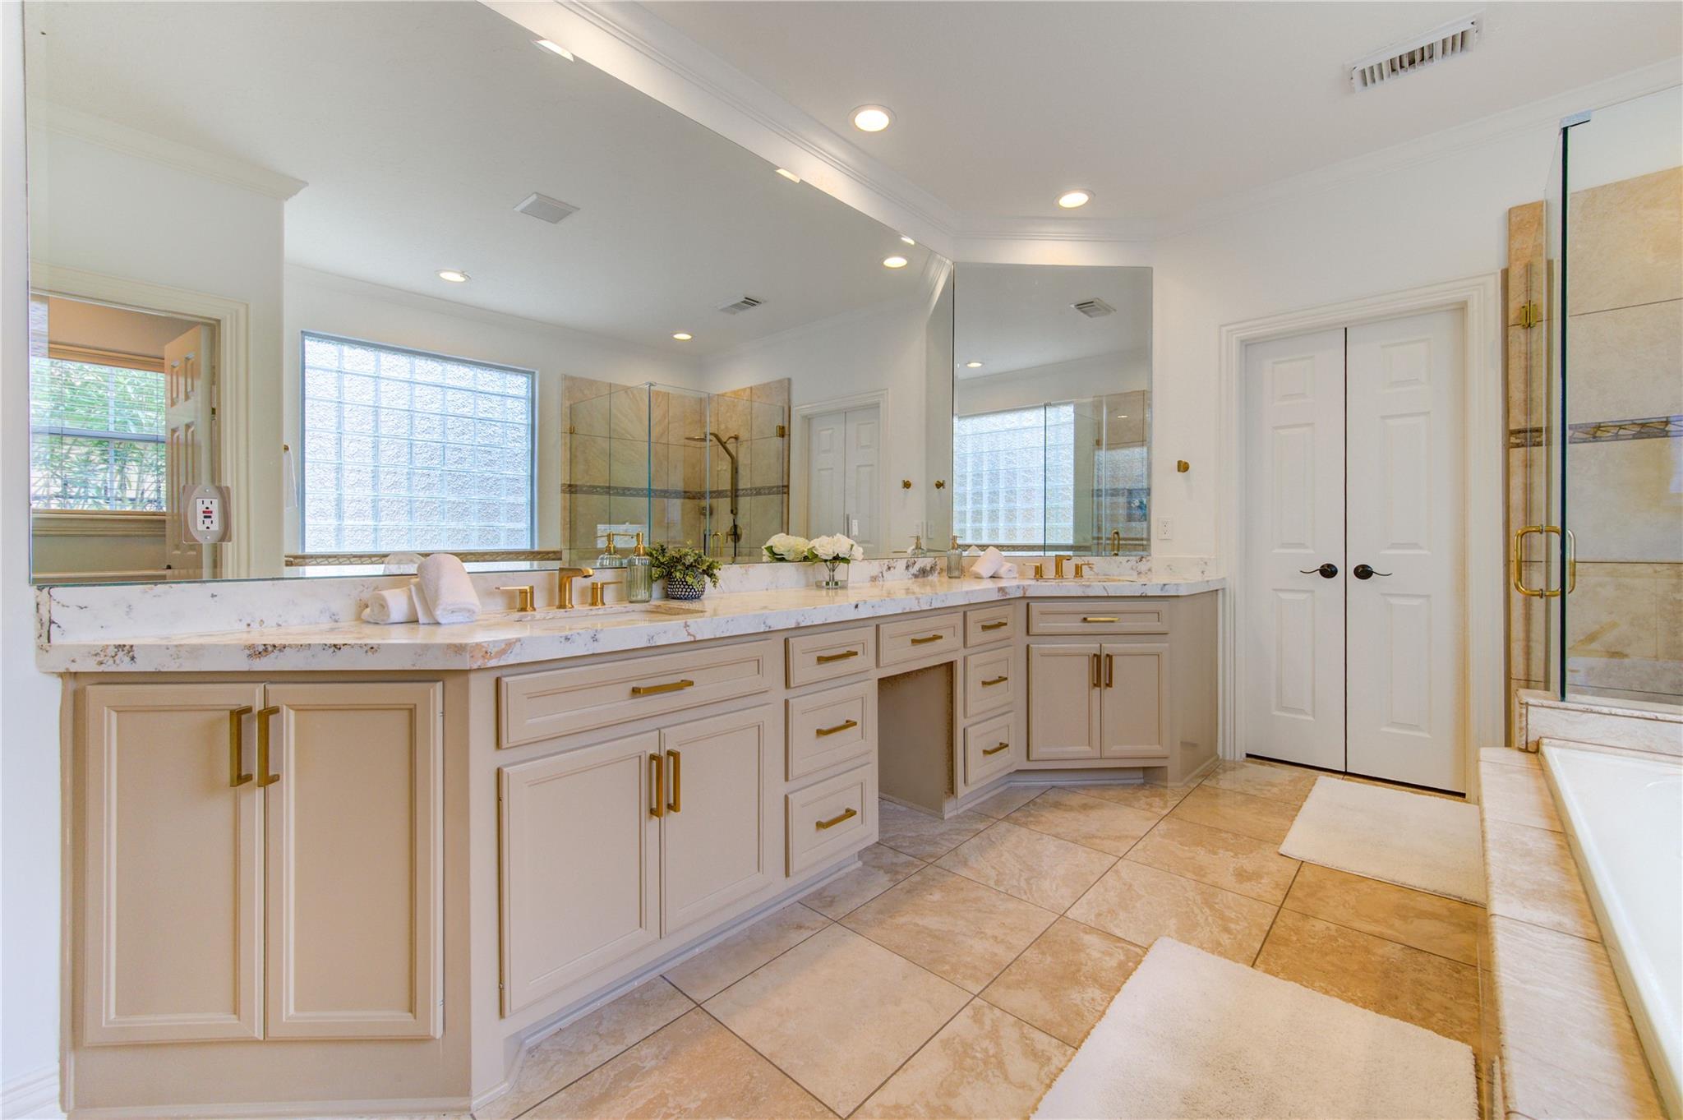
Bathroom with a marble double vanity, gold fixtures, large mirrors, and a built-in soaking tub.
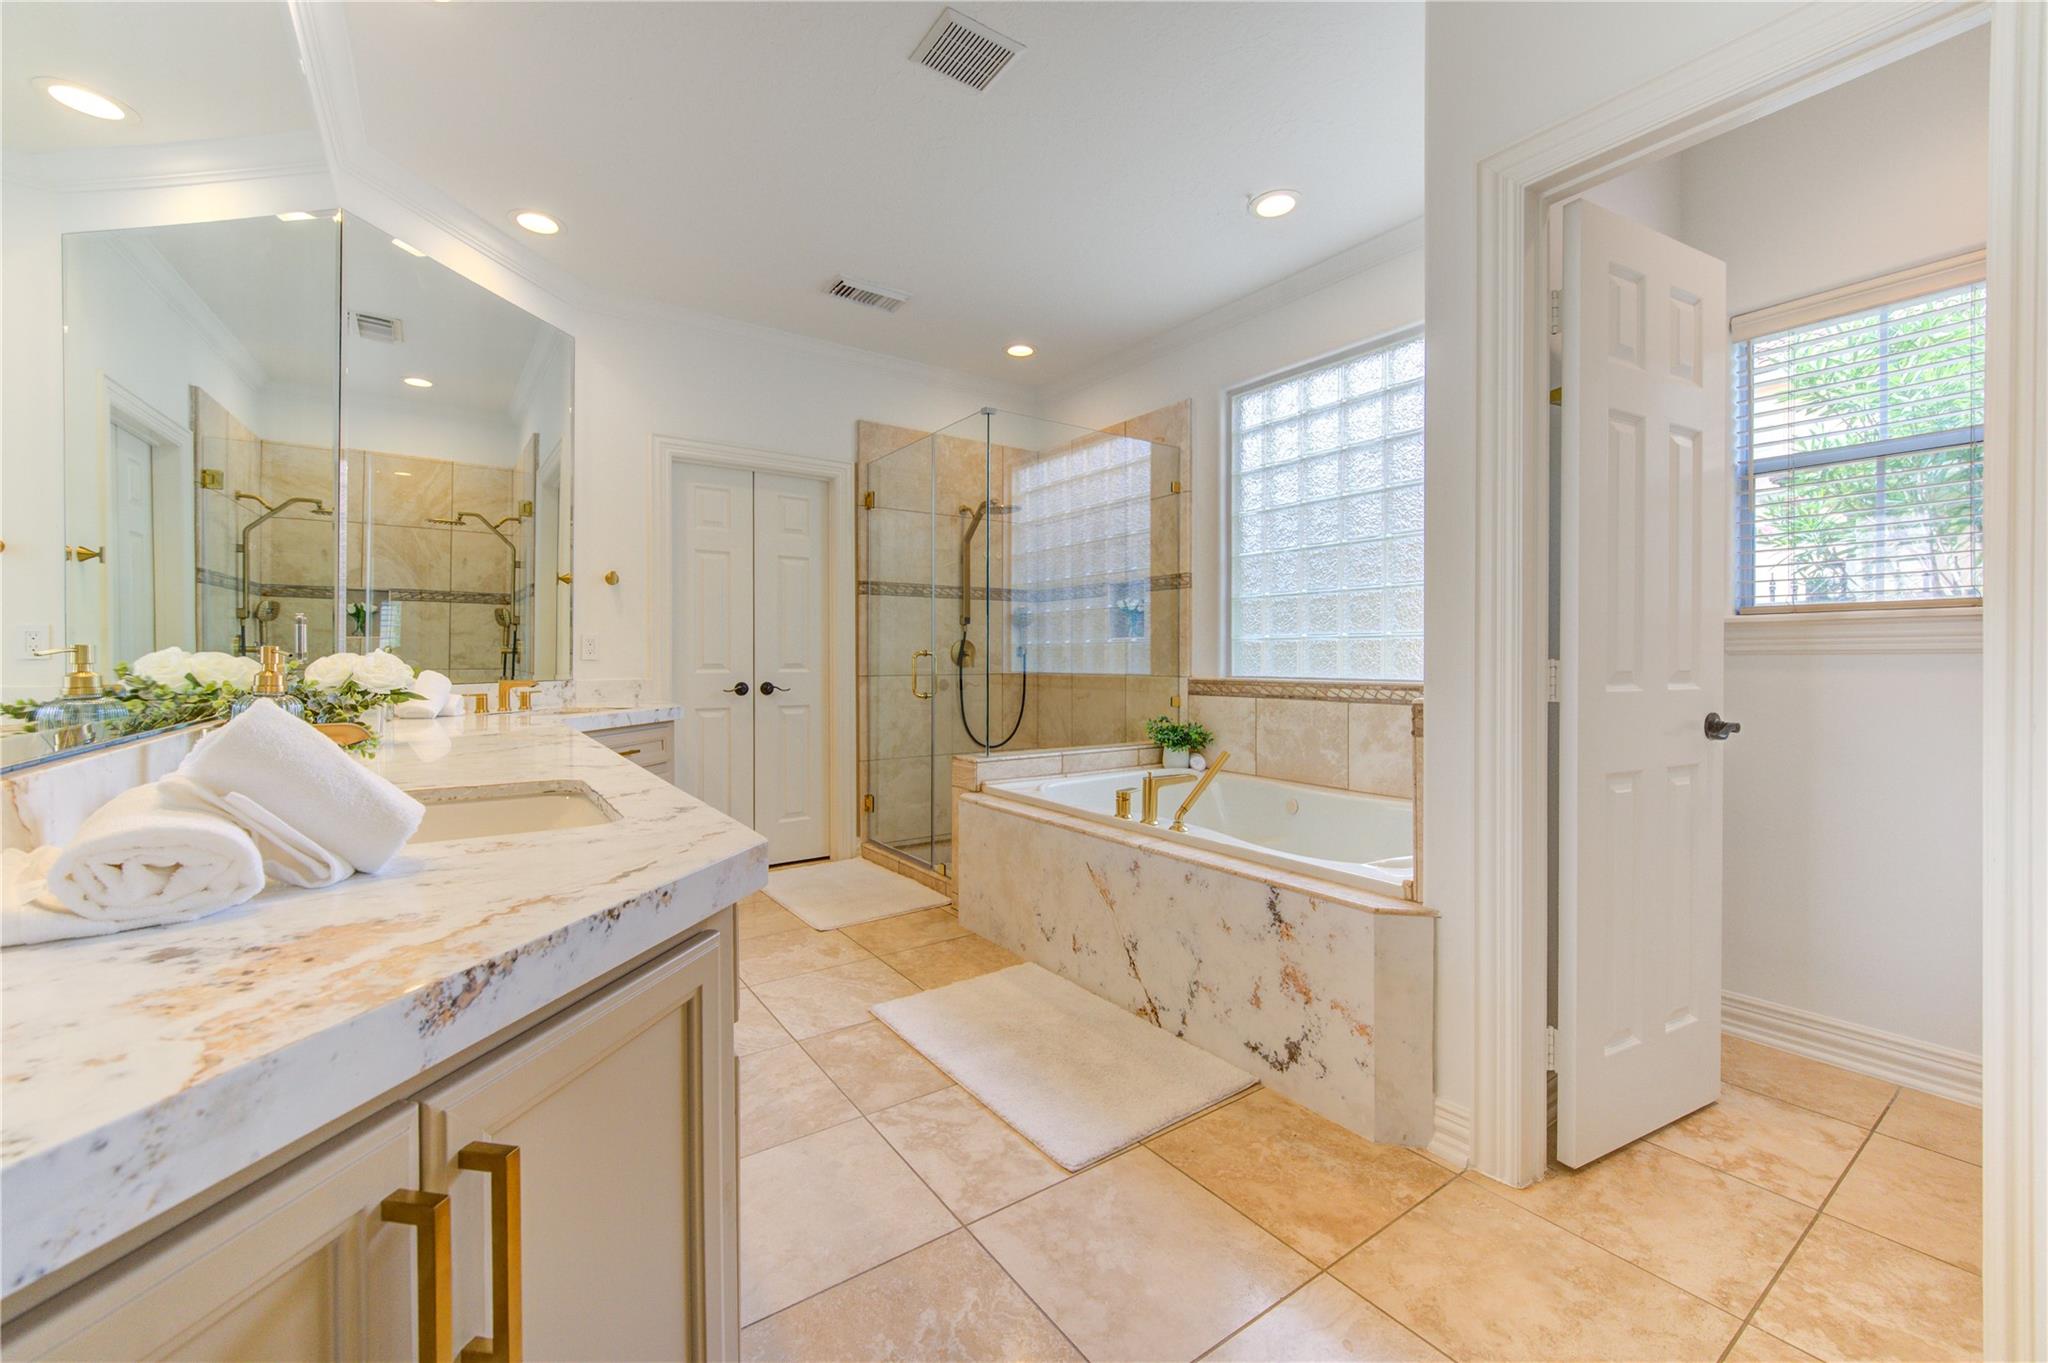
Primary bathroom with a marble vanity, glass shower, and built-in tub beside a glass-block window.
Spacious bathroom with a long double vanity, gold fixtures, glass-enclosed shower, and glass-block window.
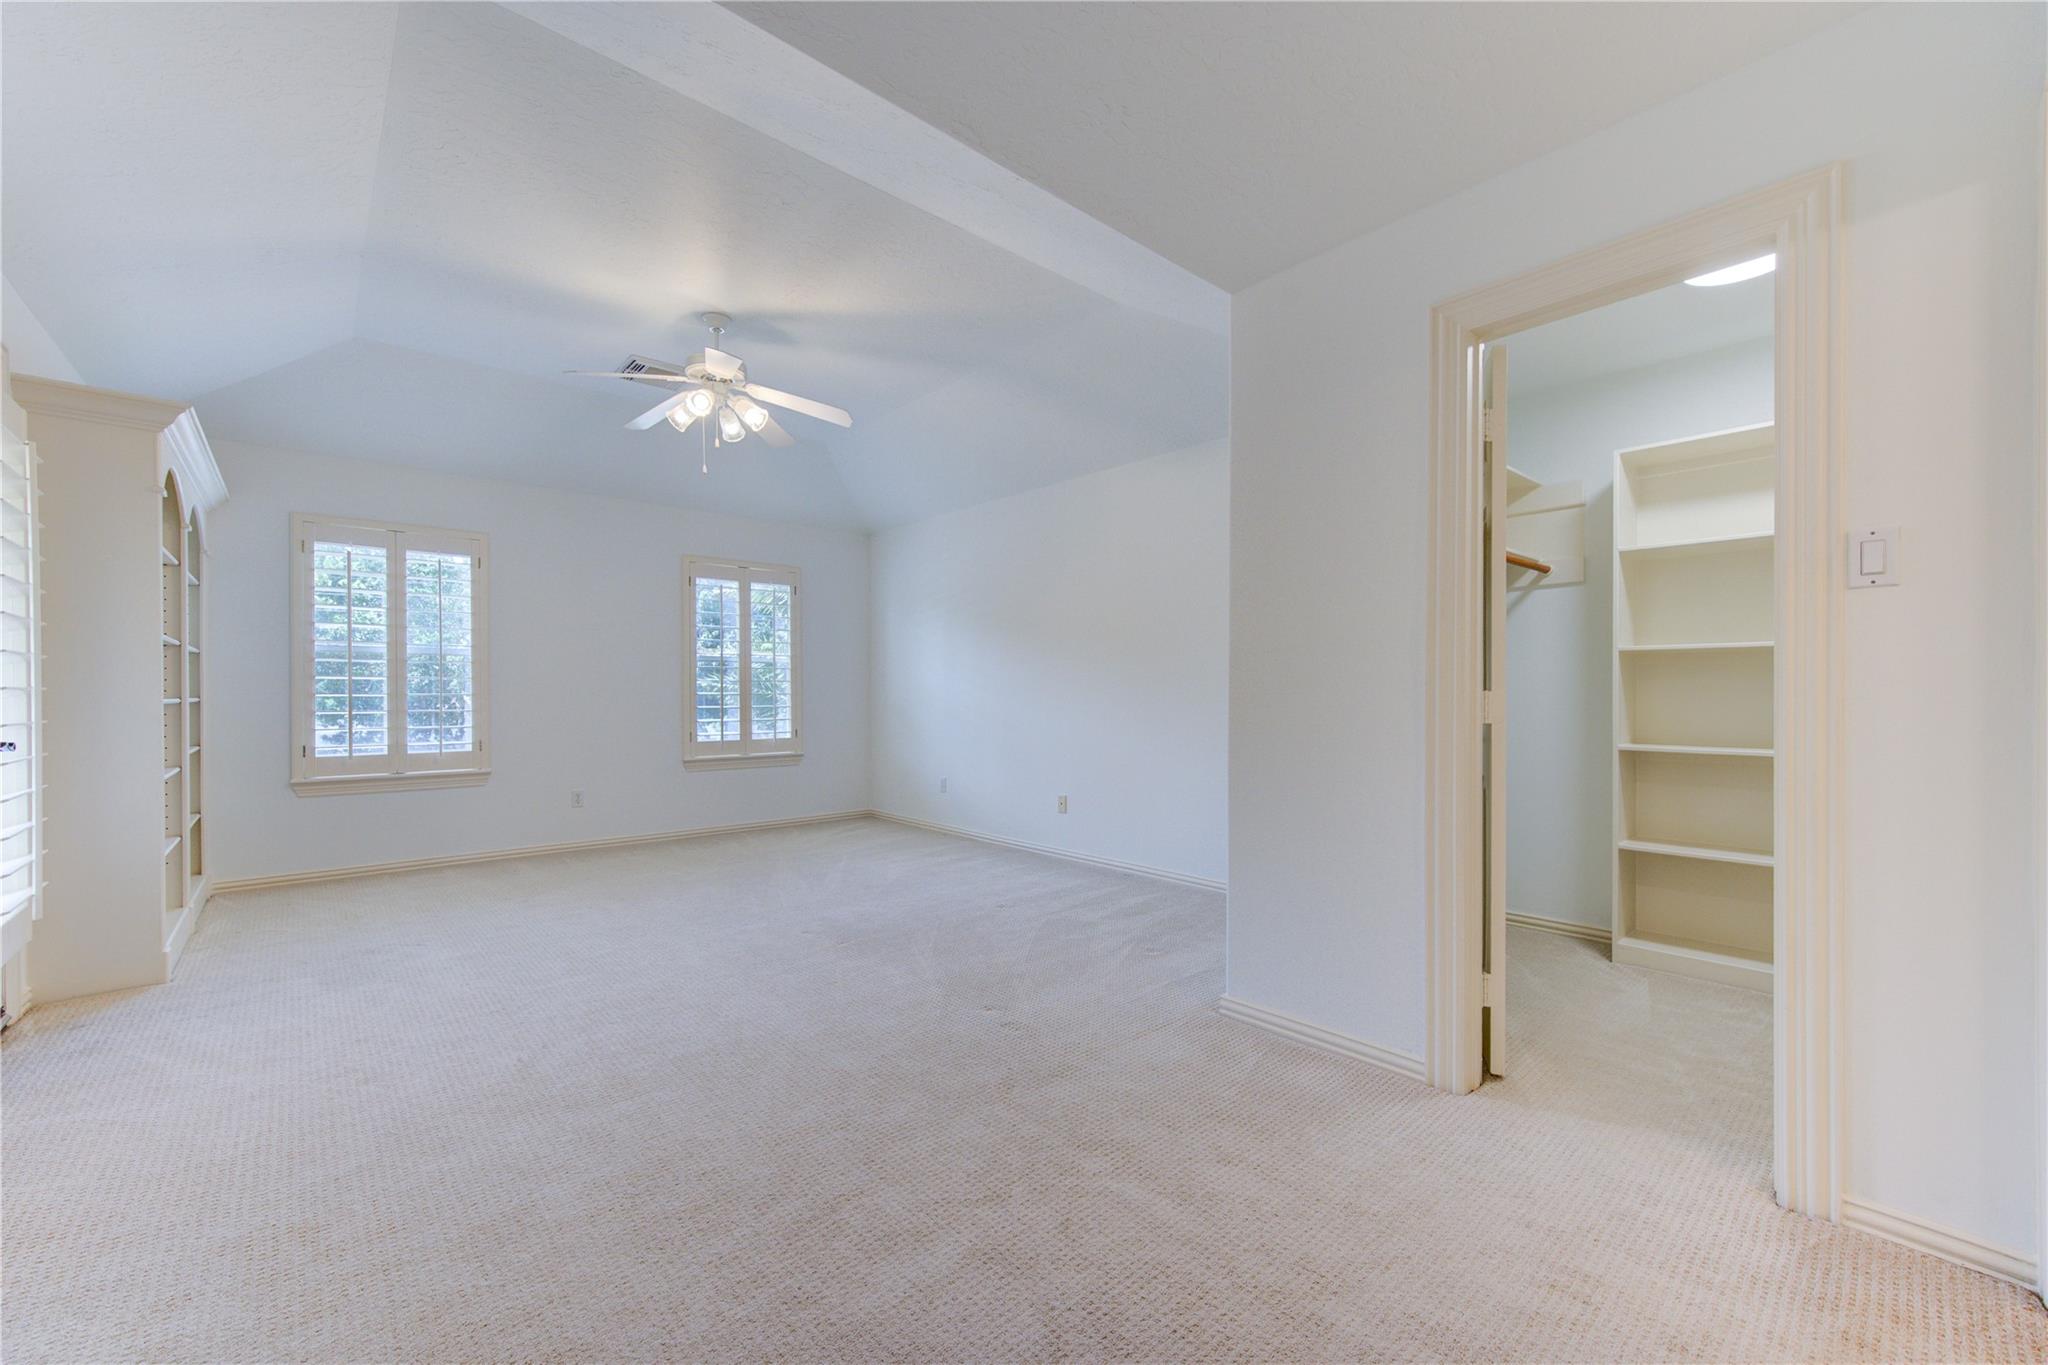
Empty carpeted bedroom with shuttered windows, a ceiling fan, and an open shelved closet.
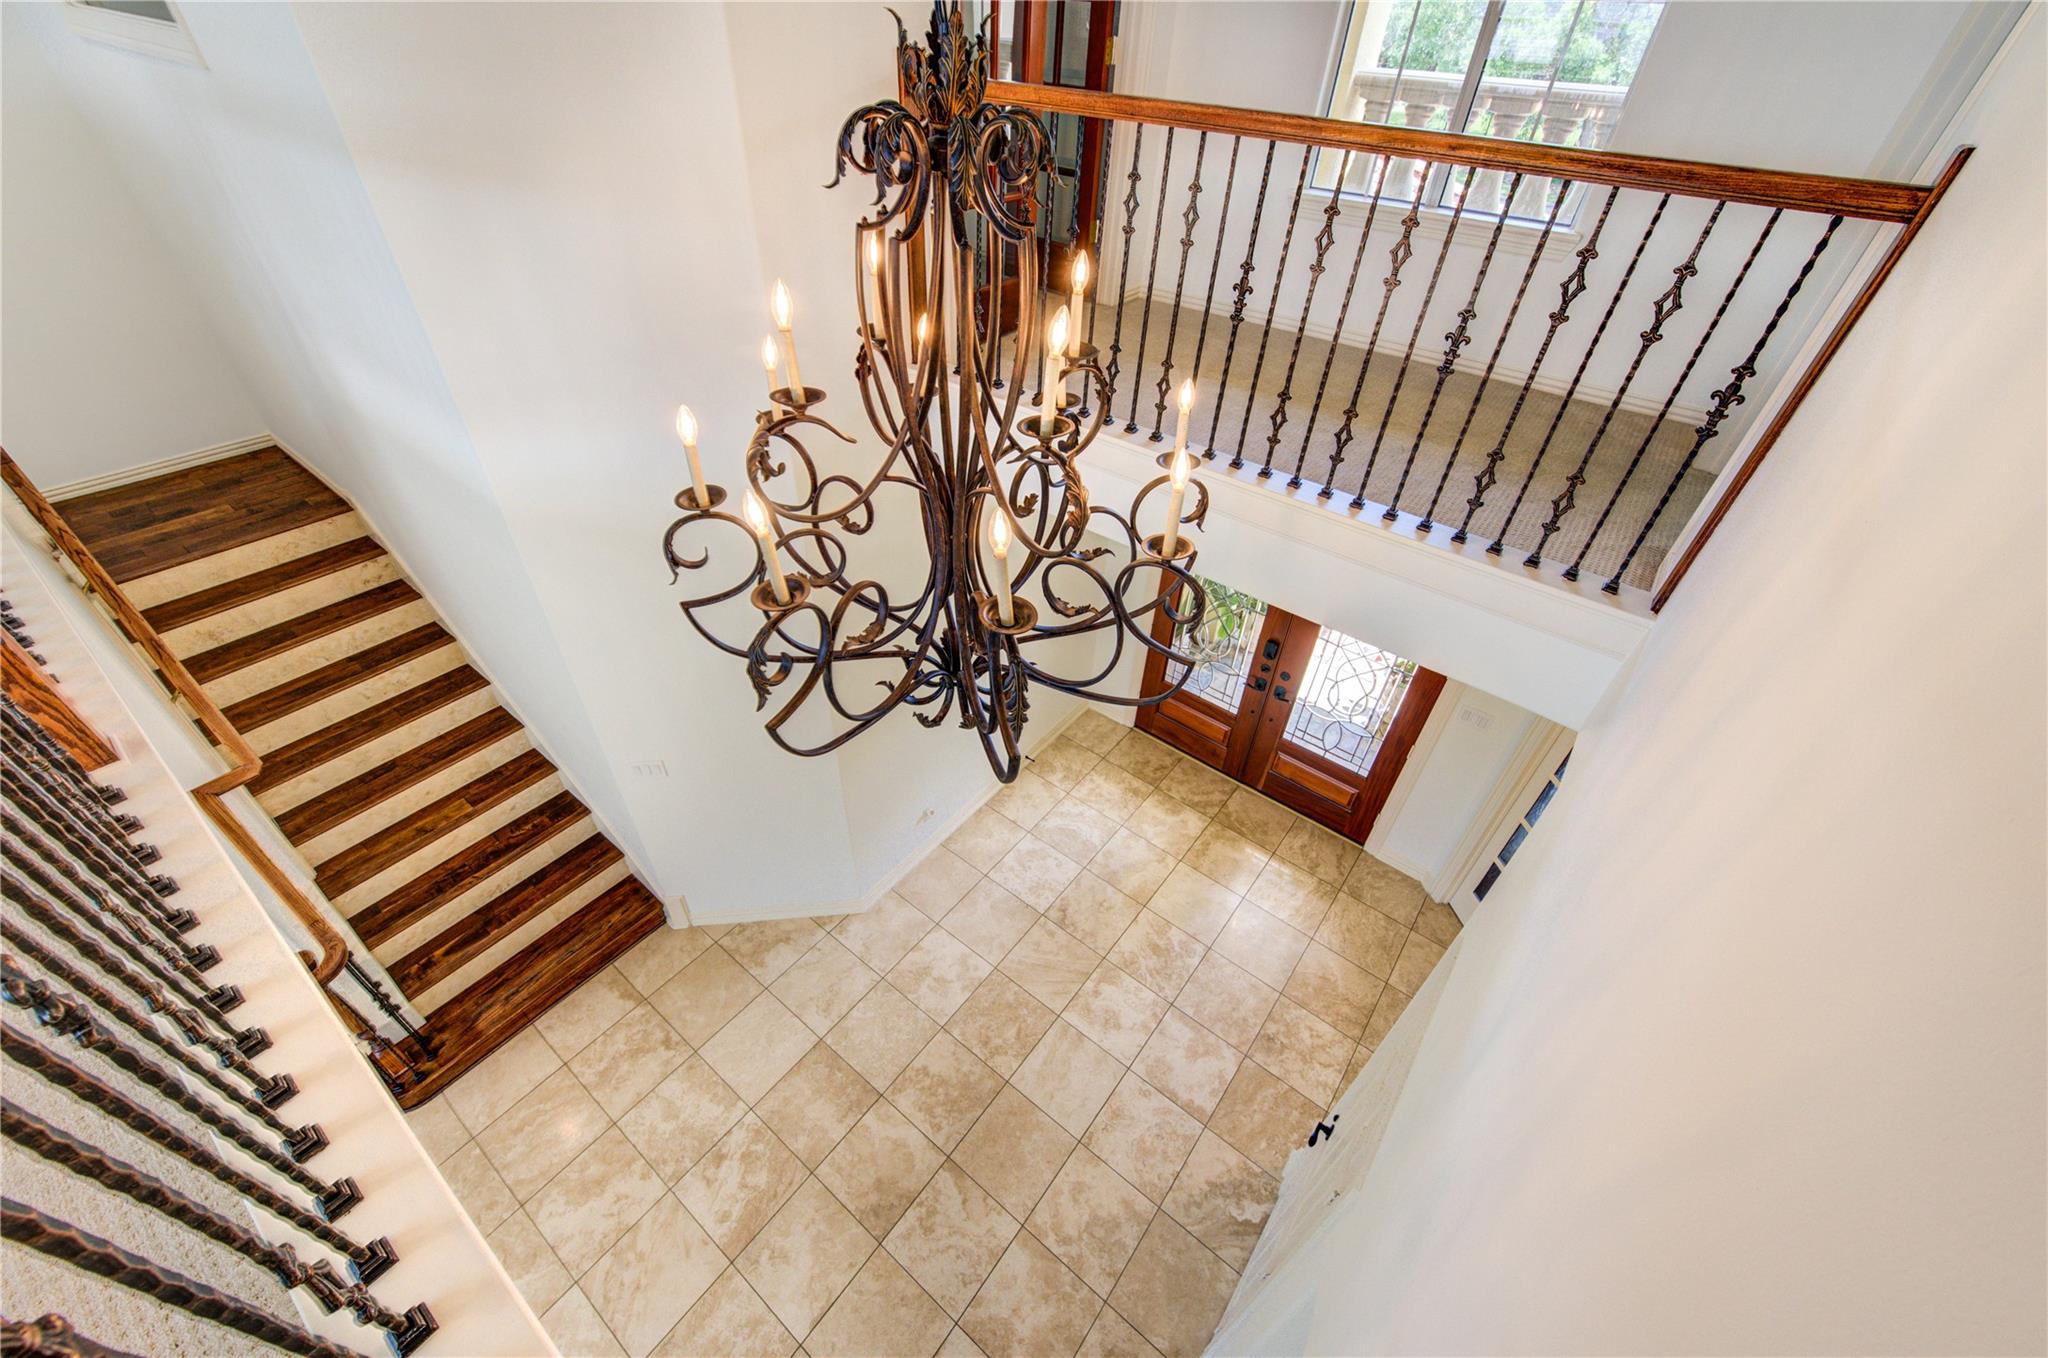
Two-story foyer with a tiled floor, sweeping wood staircase, ornate iron railing, and large chandelier.
Bathroom vanity with white cabinetry and a wide mirror reflecting a tiled glass shower.
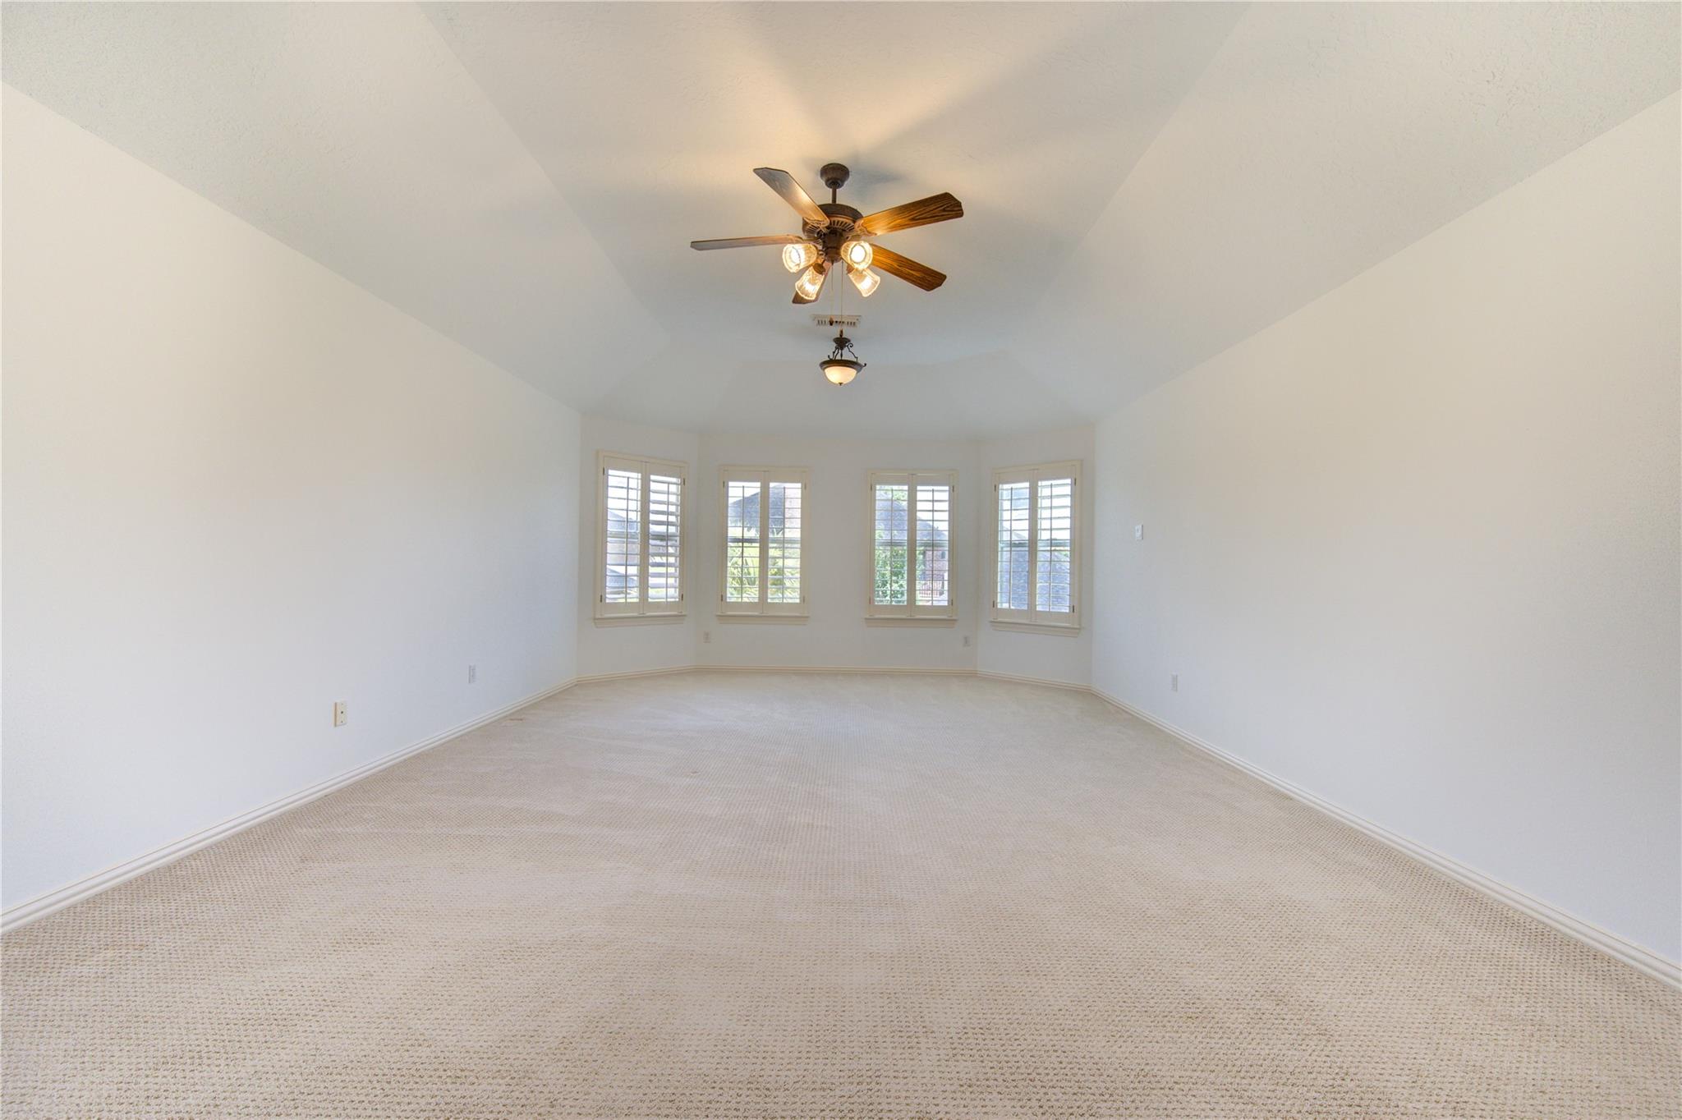
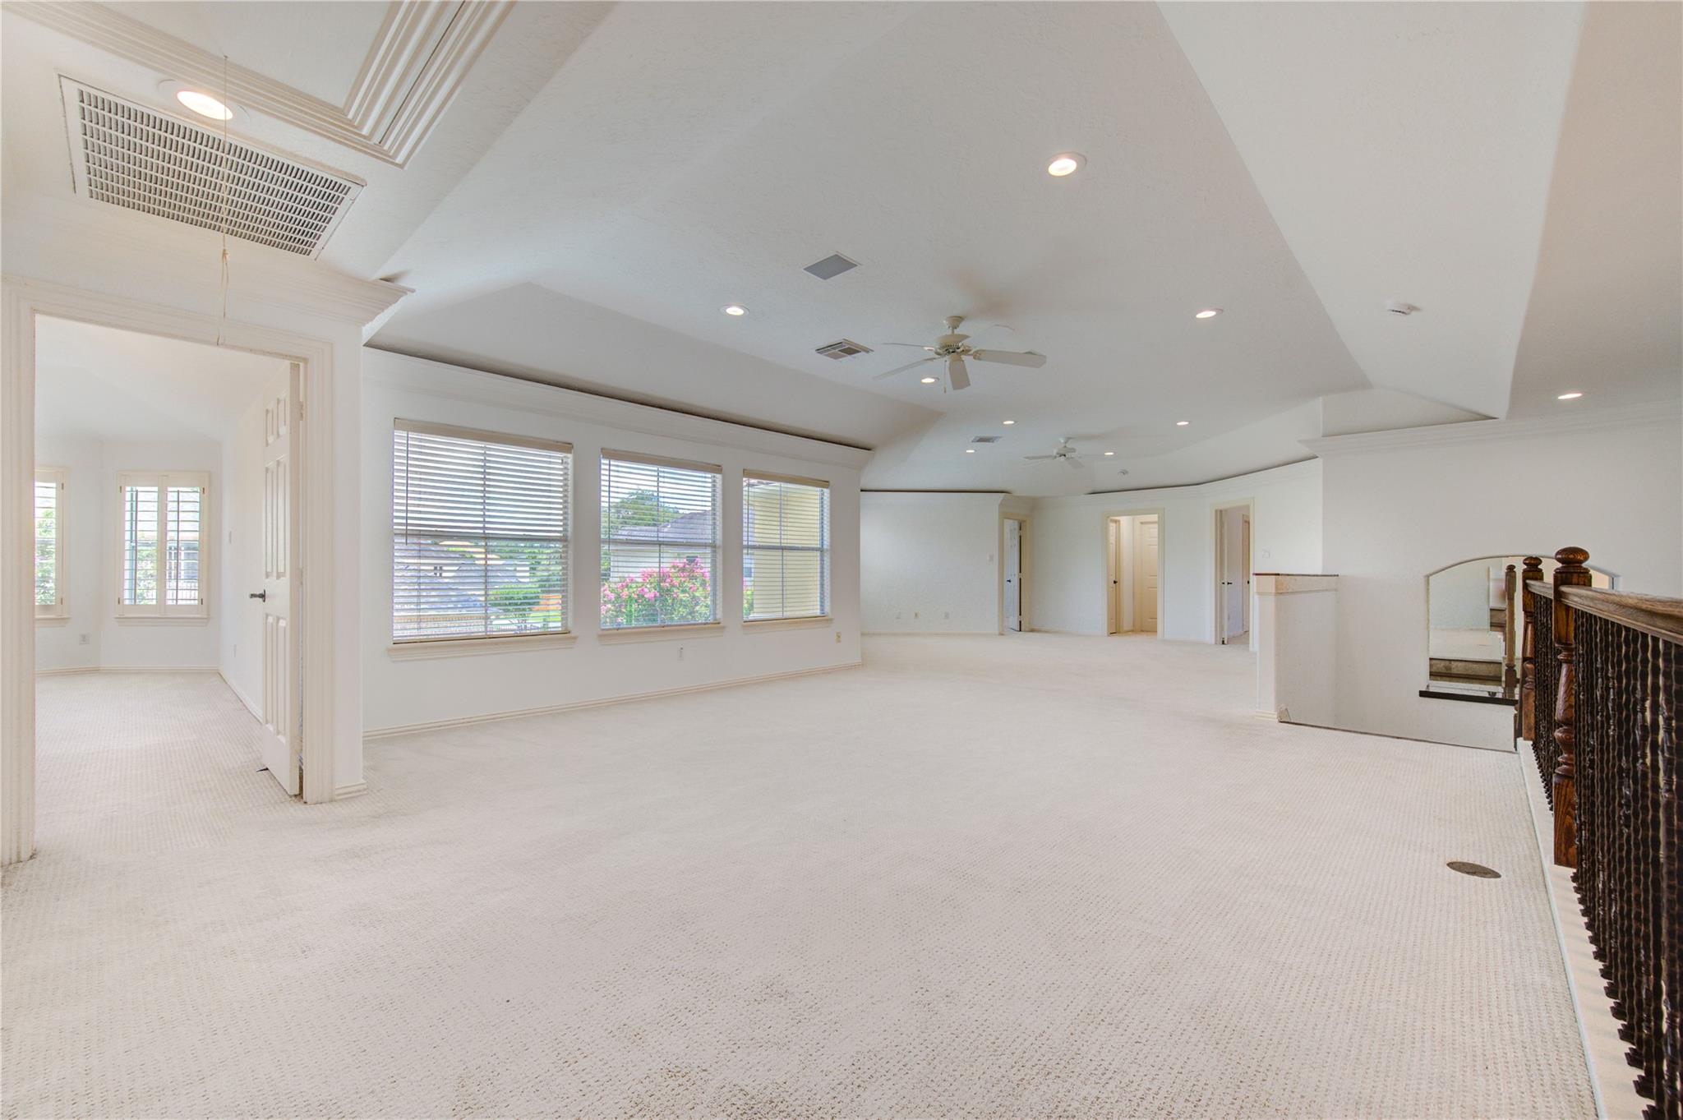
Empty carpeted room with a vaulted ceiling, ceiling fan, and four shuttered windows.
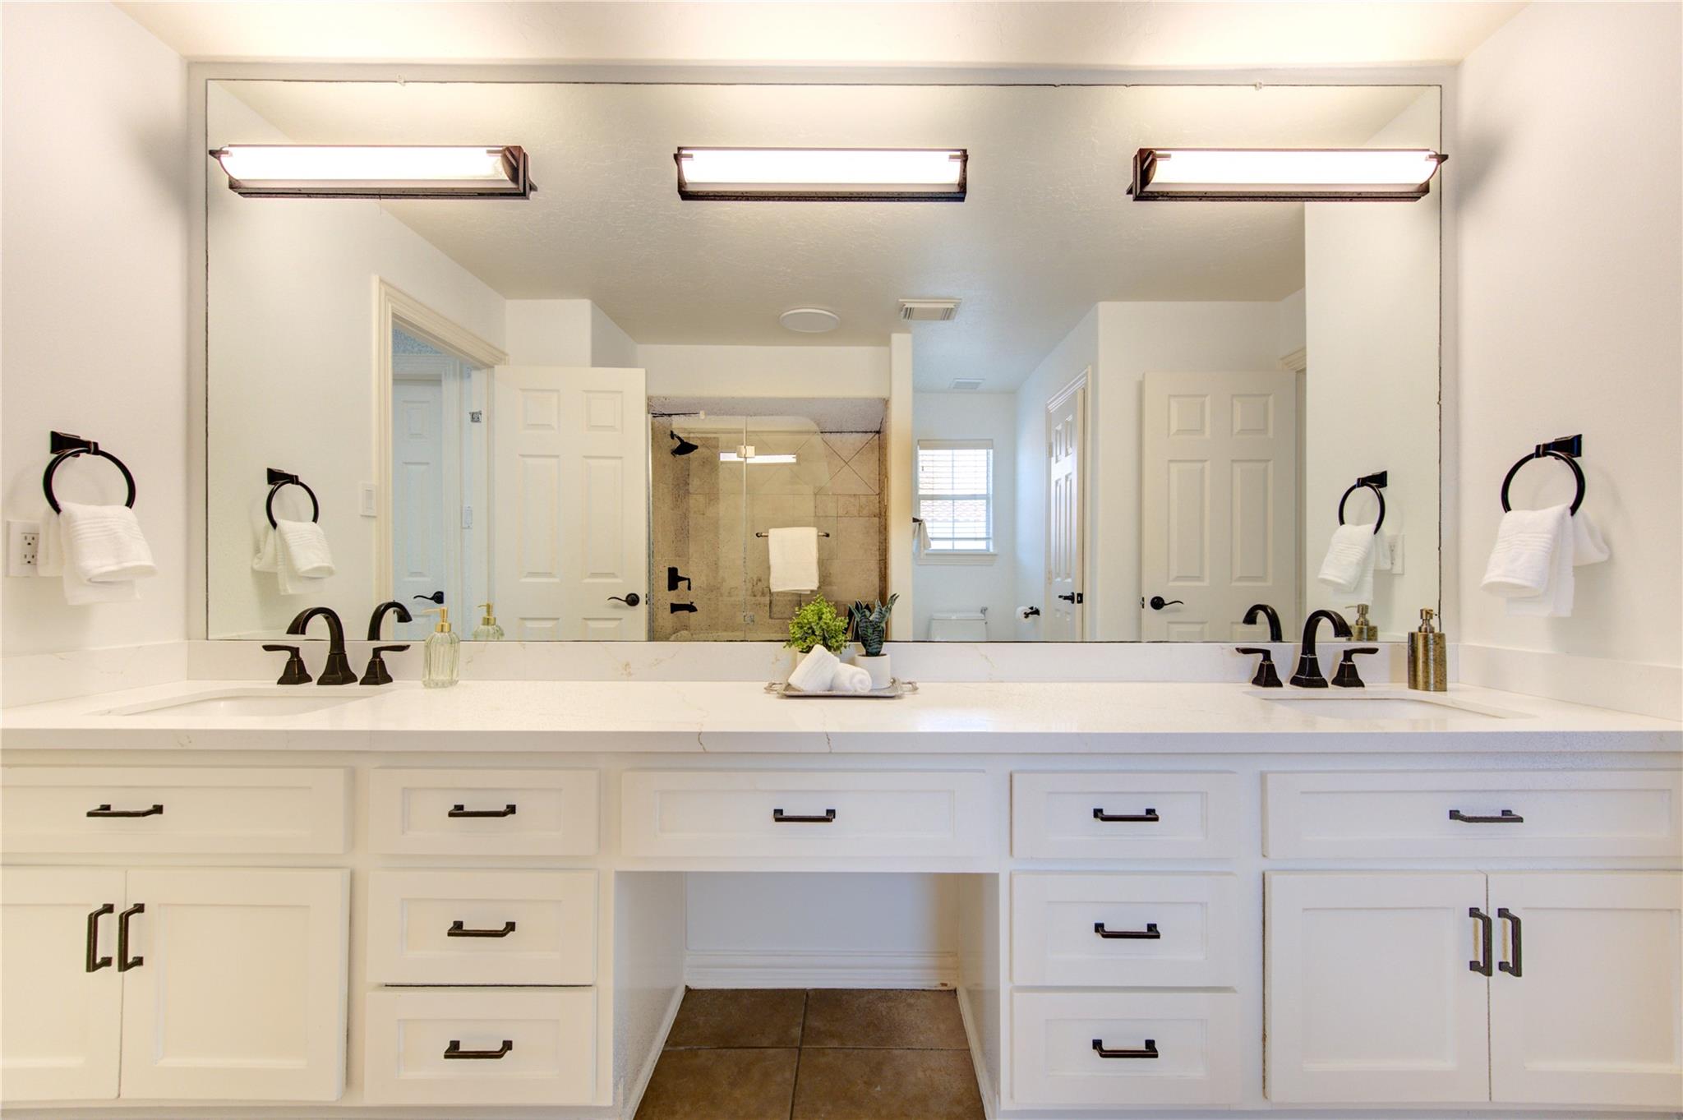
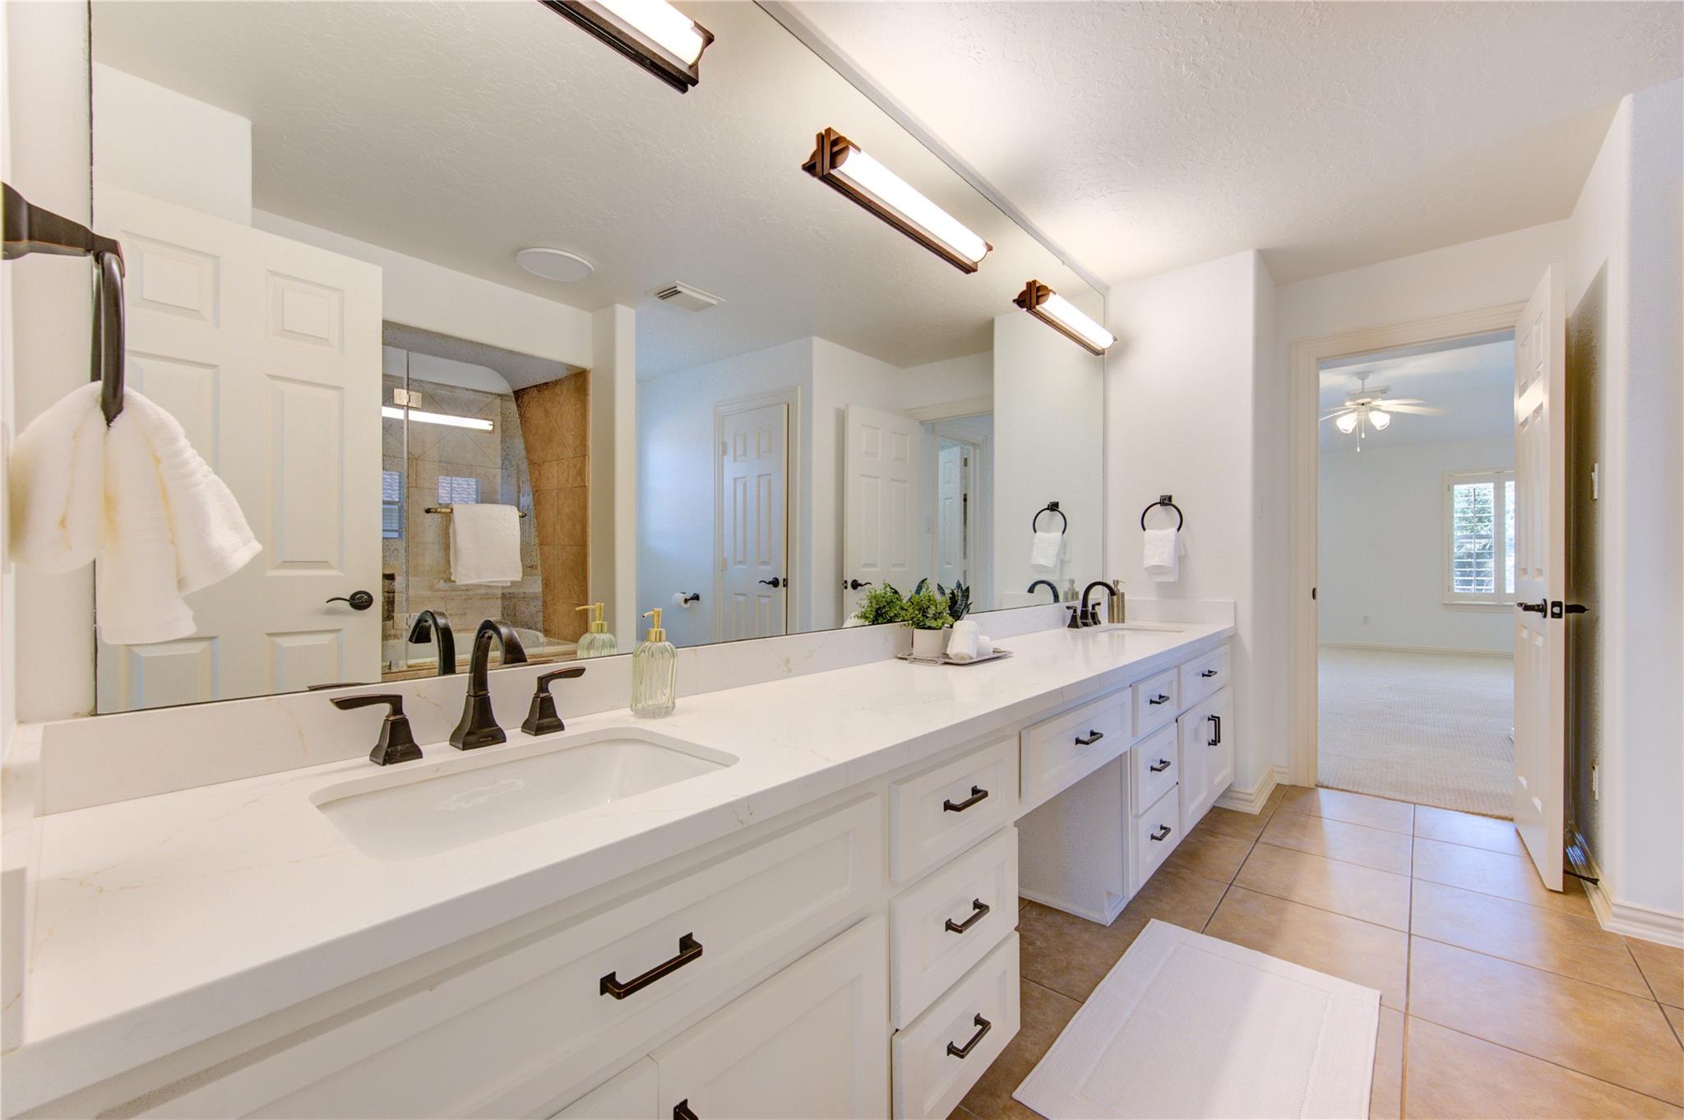
Bathroom with a long white double vanity, large mirror, and tiled walk-in shower.
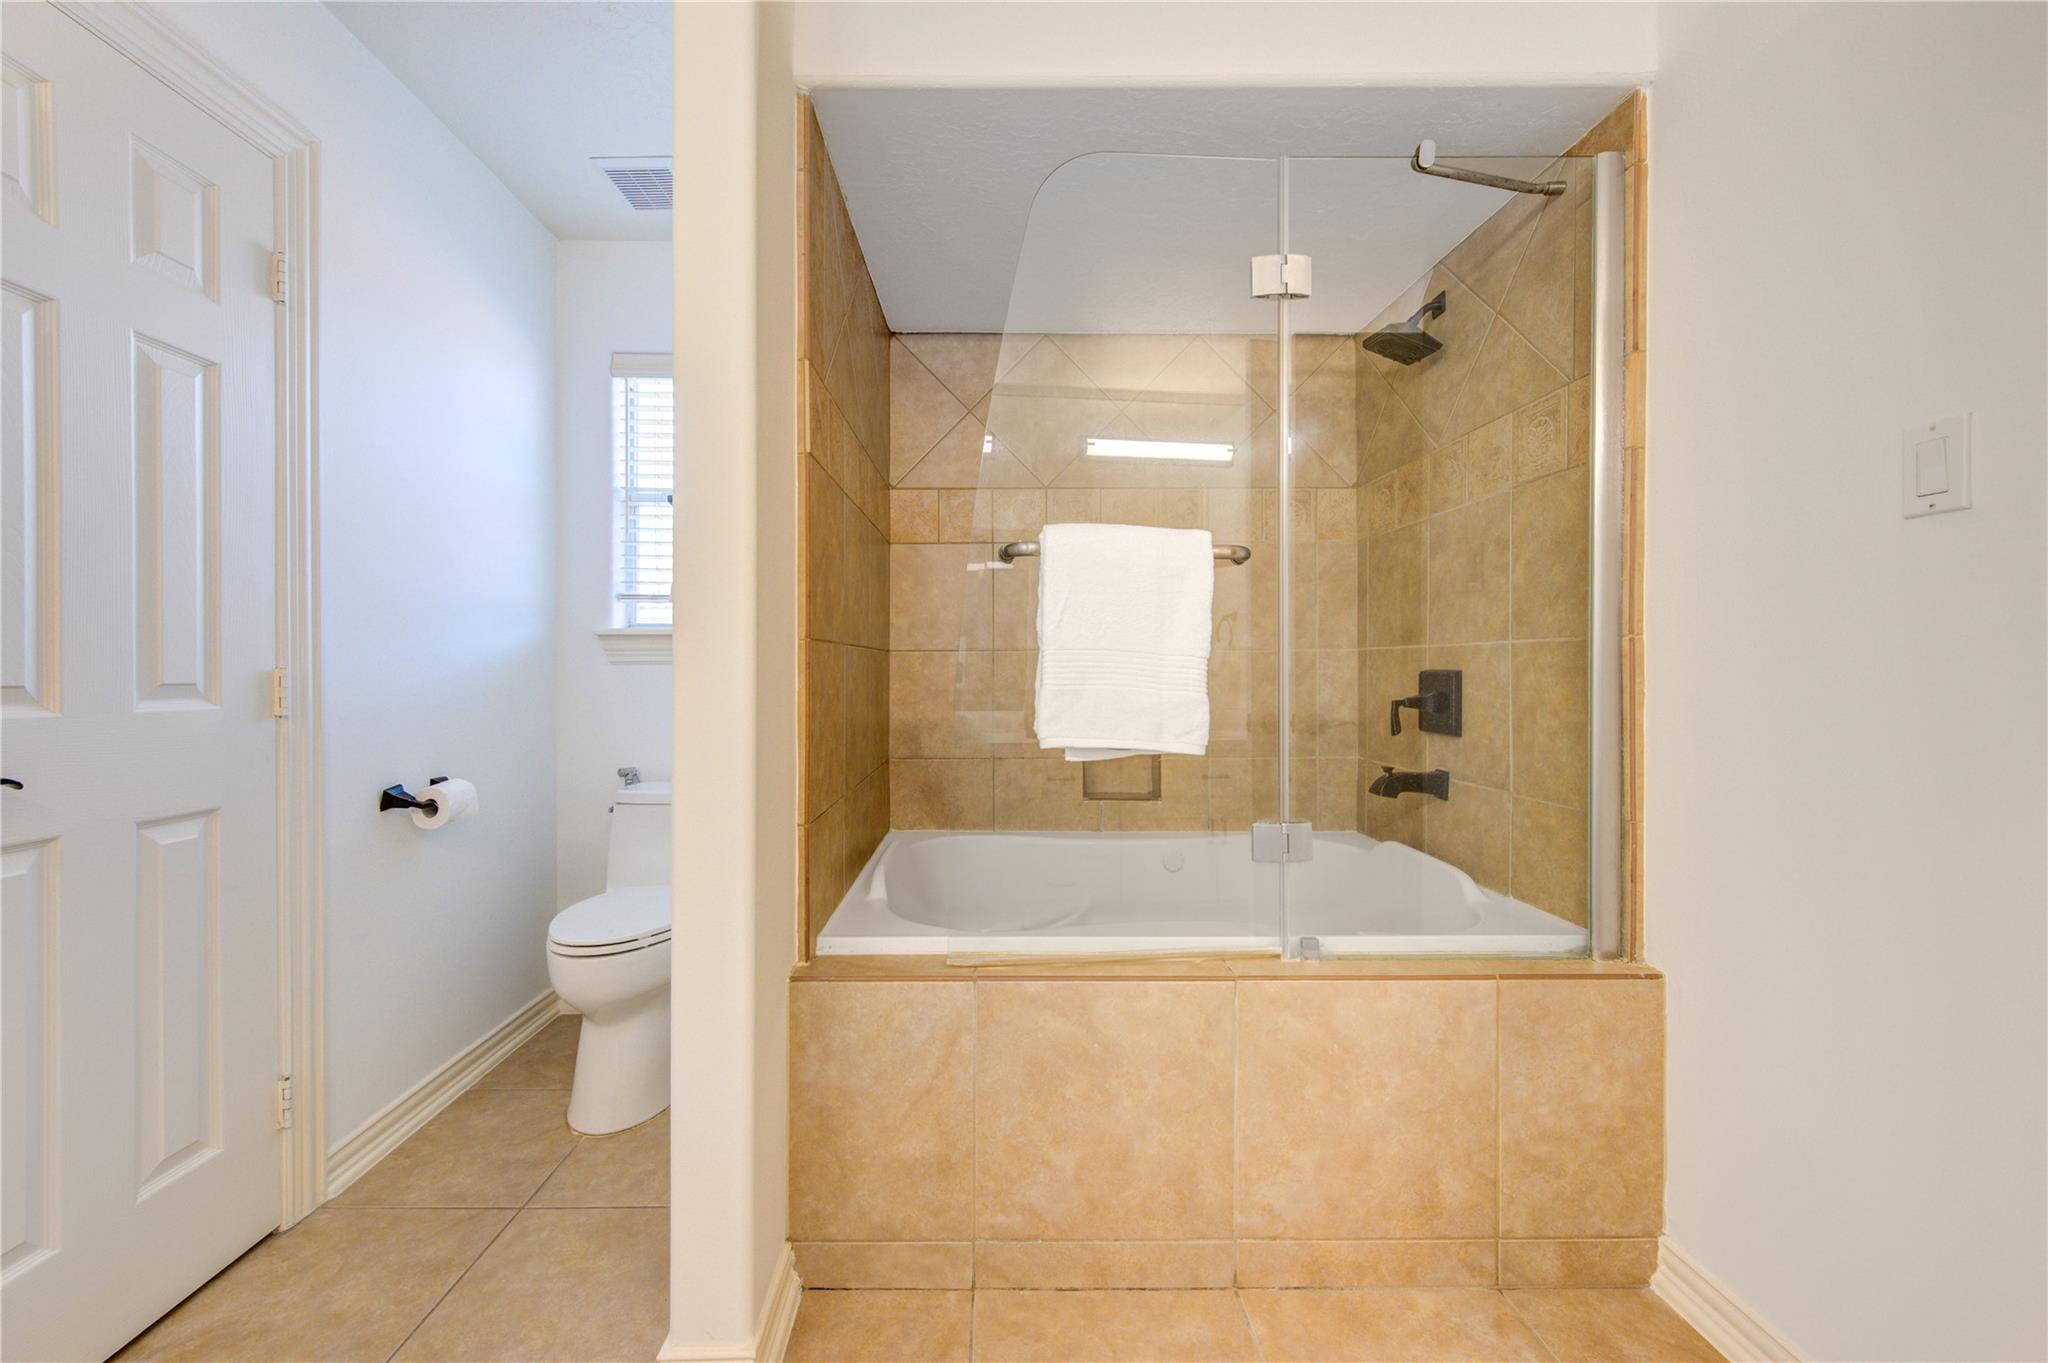
Bathroom with a glass-enclosed, tan-tiled tub and shower beside a toilet.
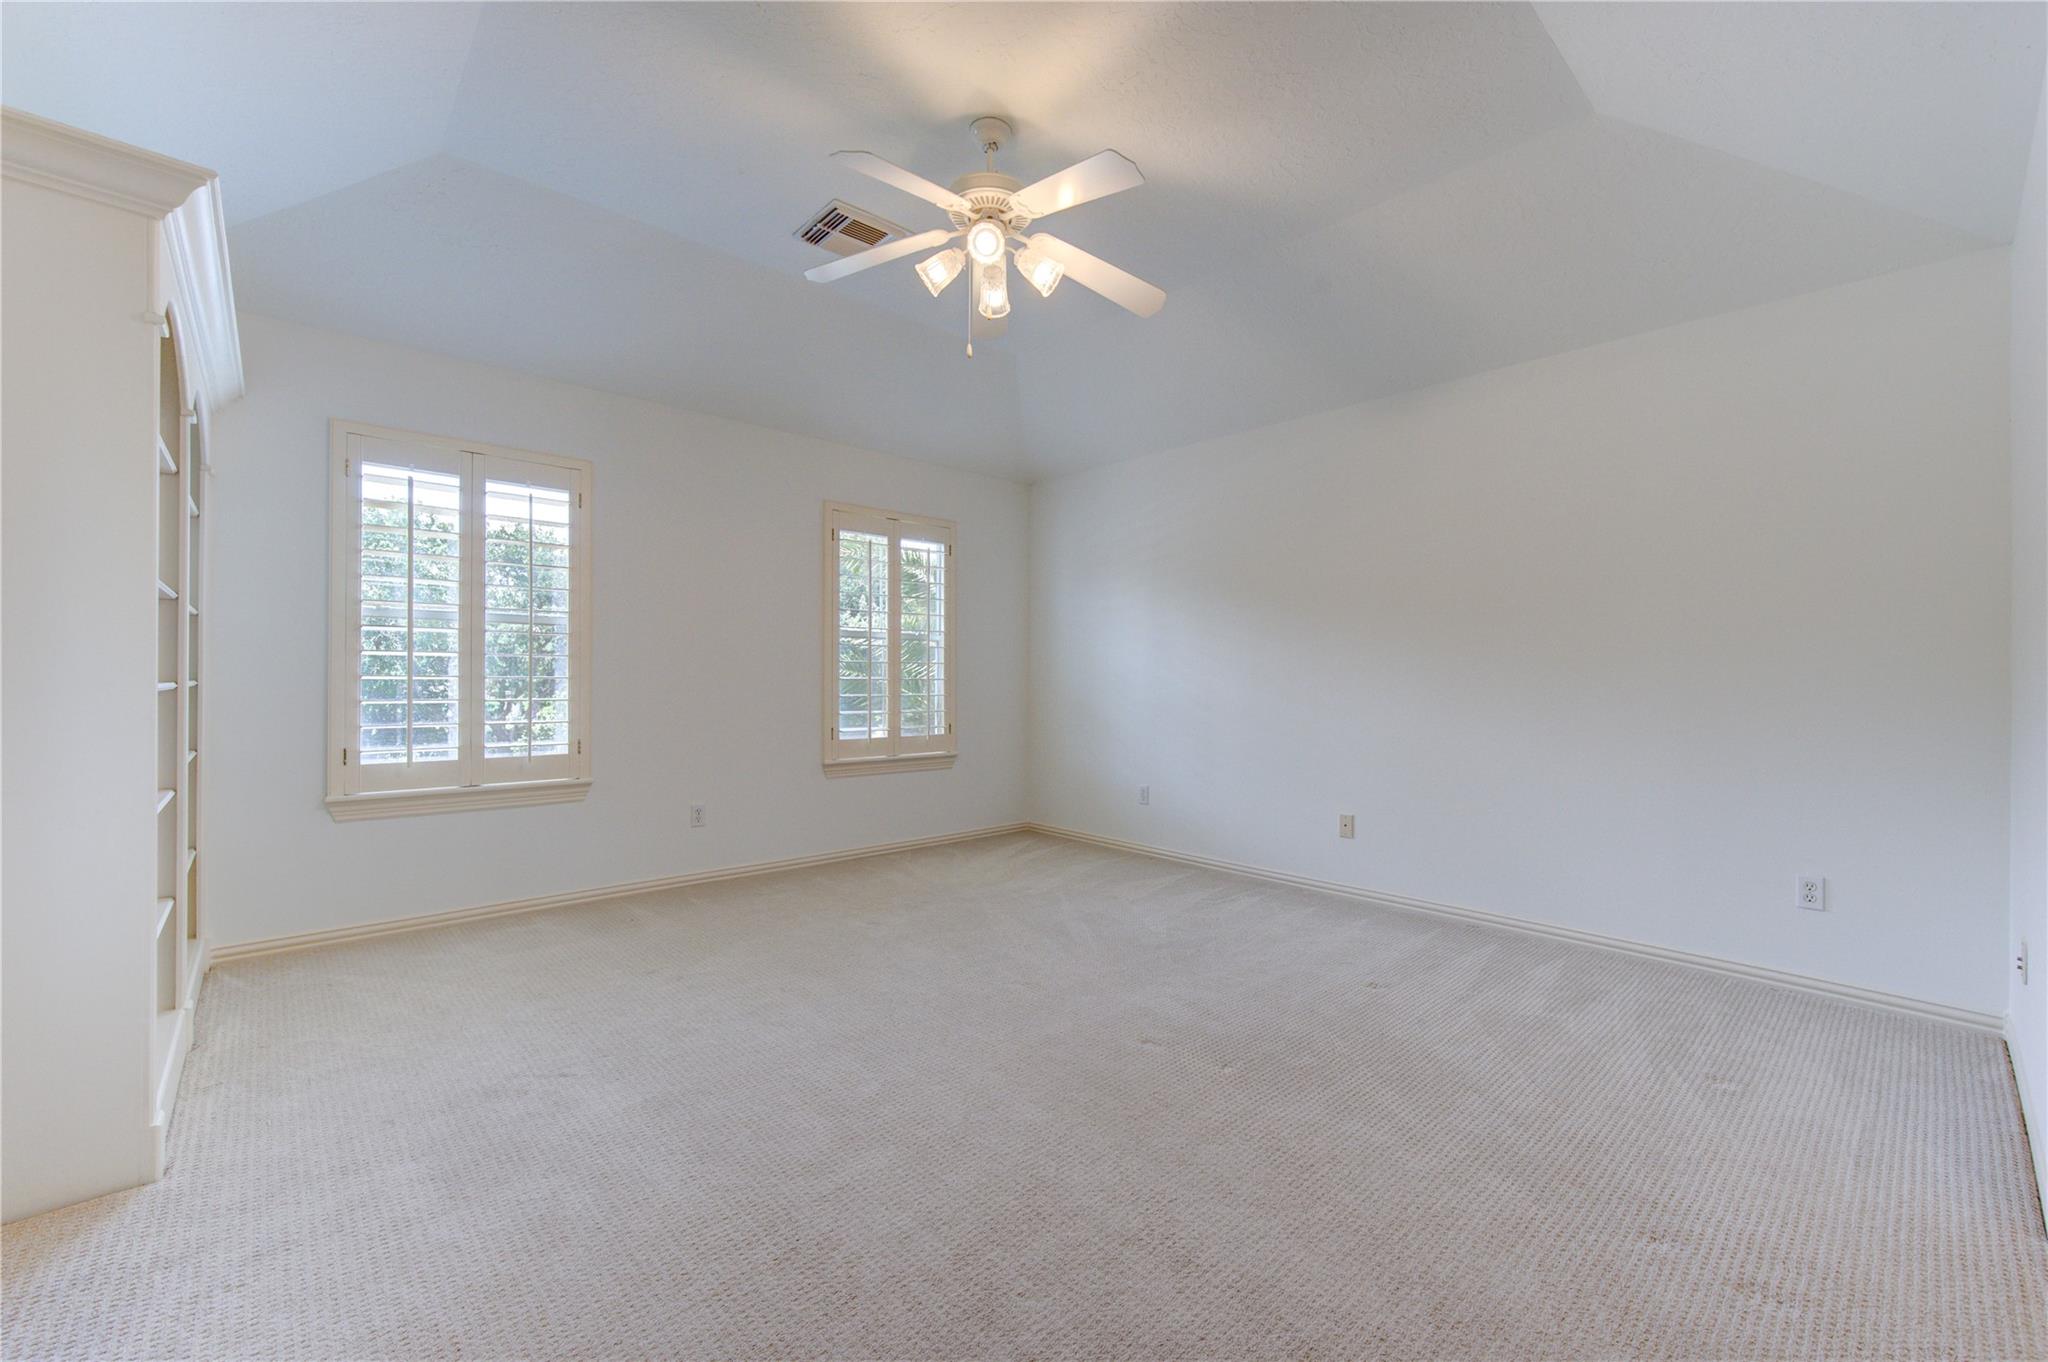
Empty carpeted room with built-in shelving, shuttered windows, and a ceiling fan.
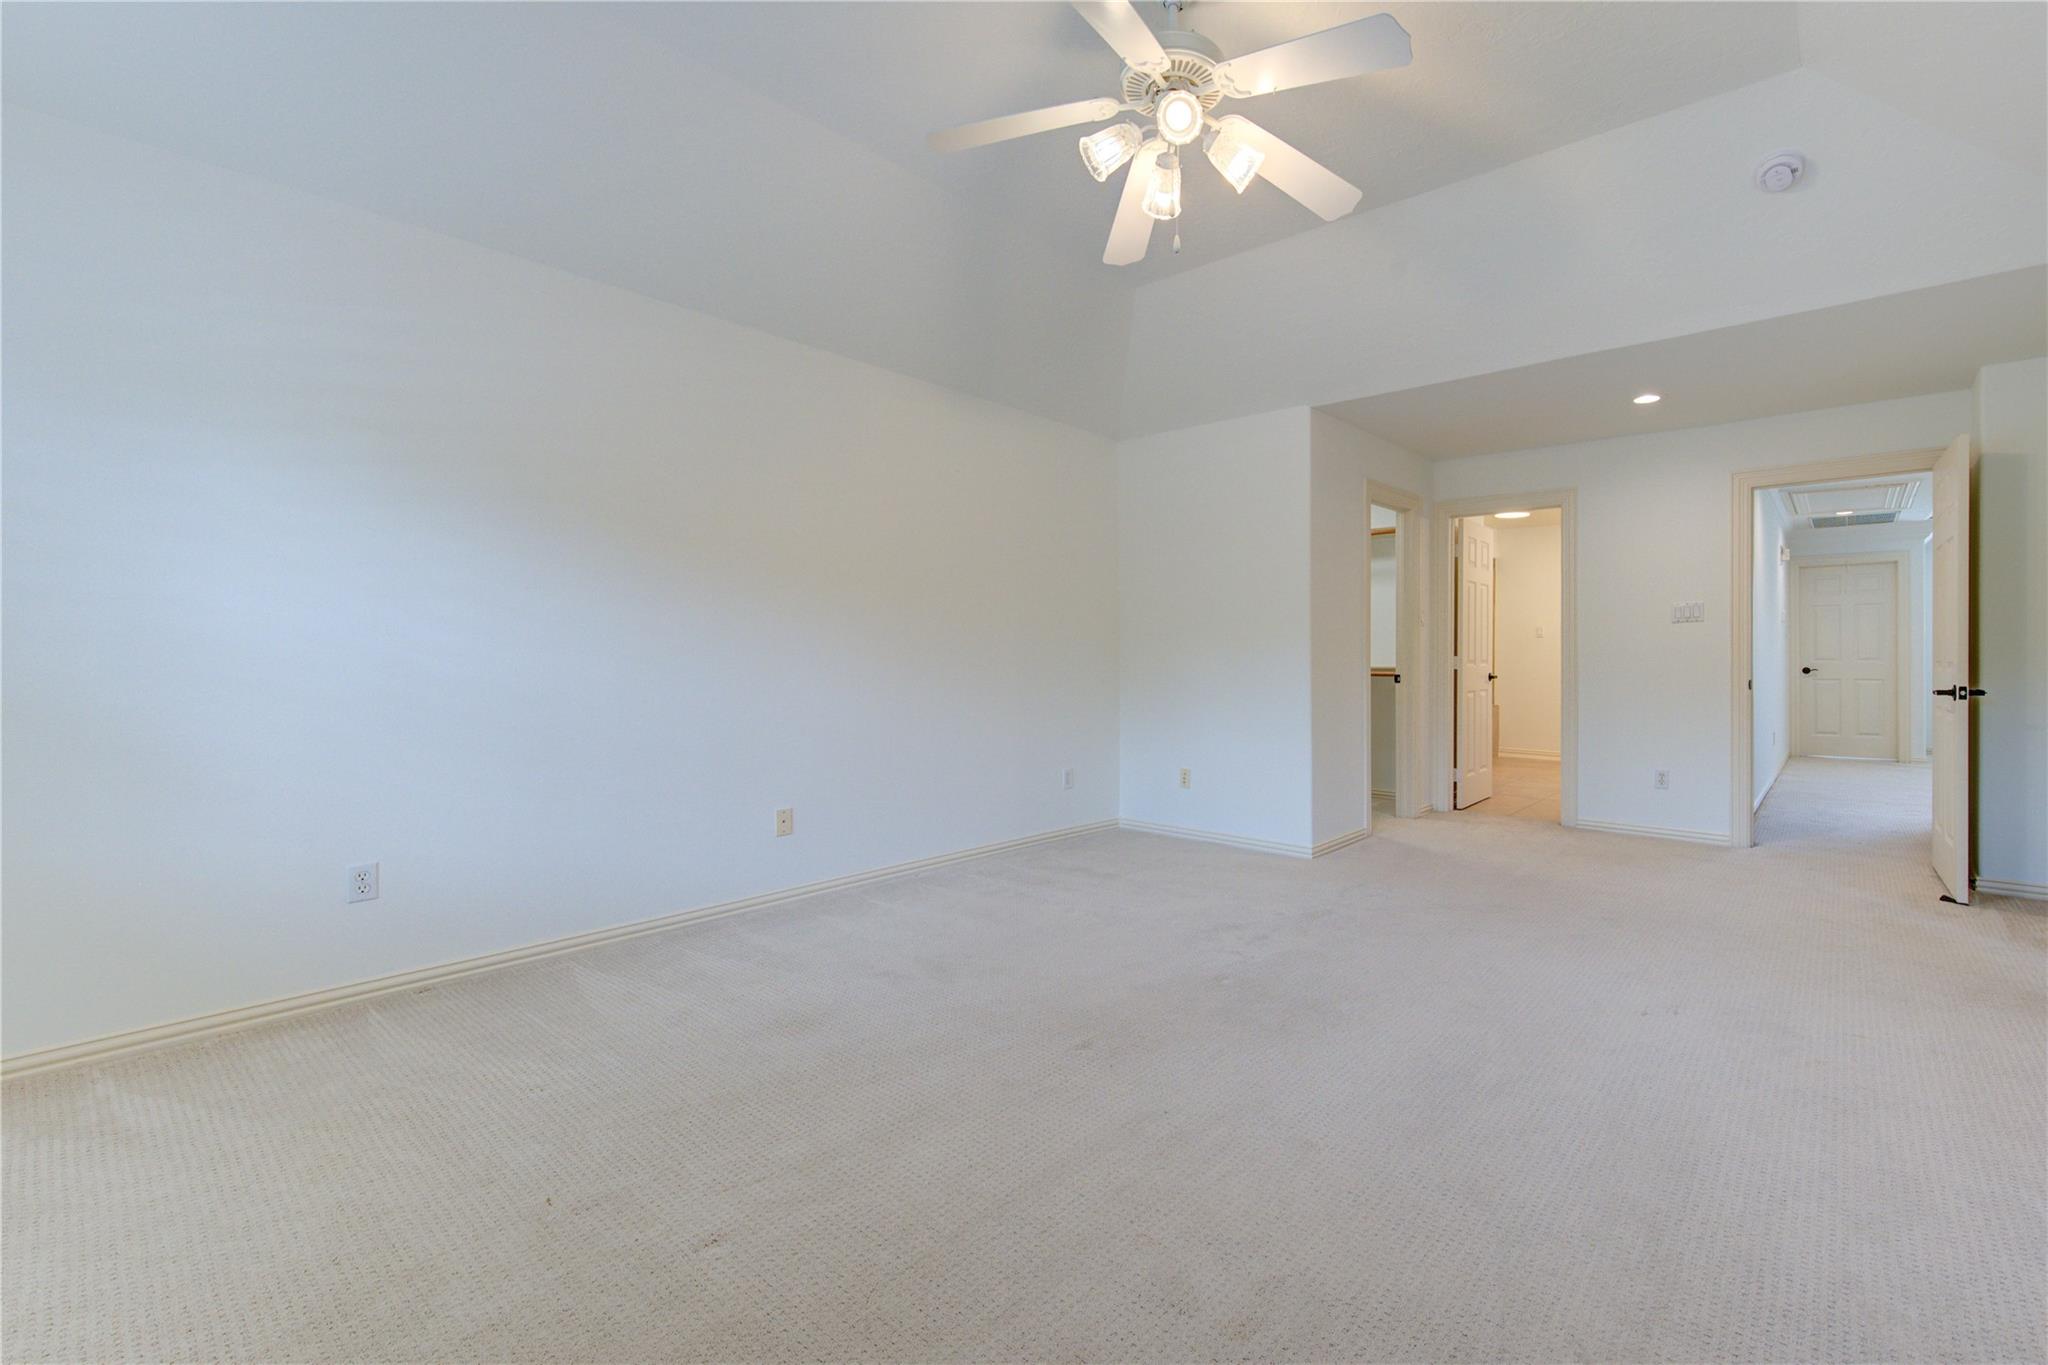
Empty carpeted bedroom with a ceiling fan and several open doorways.
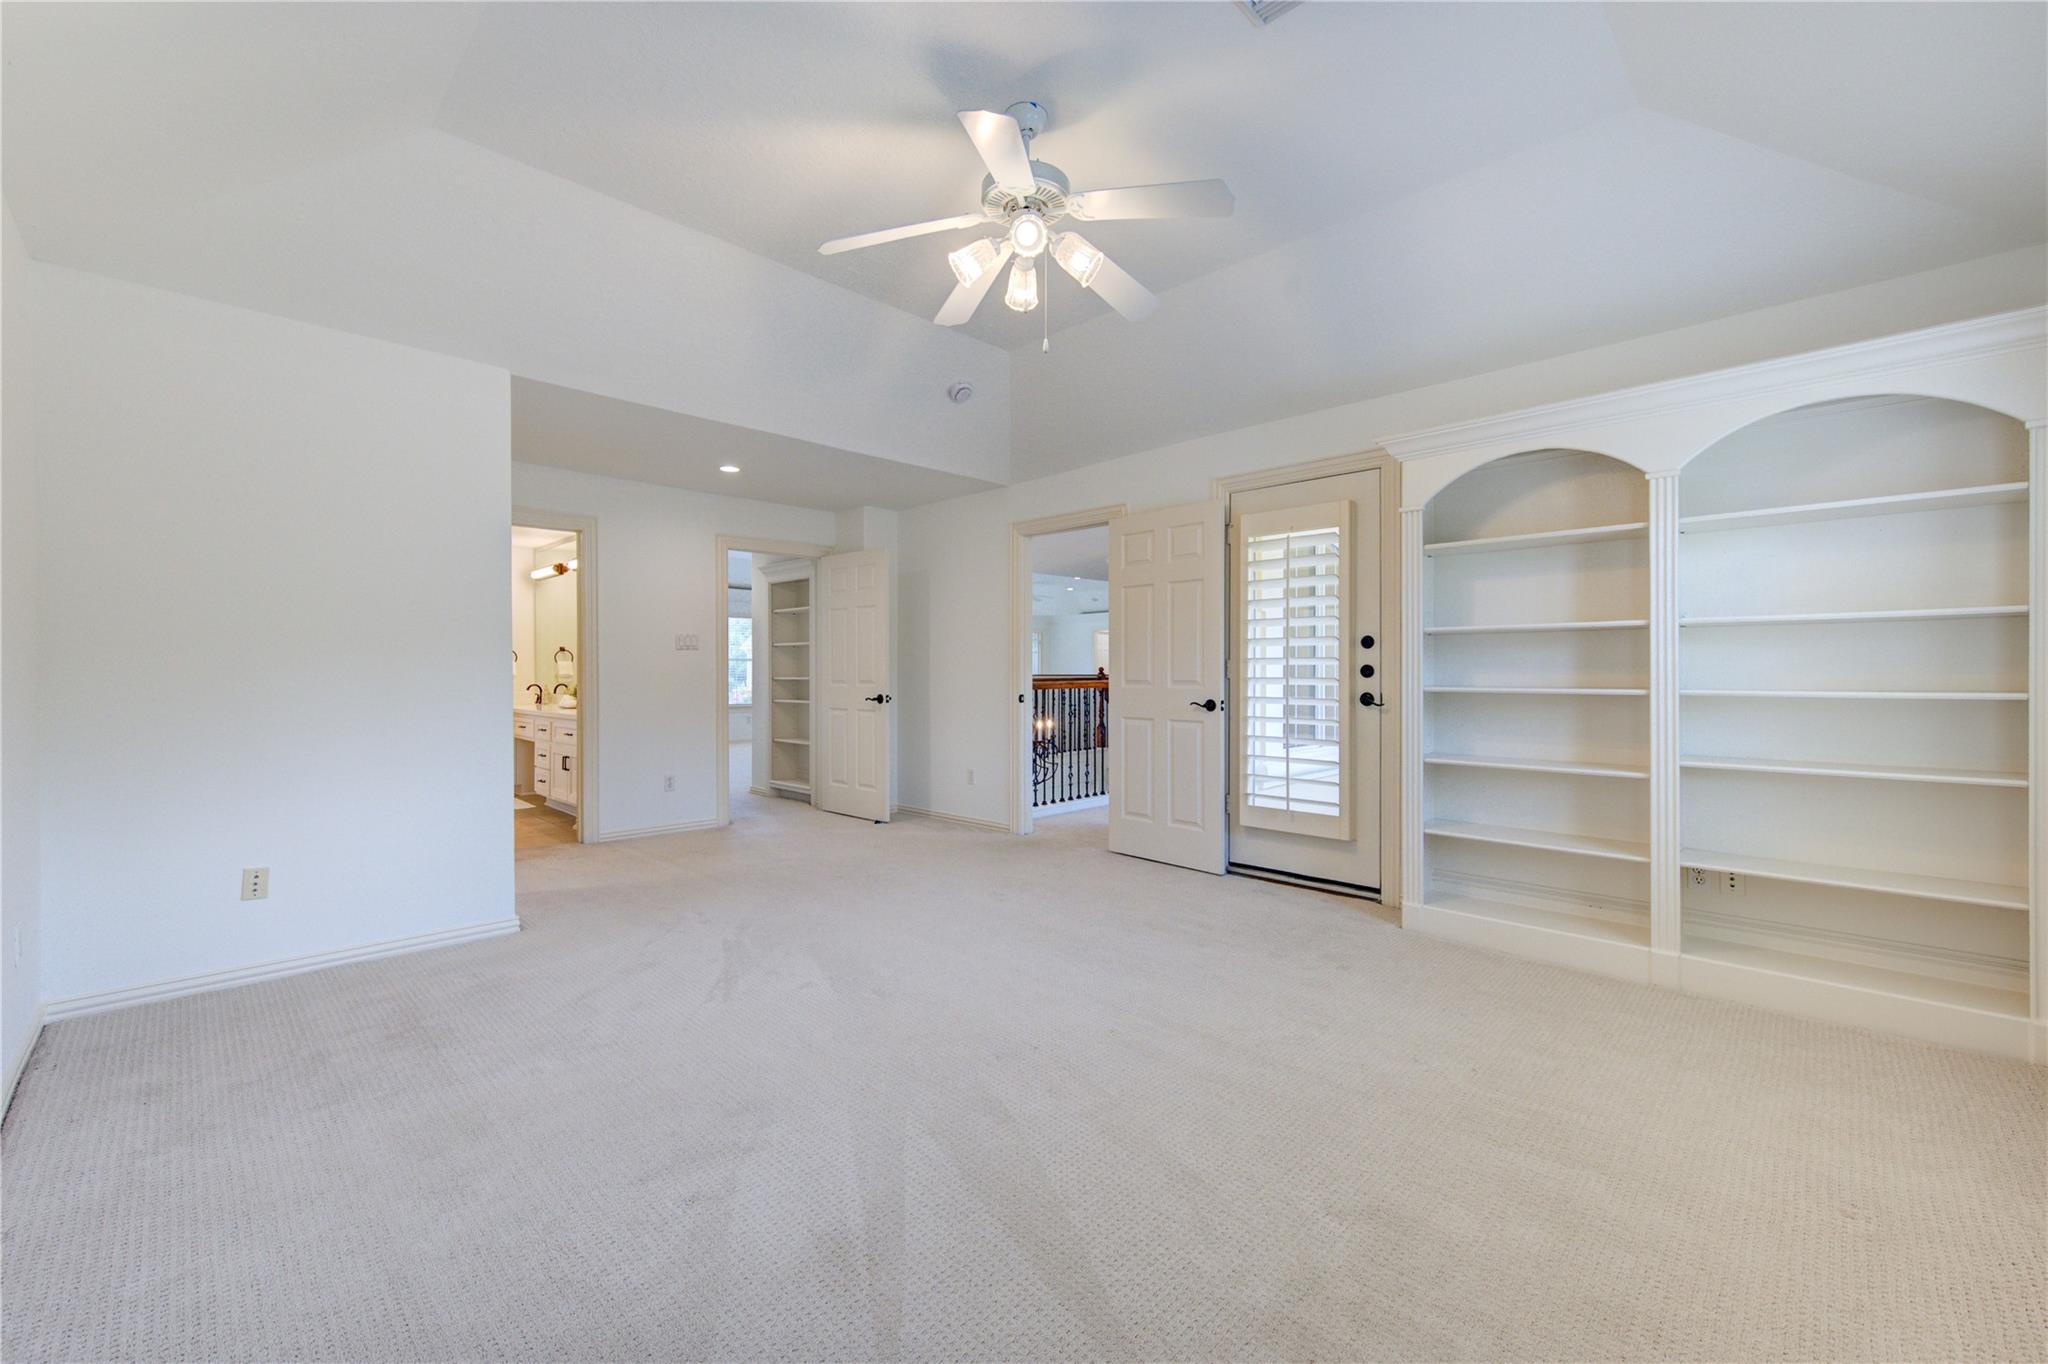
Carpeted room with vaulted ceiling, arched built-in shelves, and a shuttered door.
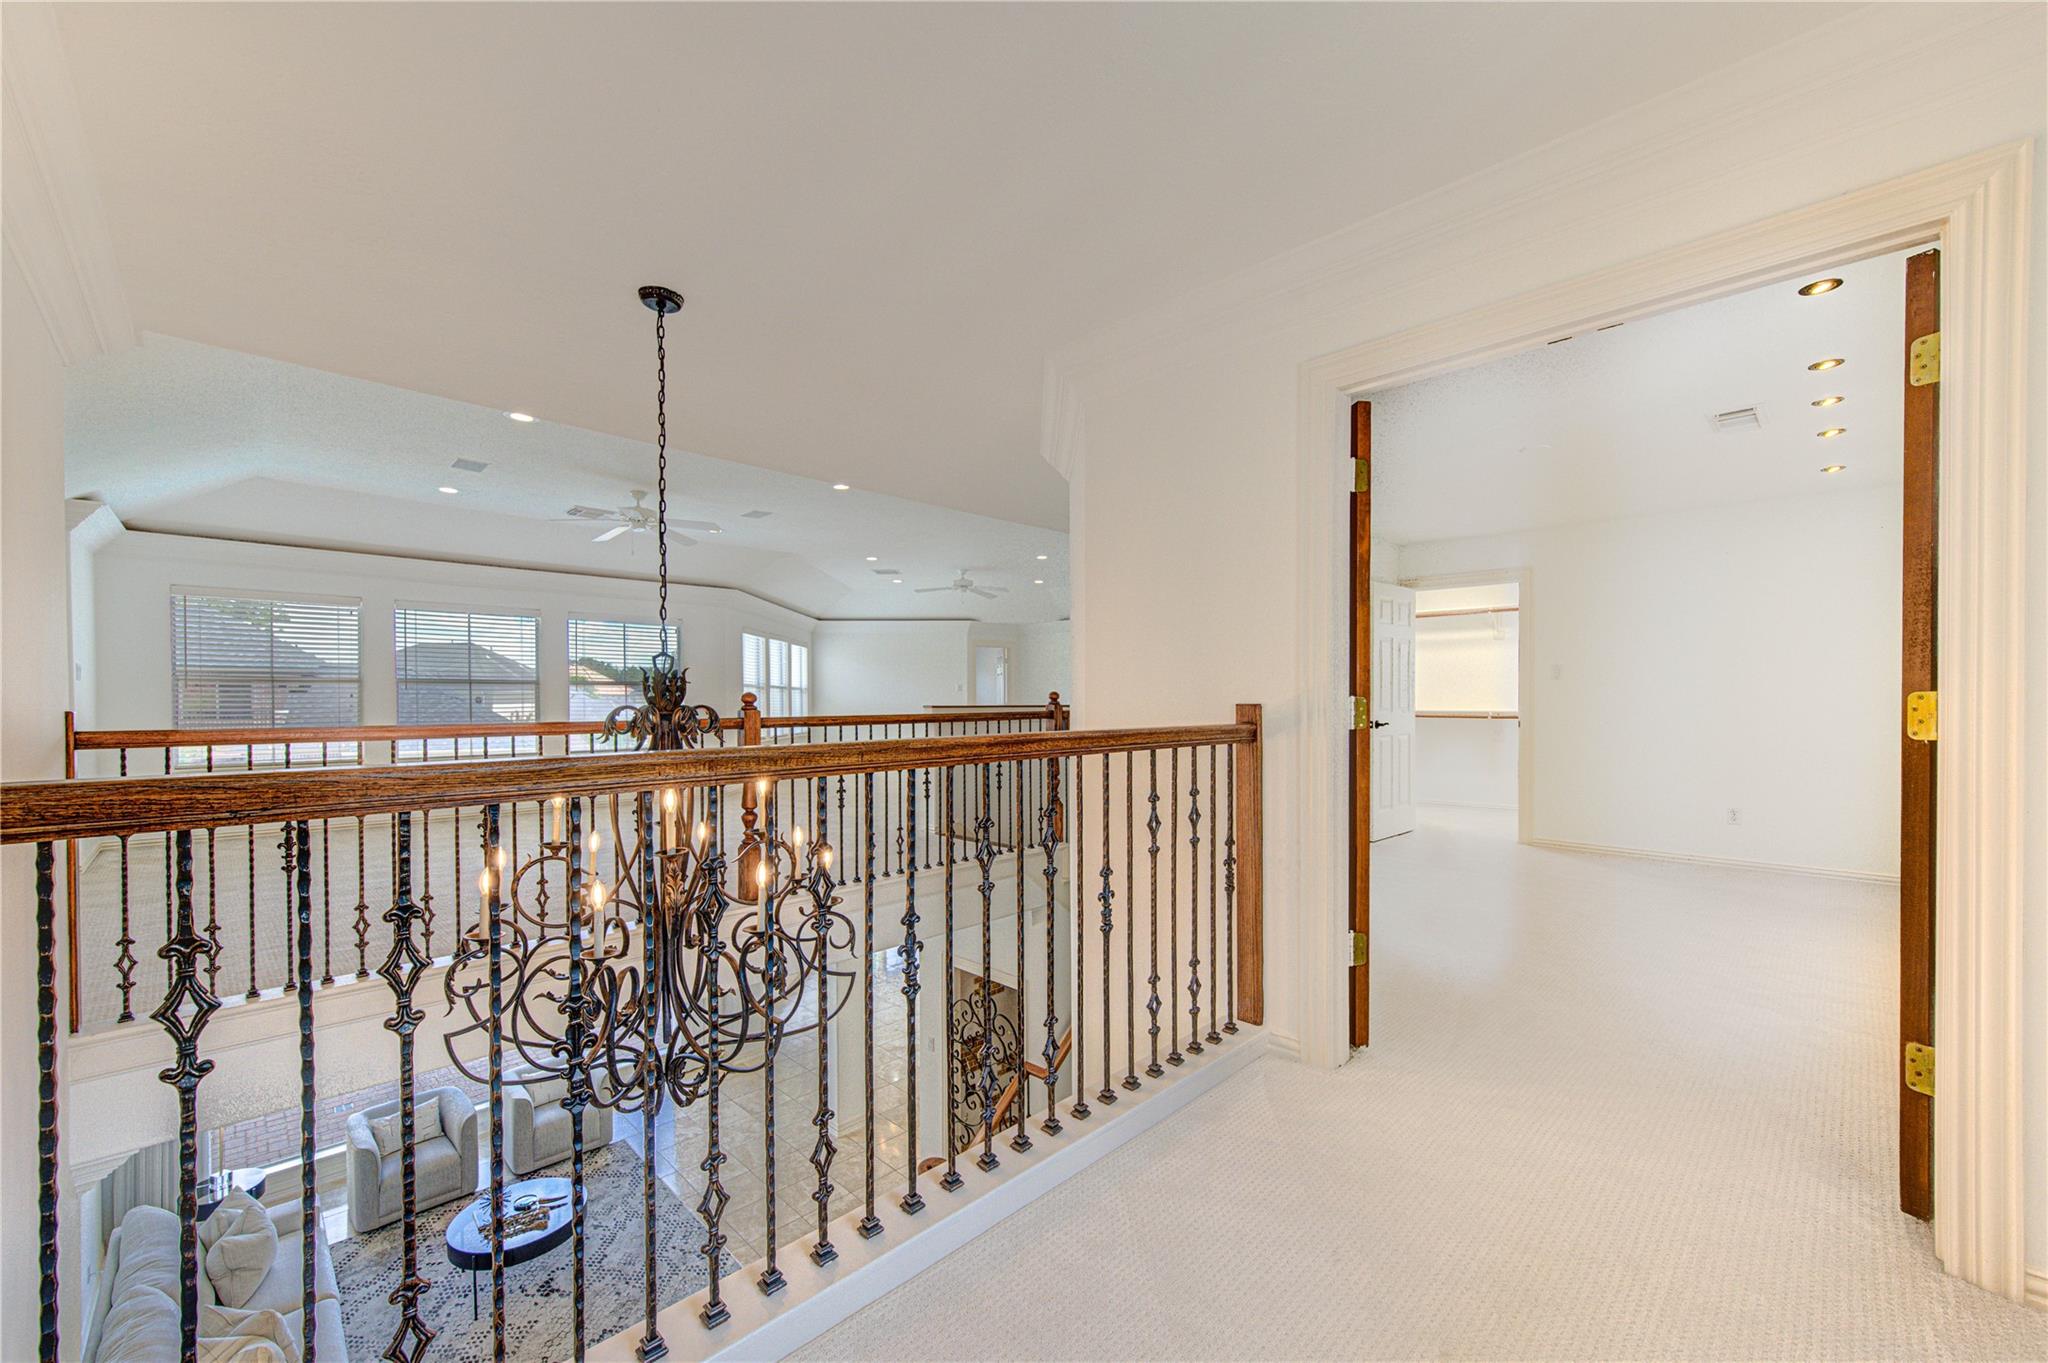
Upstairs landing overlooking a two-story living room, with an ornate iron railing and chandelier.
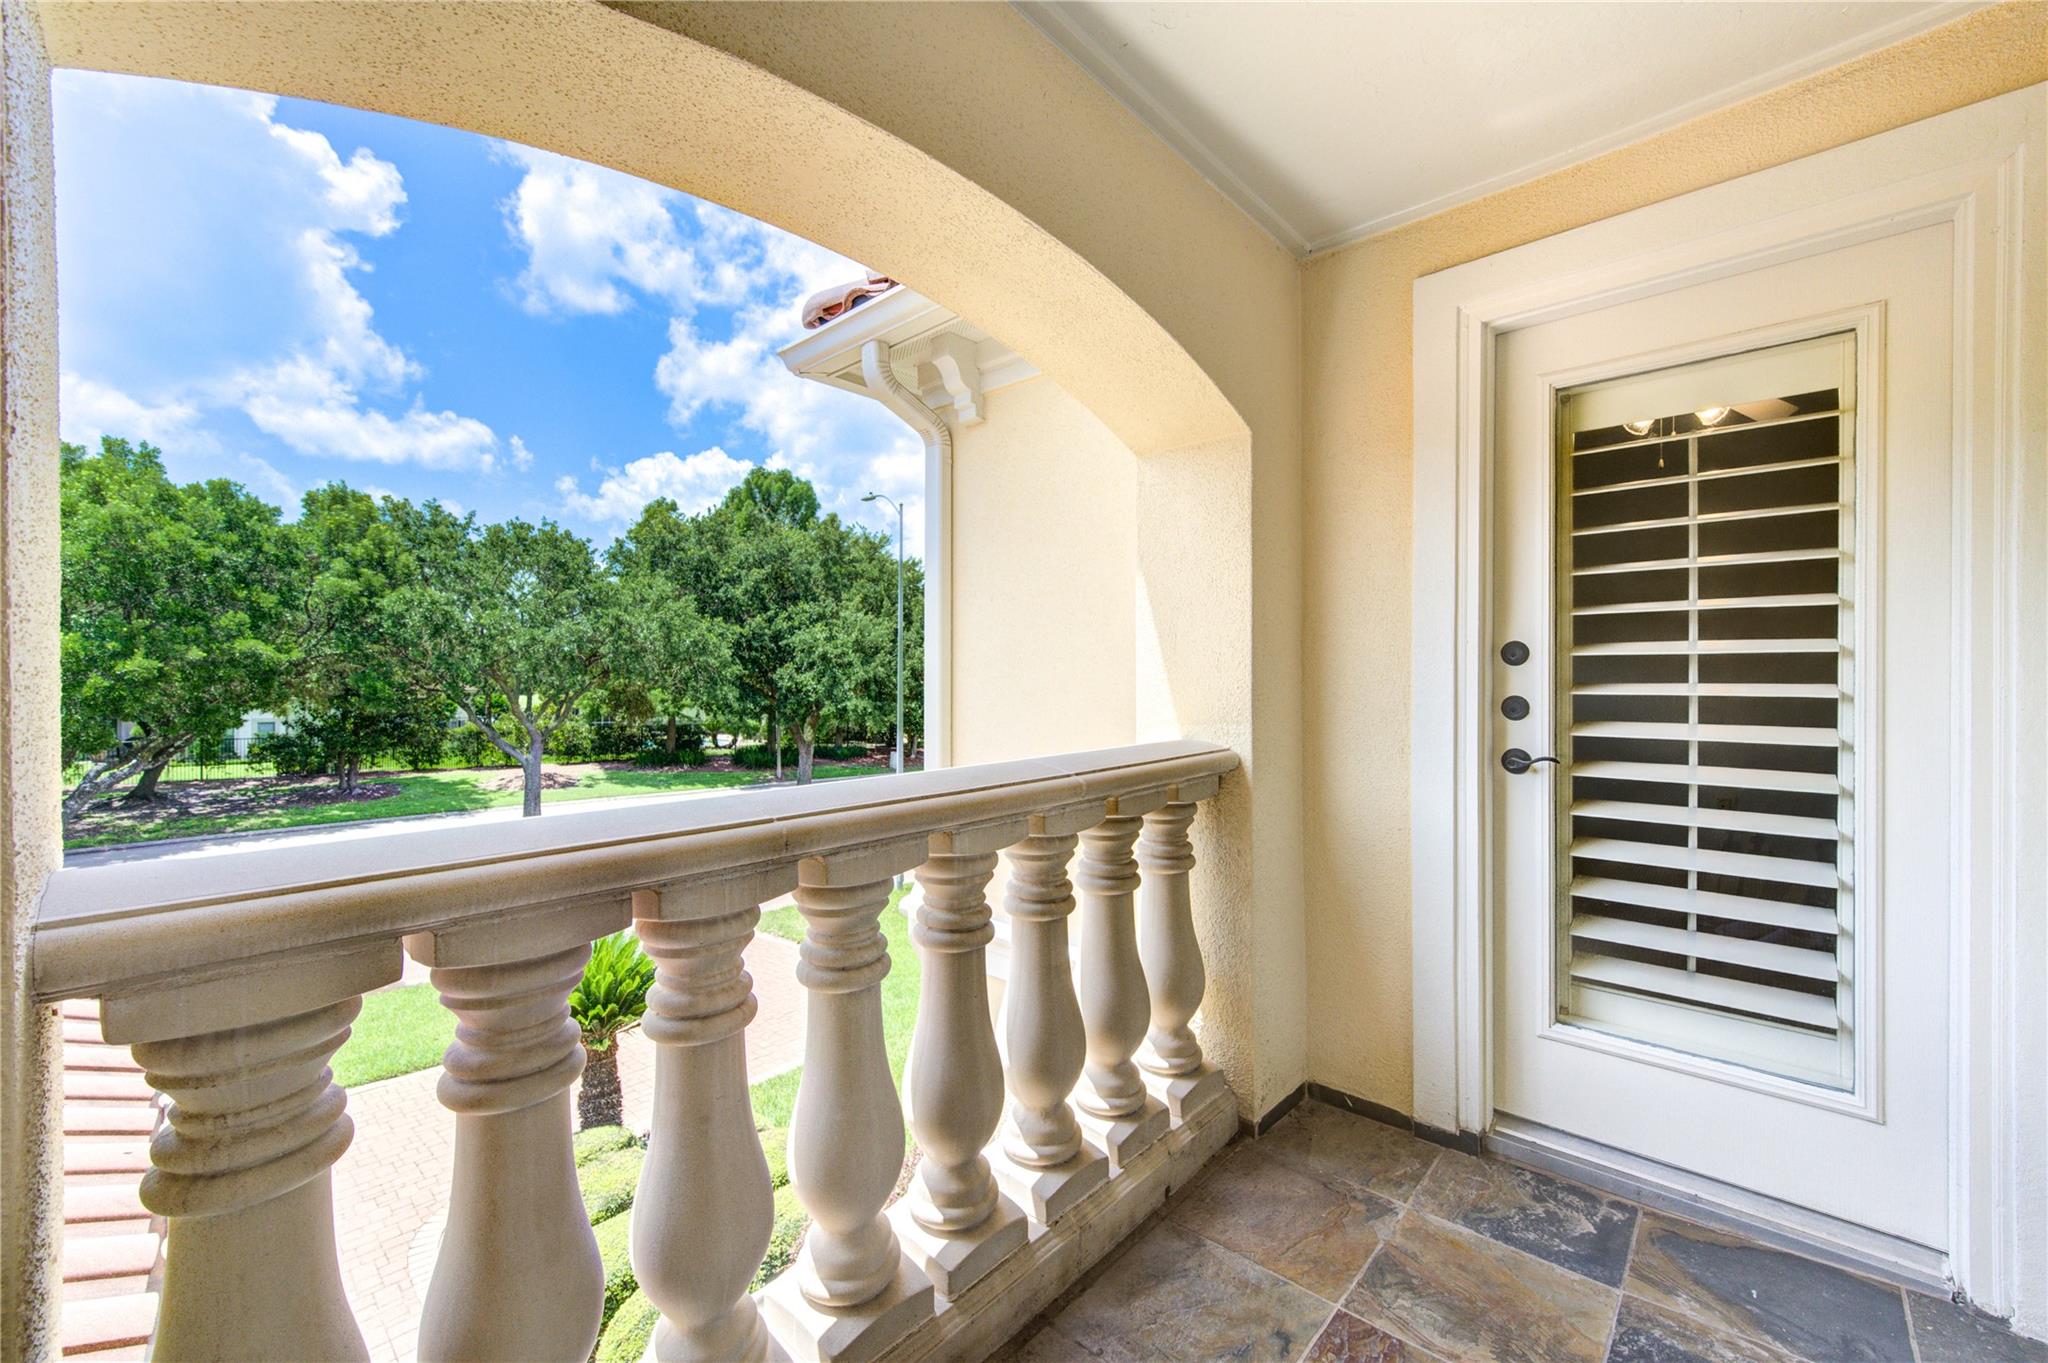
Covered balcony with a stone-tile floor, cream balustrade, and white louvered-glass door.
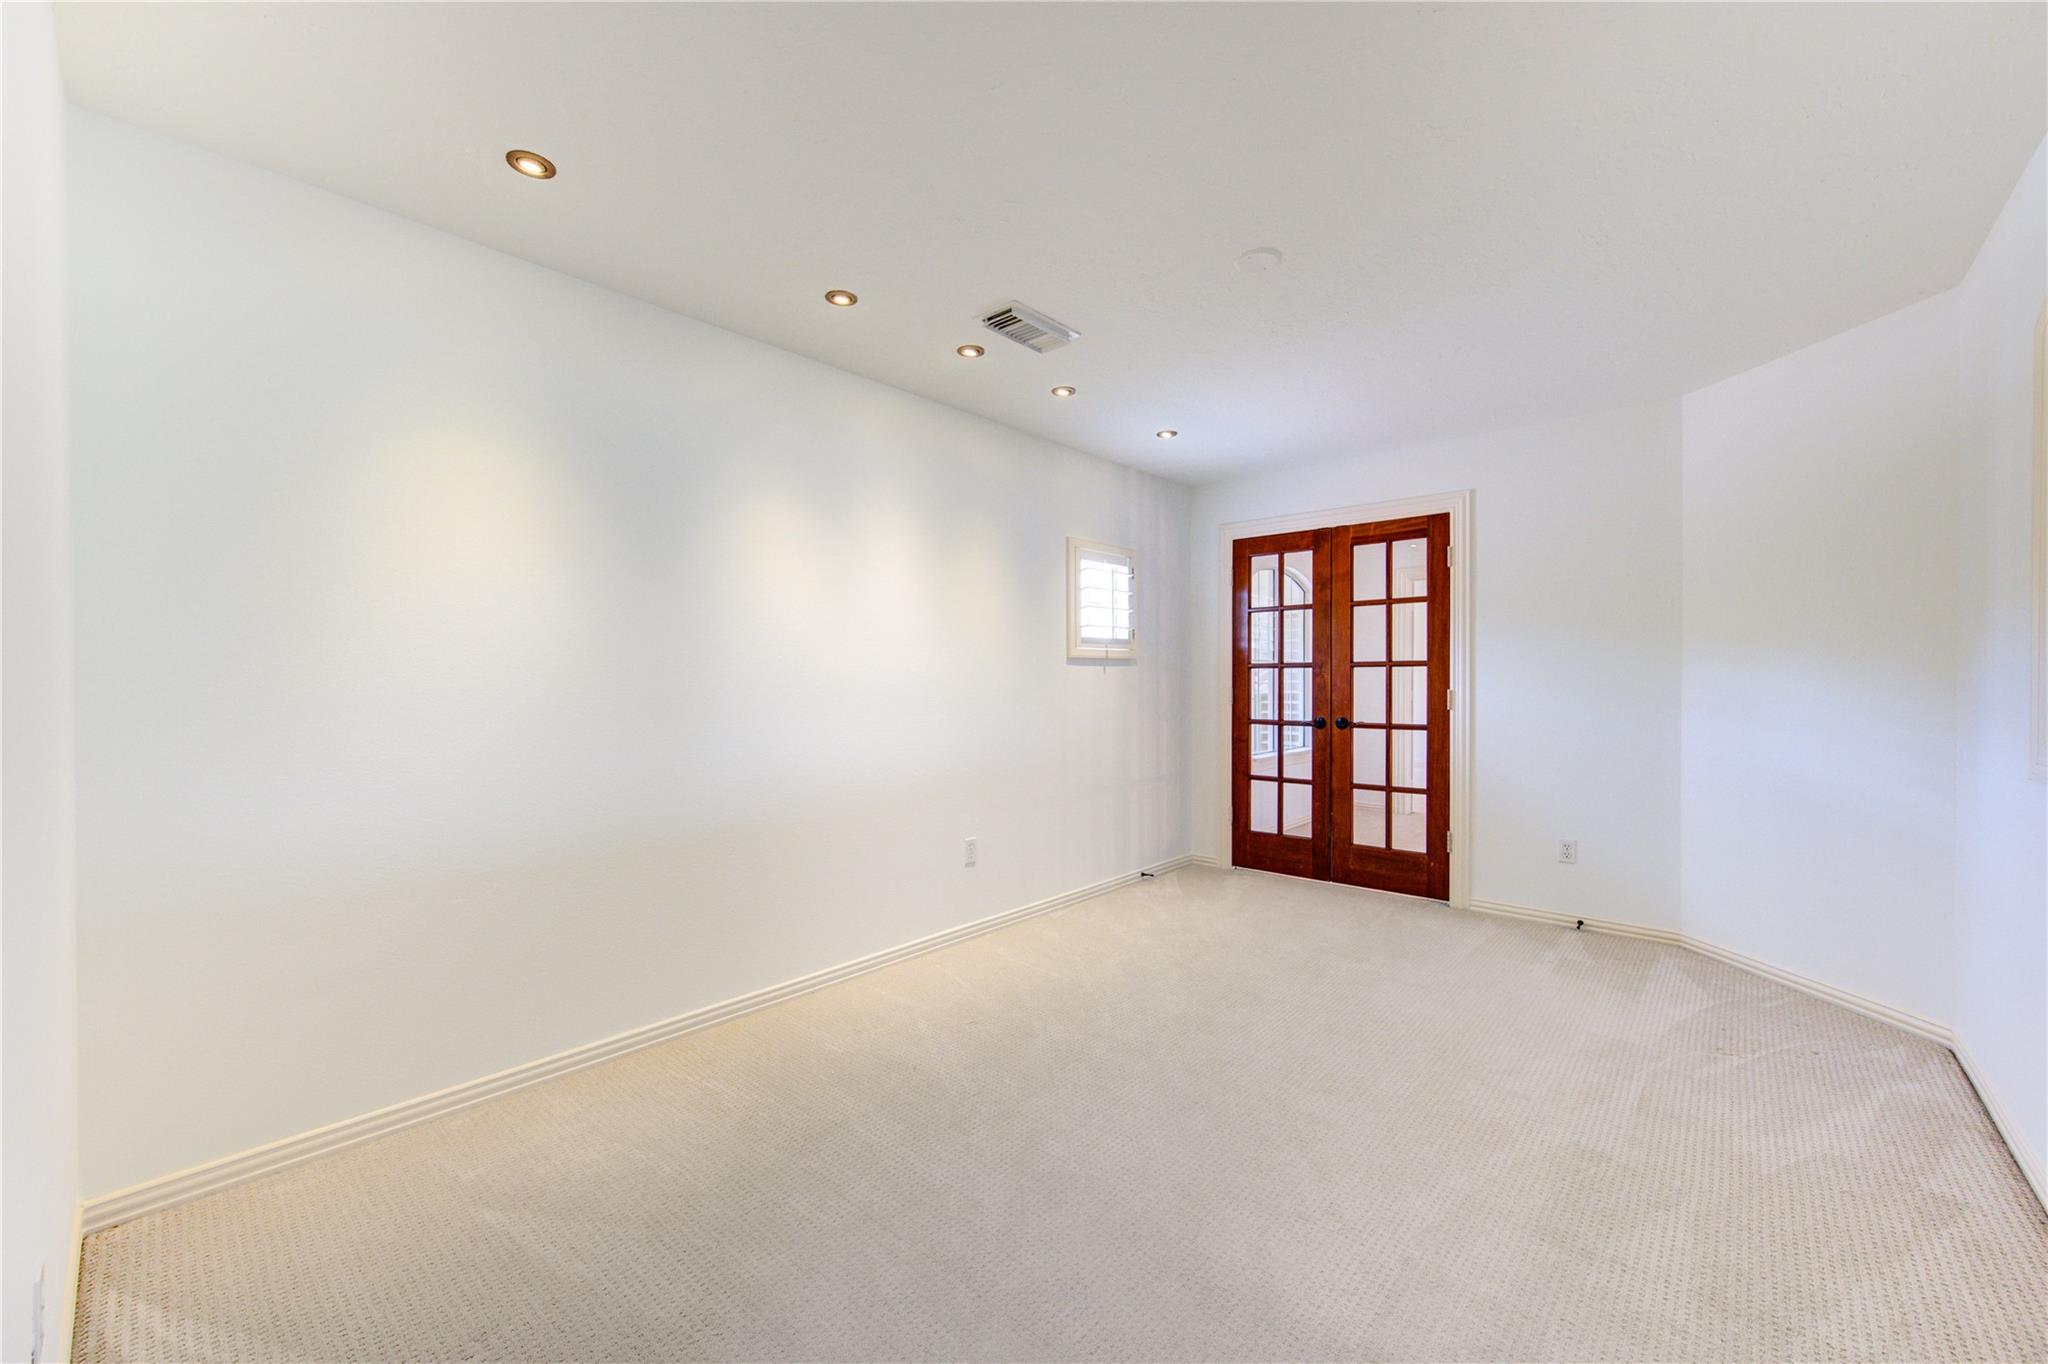
Empty carpeted room with dark wood French doors and recessed ceiling lights.
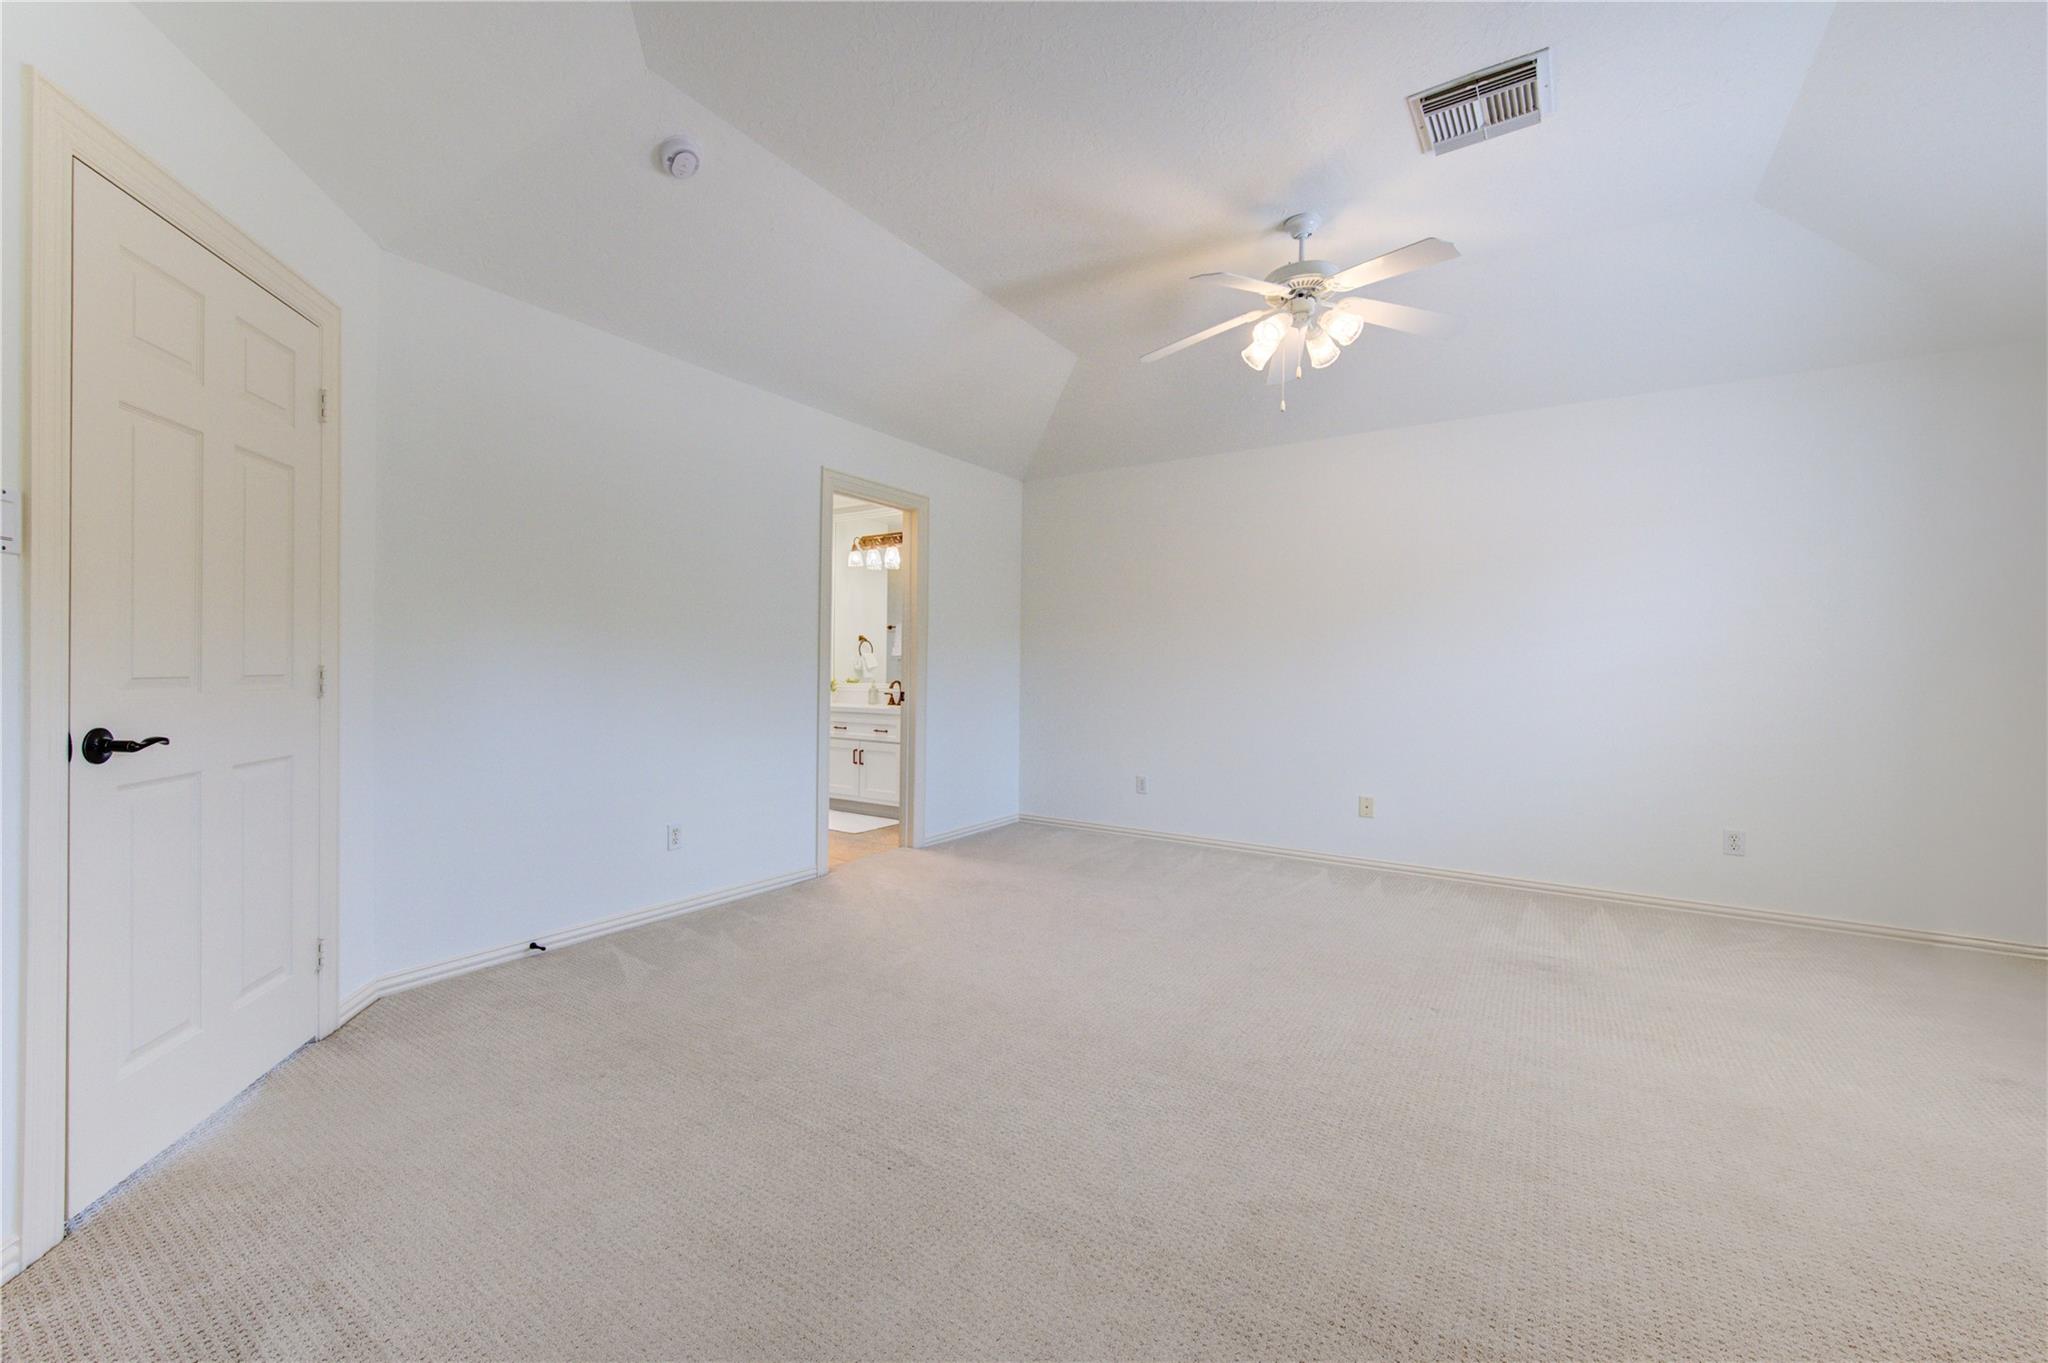
Empty carpeted bedroom with a ceiling fan and an open doorway to the bathroom.
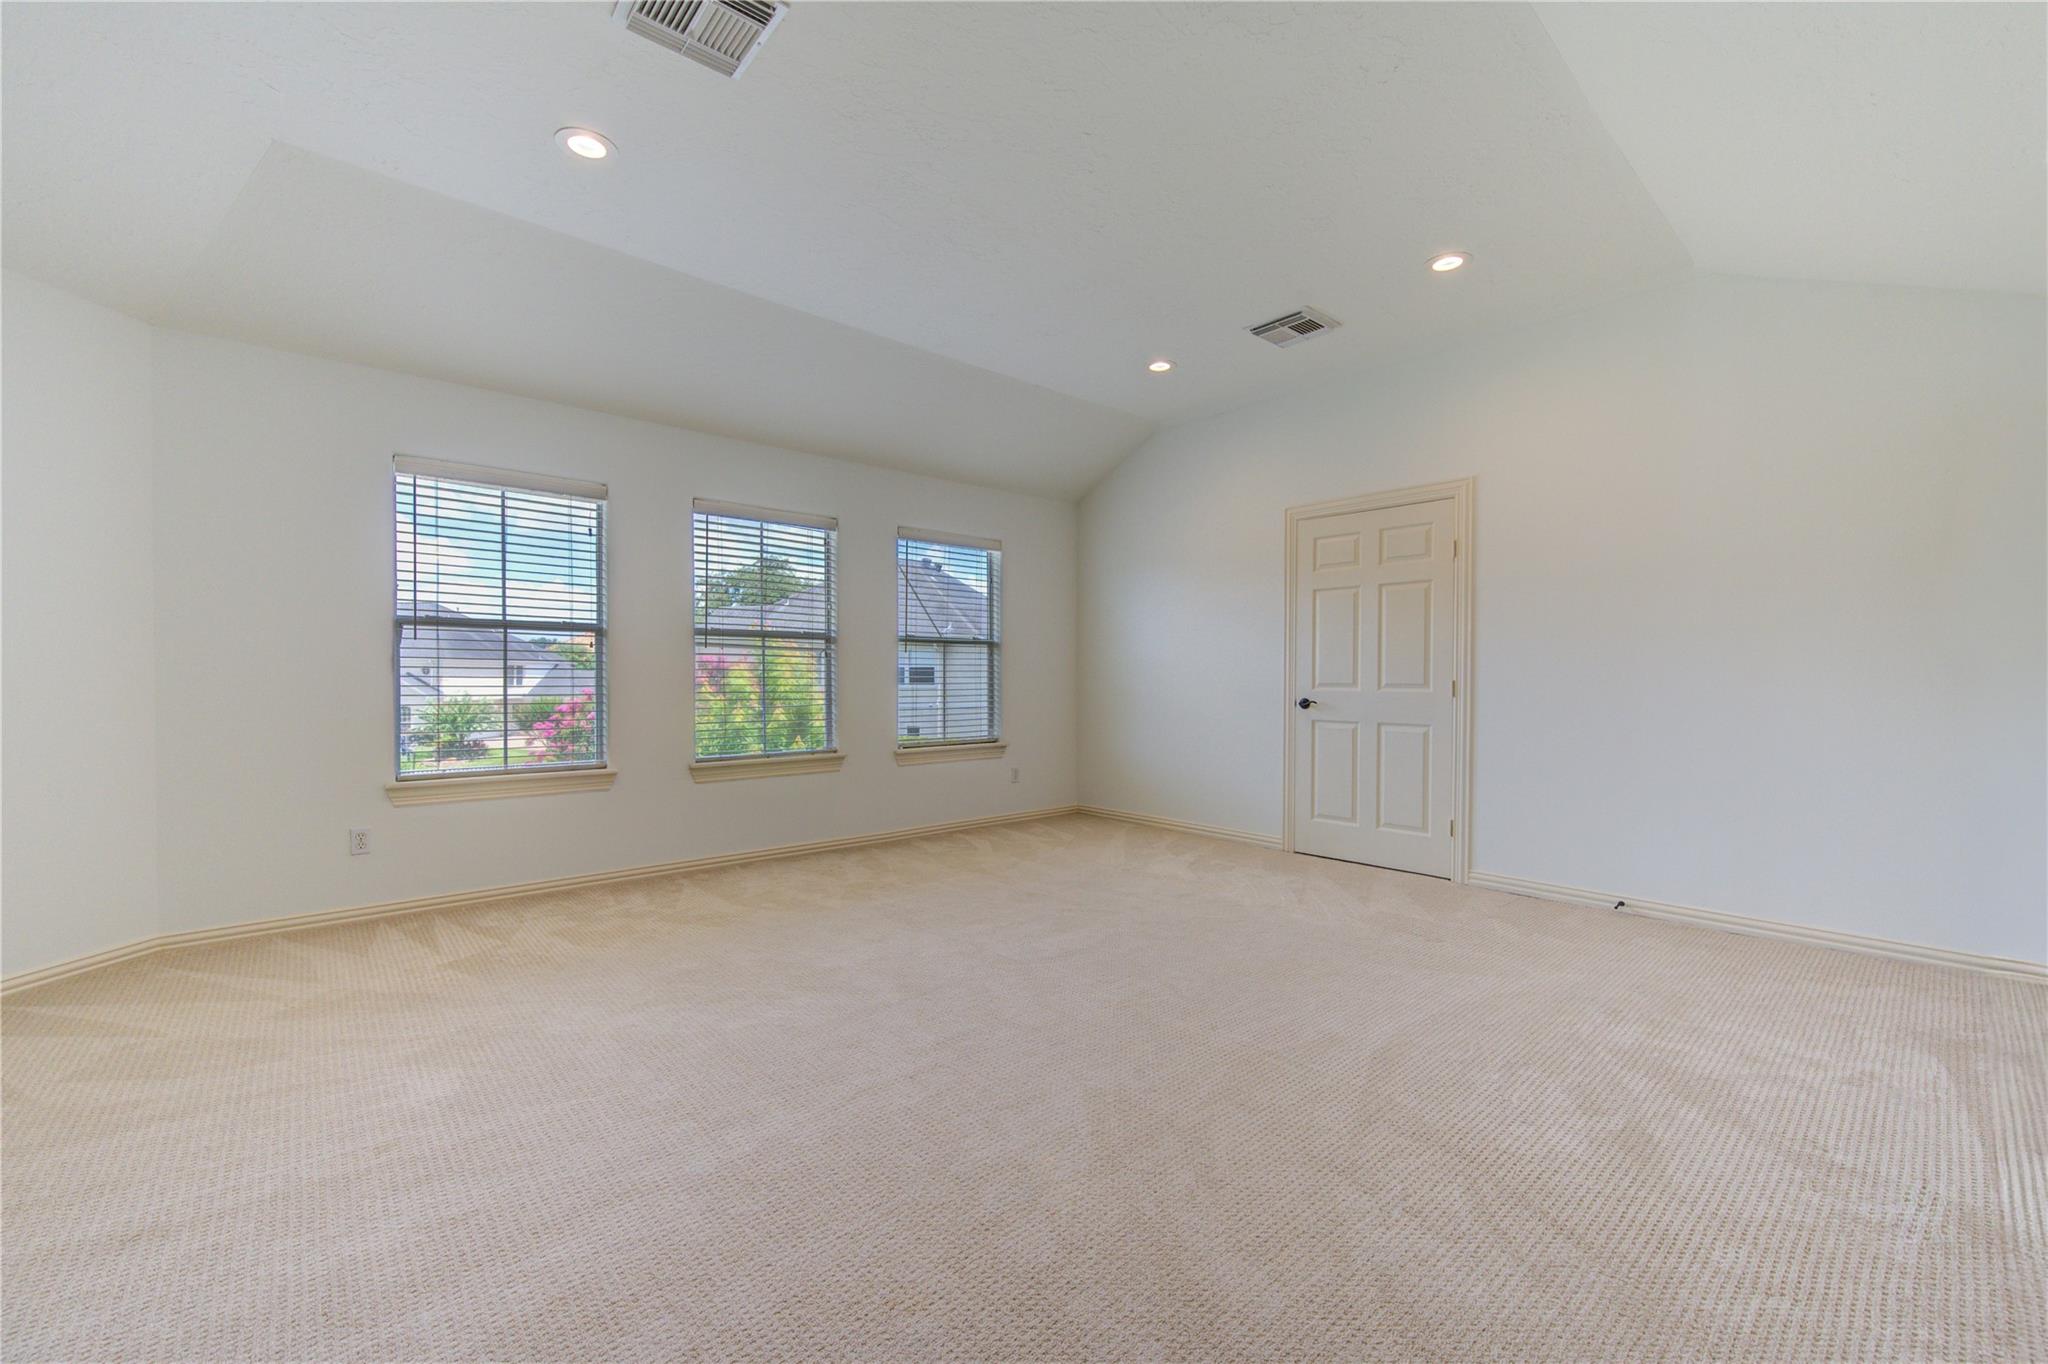
Empty carpeted room with three windows and recessed lights.
Carpeted upstairs loft overlooking a stairwell, with a wood-and-iron railing and chandelier.
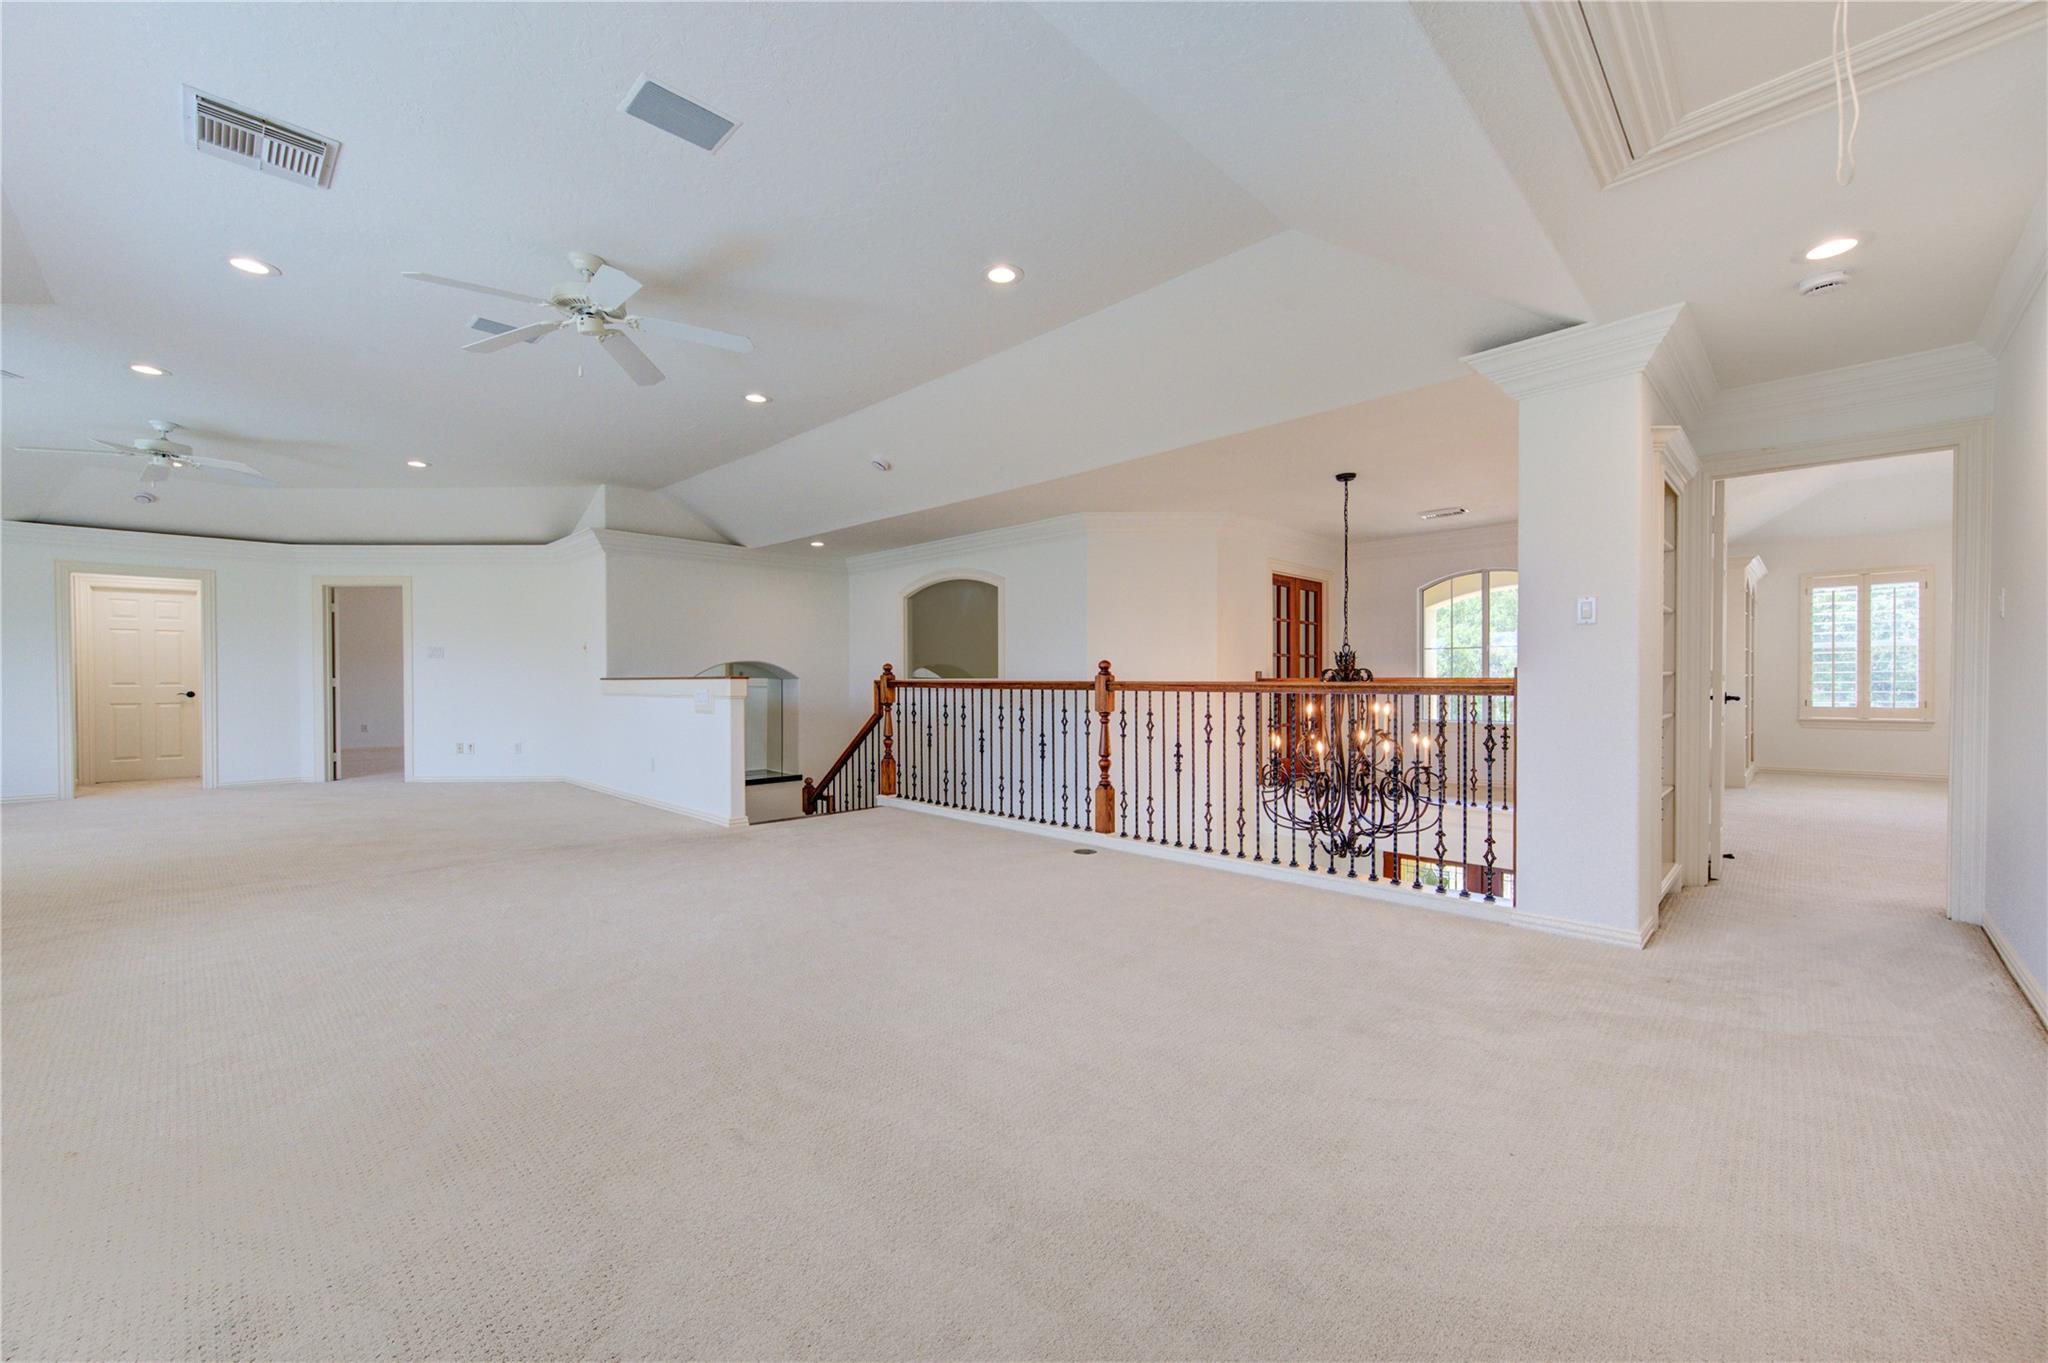
Vacant upstairs living area with vaulted ceilings, carpet, window blinds, and a dark wood stair railing.
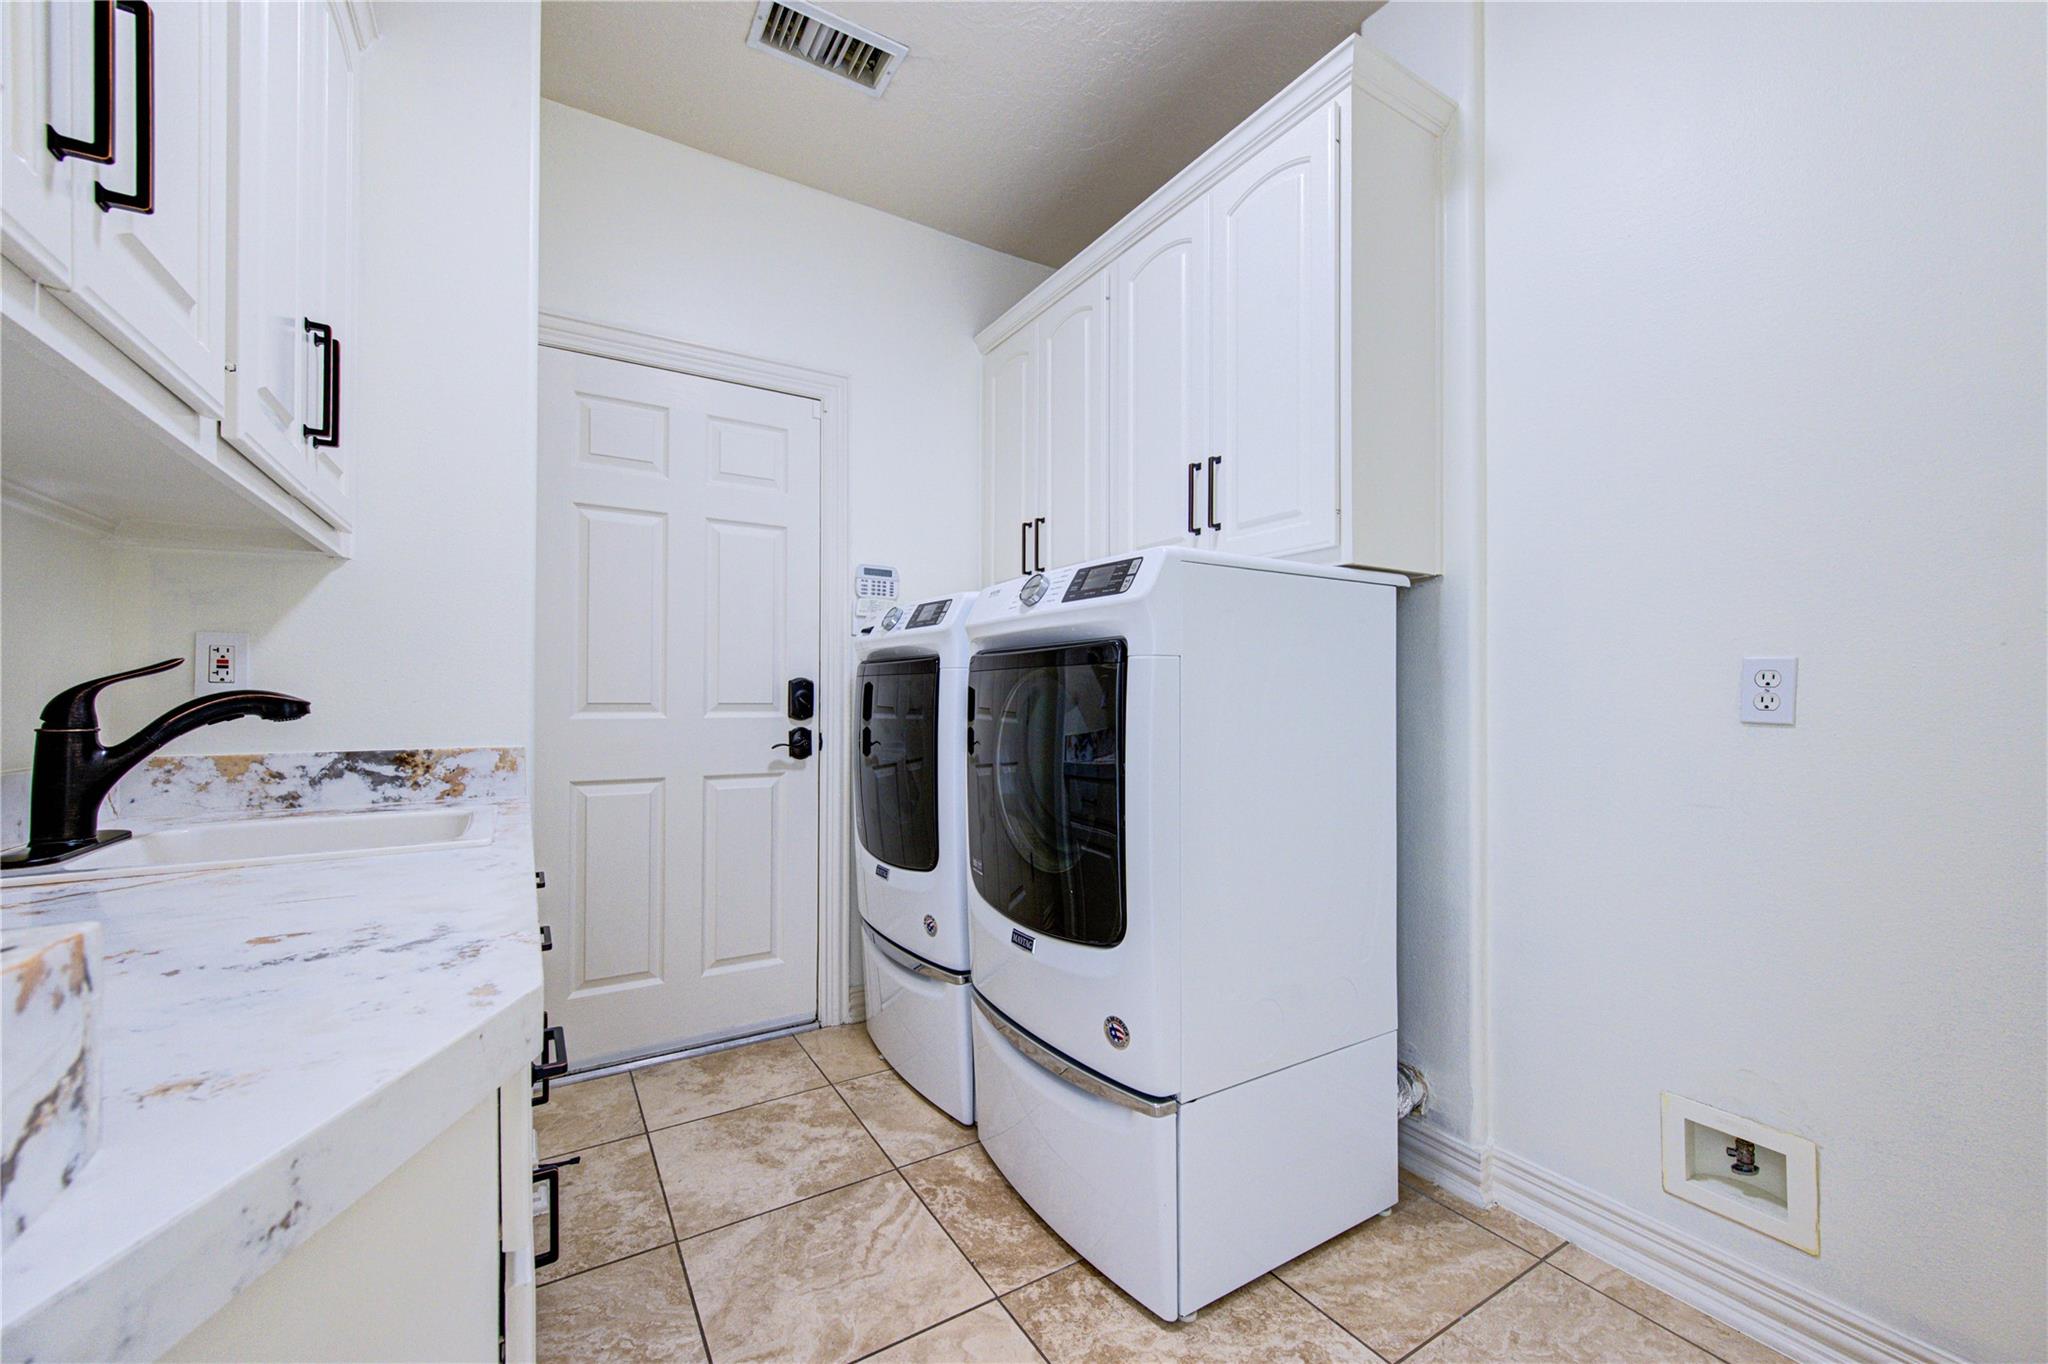
Laundry room with white washer and dryer, upper cabinets, and a stone-pattern counter.
Two-story stucco home with a tile roof, palm trees, and a brick-paver driveway at dusk.
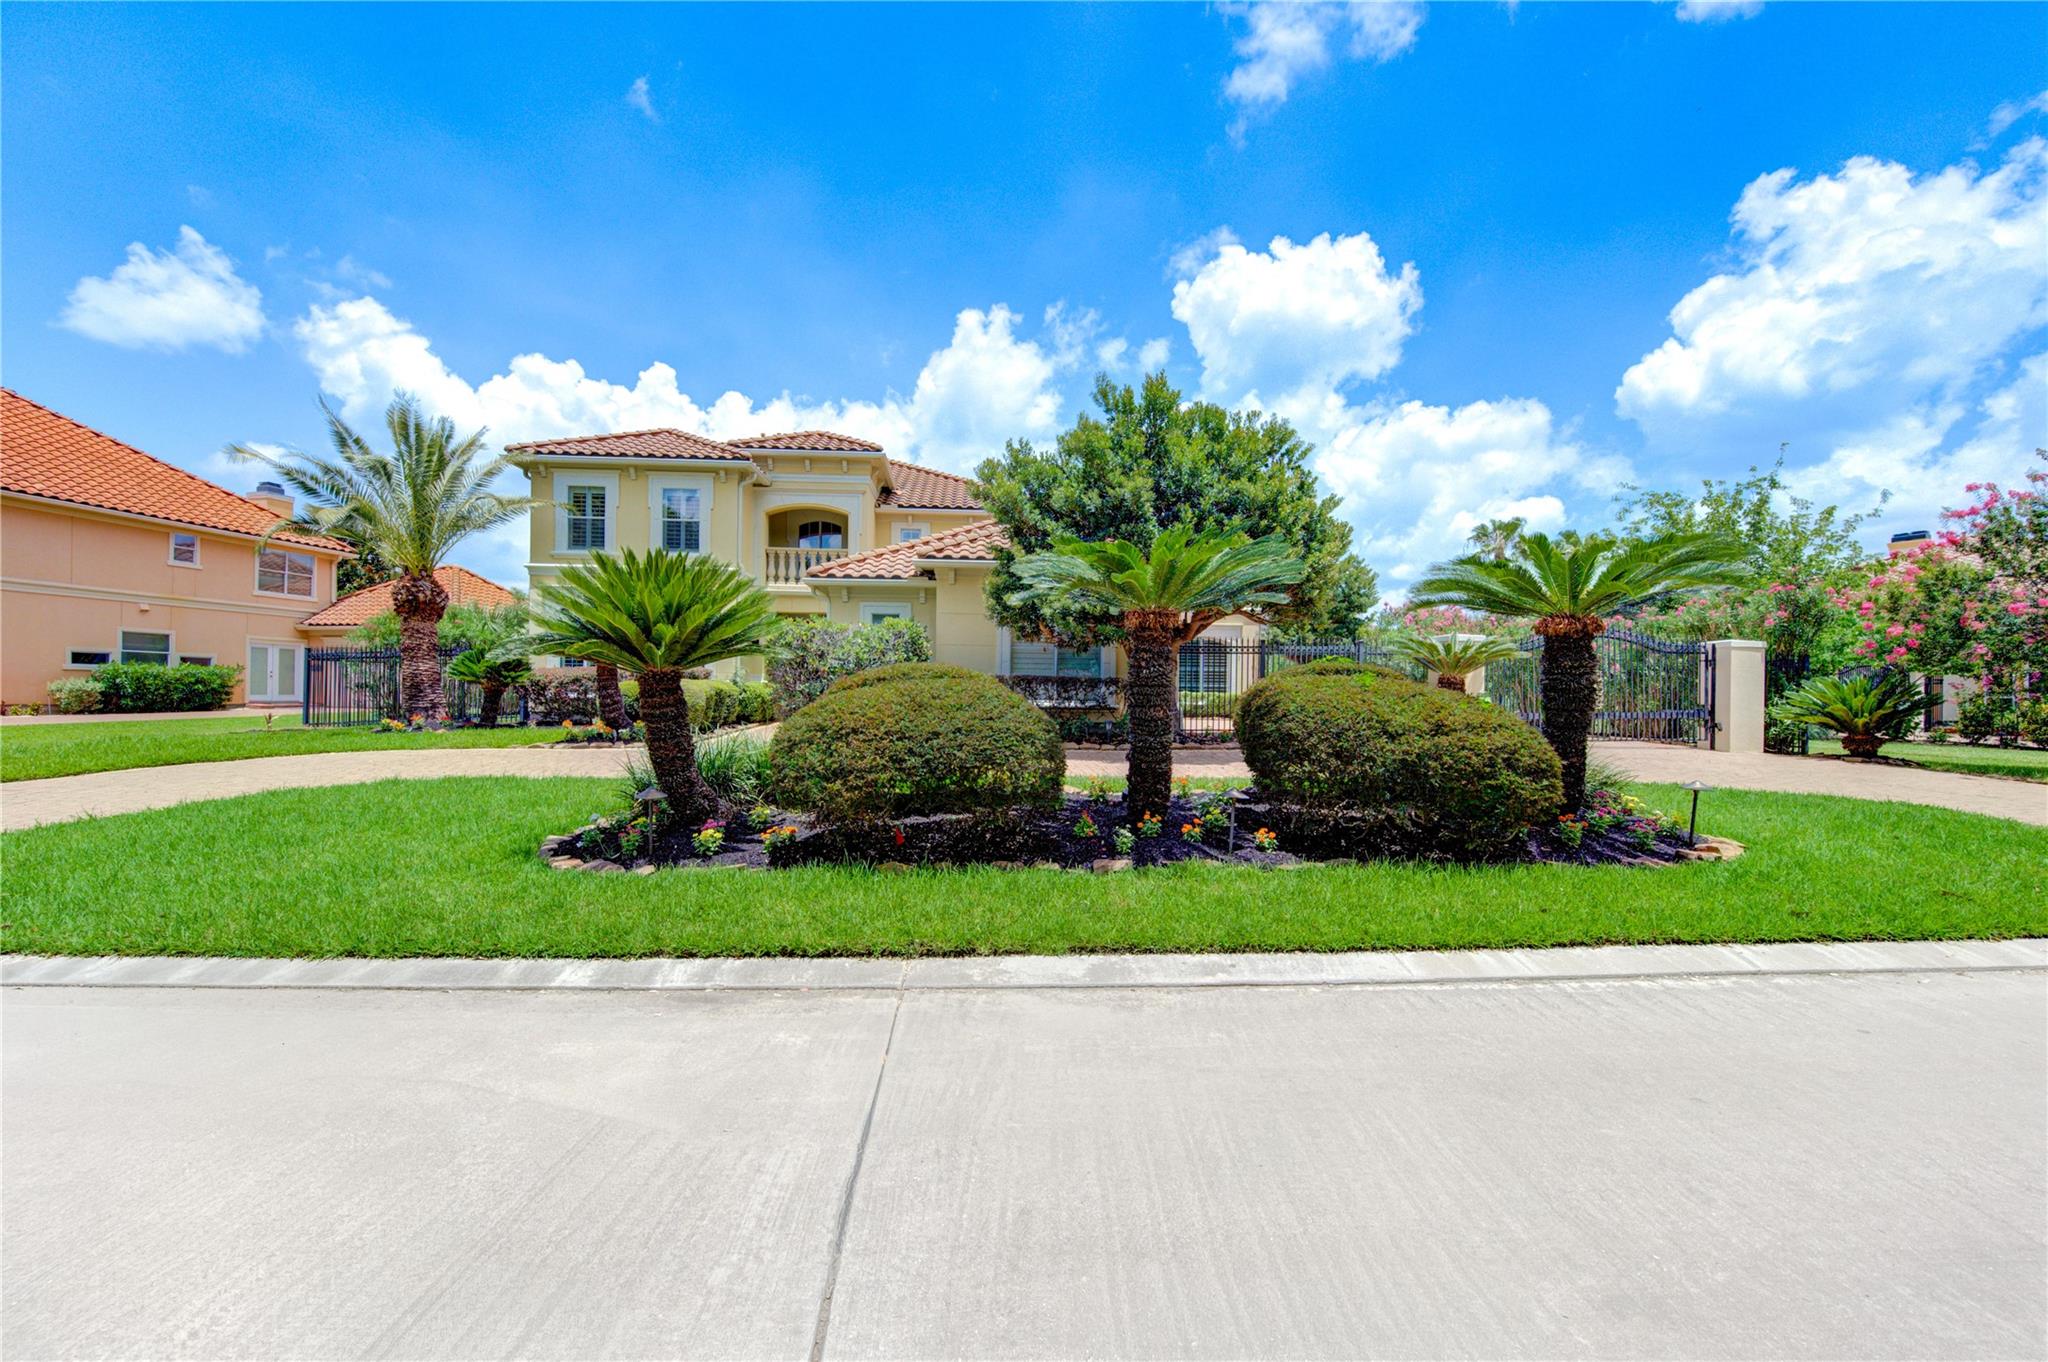
Two-story cream stucco home with a terracotta tile roof, palm trees, and landscaped front lawn.
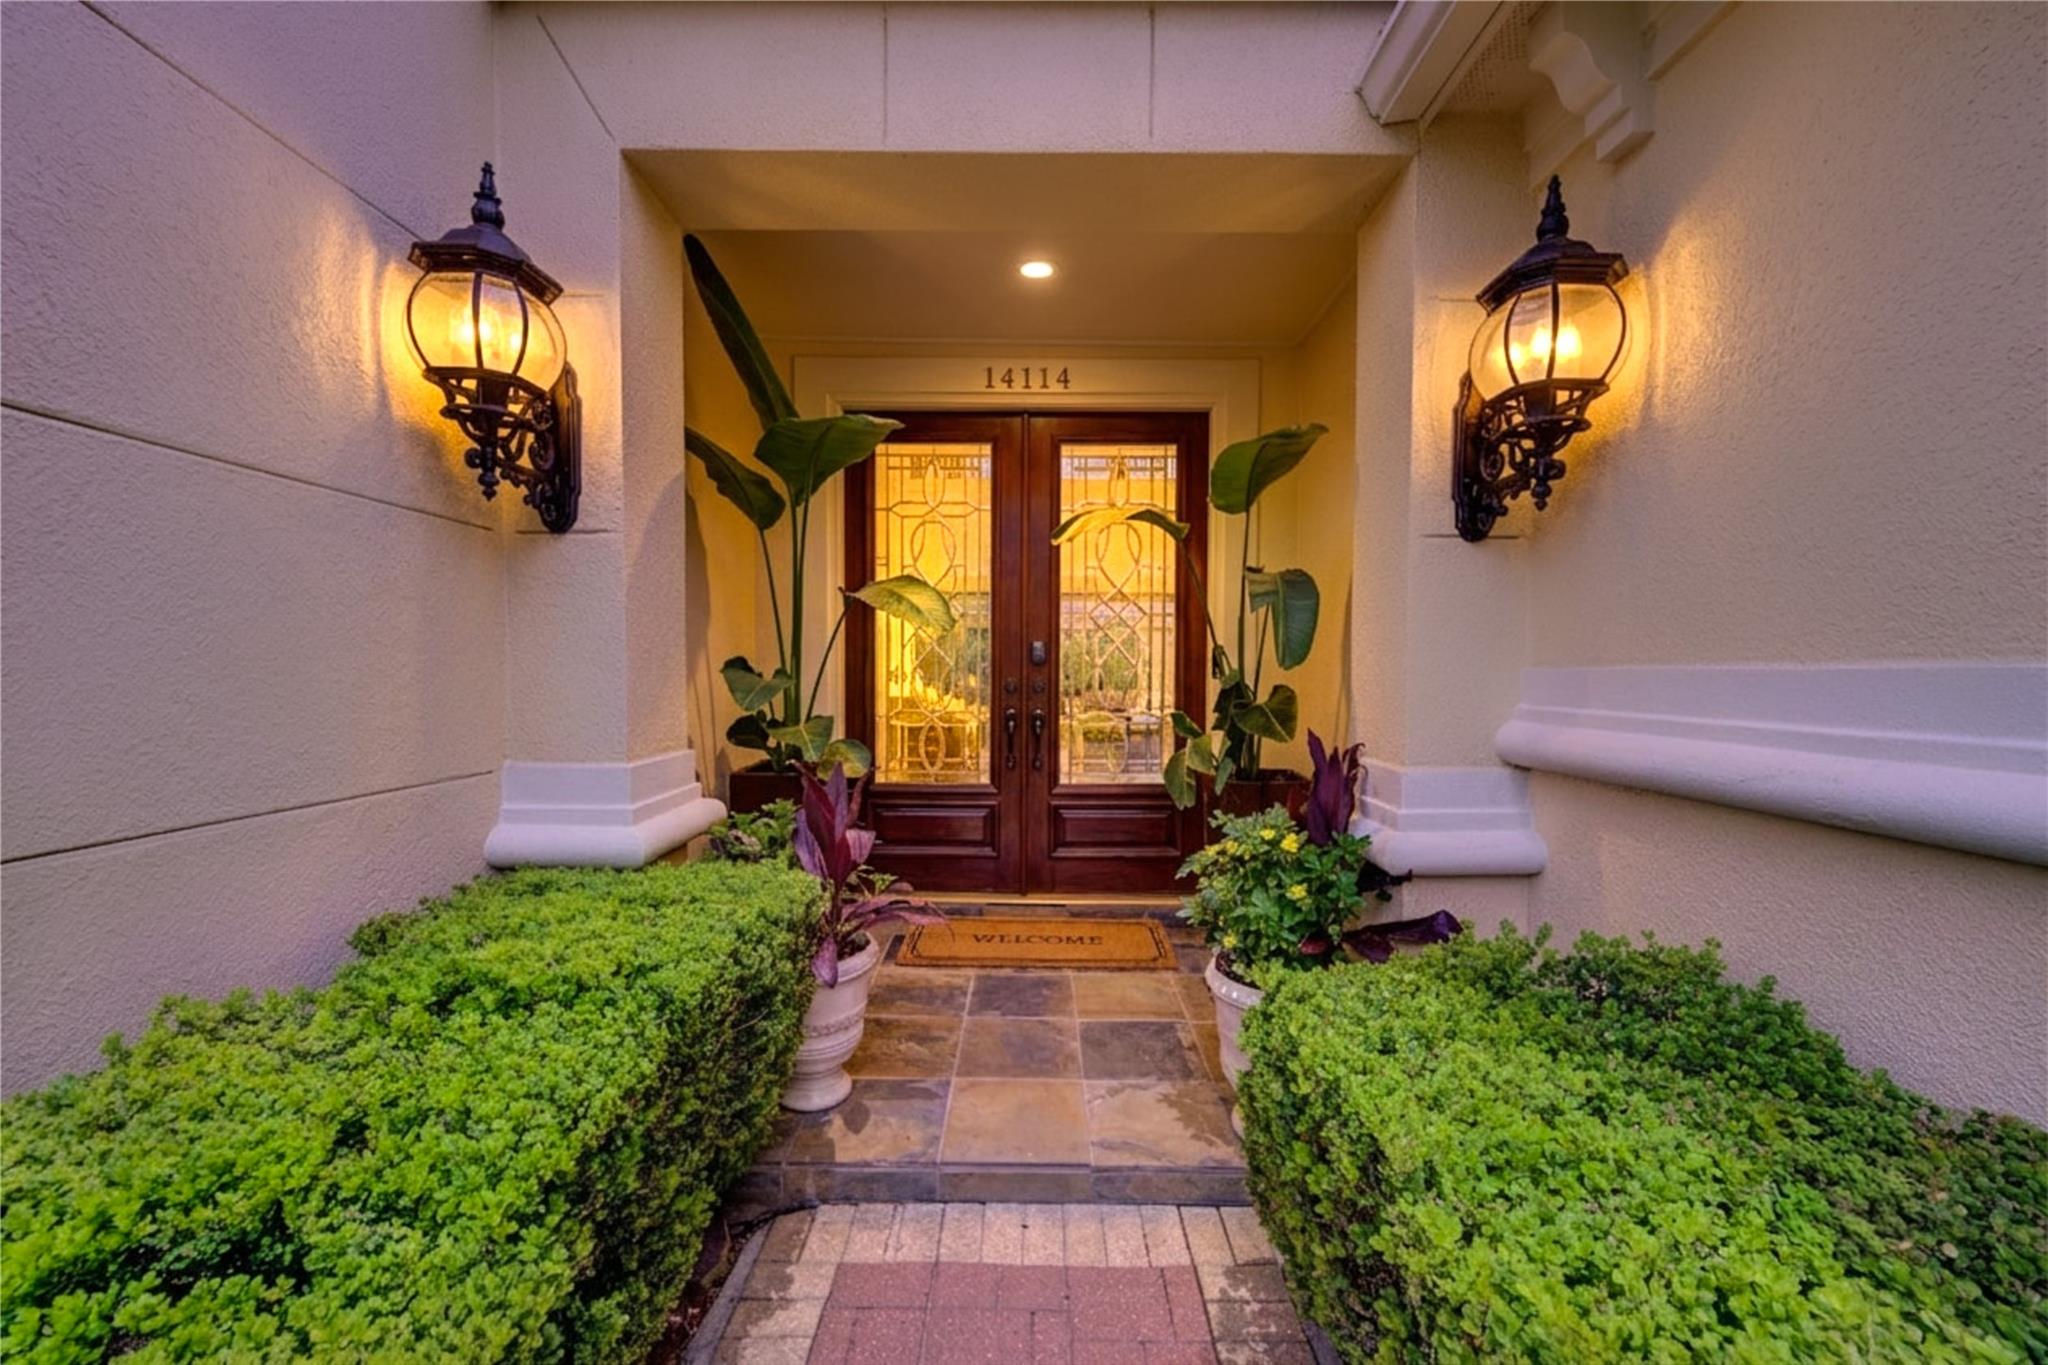
Home entrance with decorative-glass double doors, glowing lanterns, and hedges along the tiled walkway.
Backyard swimming pool with stone coping and tropical landscaping beside a warmly lit two-story home at dusk.
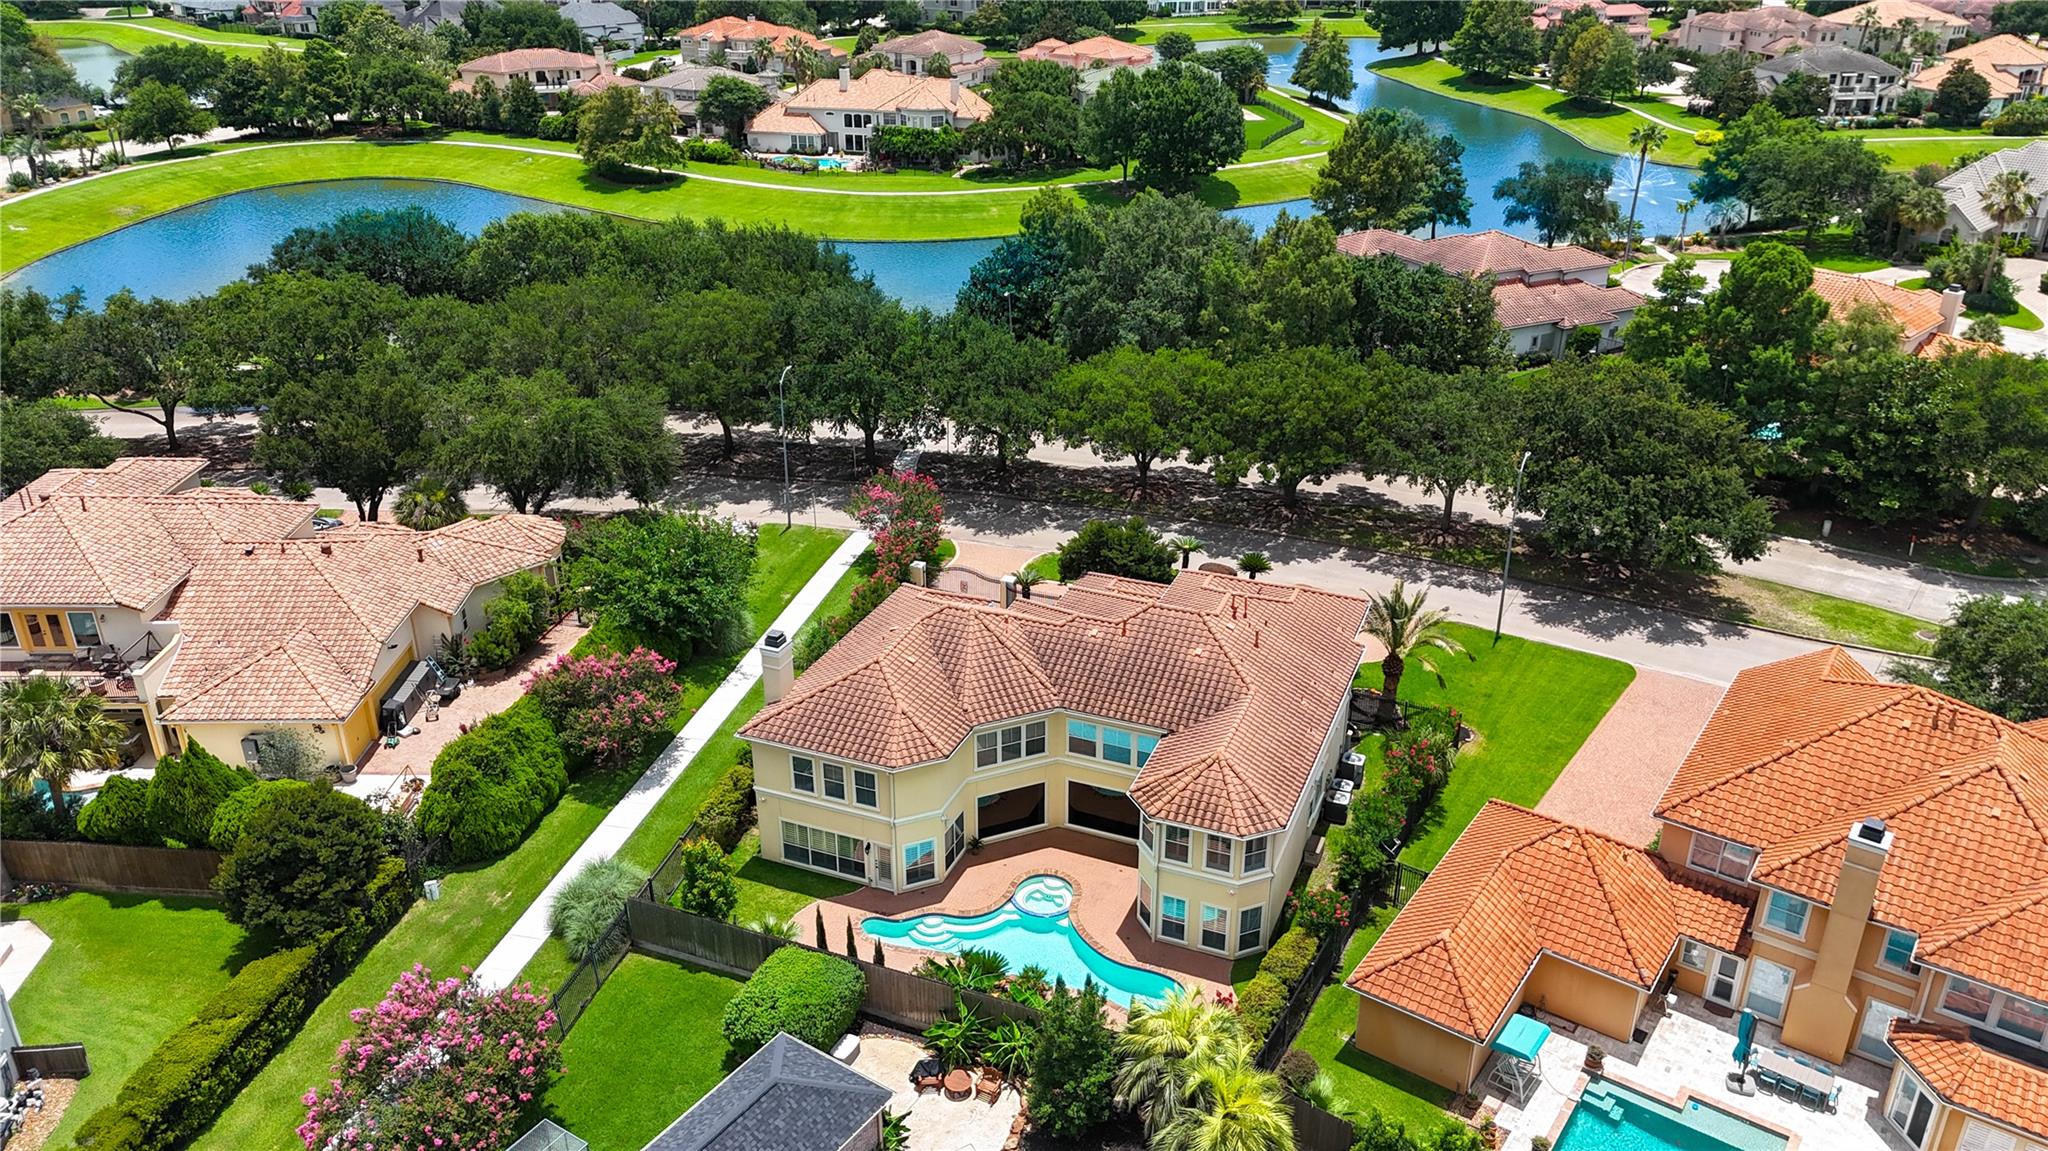
Aerial view of a tile-roofed home with a curved pool beside a tree-lined street and lake.
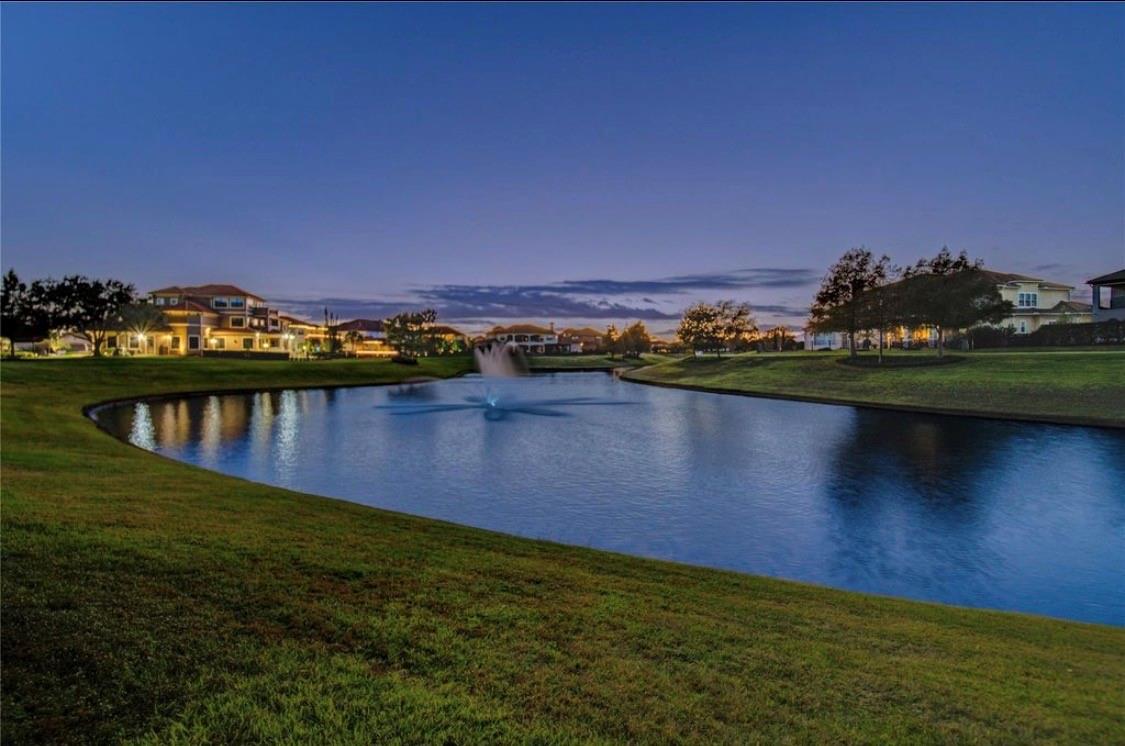
Neighborhood pond with a fountain, grassy banks, and homes at dusk.
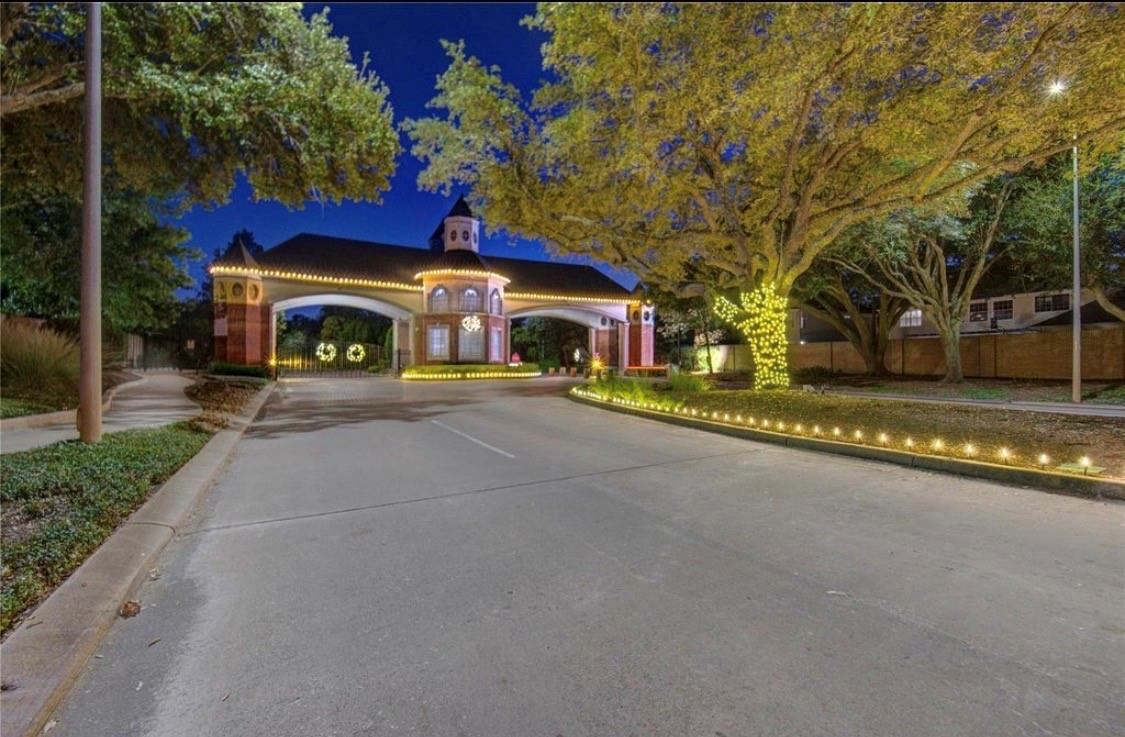
Illuminated gated community entrance beneath large trees at night.
SEE ALL PHOTOS
Two-story stucco home with glowing windows, palm trees, landscaped flower beds, and a brick-paver driveway at dusk.
Two-story home with glowing windows and a curved backyard pool at dusk.
Living room with a white fireplace, shuttered windows, pale chairs, and an adjoining kitchen.
Dining room with a set table and chandelier beside sliding doors opening to a patio and pool.
Dining room with a long white table and chandelier overlooking a backyard pool.
Bathroom vanity with a vessel sink, gold fixtures, dark tile, and a veined stone countertop.
Living room with a cream sofa, tiled floors, curved staircase, and windows overlooking the backyard pool.
Home office with dark wood paneling, built-in shelves, desk, white chairs, and shuttered windows.
Furnished living room with cream seating and a patterned rug, opening onto a backyard pool.
White kitchen with a central cooktop island, stainless steel appliances, and tan tile floors.
Bright white kitchen with a central island, stainless steel appliances, and a shuttered window.
White kitchen with a large island, stainless steel appliances, and a shuttered window above the sink.
Bright white kitchen with a large island, double wall ovens, and stainless-steel refrigerator.
White kitchen with a large island and cooktop, tan tile floors, and shuttered windows.
Empty room with an arched shuttered window, wrought-iron chandelier, built-in shelves, and beige tile floor.
Kitchen with a large white island, beige tile floor, and ornate chandelier.
Home office with dark wood built-ins, a desk, white chairs, and glass-paneled French doors.
Furnished living room with a patterned rug, round coffee table, and large sliding glass door to a patio.
Powder room with a dark vanity, veined stone counter, gold-framed mirror, and crystal chandelier.
Primary bedroom with an upholstered bed, hardwood floors, shuttered windows, and a sitting area.
Empty living room with hardwood floors, plantation shutters, and a ceiling fan.
Bathroom with glass-enclosed tub, glass-block window, and long marble-topped vanity.
Bathroom with a marble double vanity, gold fixtures, large mirrors, and a built-in soaking tub.
Primary bathroom with a marble vanity, glass shower, and built-in tub beside a glass-block window.
Spacious bathroom with a long double vanity, gold fixtures, glass-enclosed shower, and glass-block window.
Empty carpeted bedroom with shuttered windows, a ceiling fan, and an open shelved closet.
Two-story foyer with a tiled floor, sweeping wood staircase, ornate iron railing, and large chandelier.
Bathroom vanity with white cabinetry and a wide mirror reflecting a tiled glass shower.
Empty carpeted room with a vaulted ceiling, ceiling fan, and four shuttered windows.
Bathroom with a long white double vanity, large mirror, and tiled walk-in shower.
Bathroom with a glass-enclosed, tan-tiled tub and shower beside a toilet.
Empty carpeted room with built-in shelving, shuttered windows, and a ceiling fan.
Empty carpeted bedroom with a ceiling fan and several open doorways.
Carpeted room with vaulted ceiling, arched built-in shelves, and a shuttered door.
Upstairs landing overlooking a two-story living room, with an ornate iron railing and chandelier.
Covered balcony with a stone-tile floor, cream balustrade, and white louvered-glass door.
Empty carpeted room with dark wood French doors and recessed ceiling lights.
Empty carpeted bedroom with a ceiling fan and an open doorway to the bathroom.
Empty carpeted room with three windows and recessed lights.
Carpeted upstairs loft overlooking a stairwell, with a wood-and-iron railing and chandelier.
Vacant upstairs living area with vaulted ceilings, carpet, window blinds, and a dark wood stair railing.
Laundry room with white washer and dryer, upper cabinets, and a stone-pattern counter.
Two-story stucco home with a tile roof, palm trees, and a brick-paver driveway at dusk.
Two-story cream stucco home with a terracotta tile roof, palm trees, and landscaped front lawn.
Home entrance with decorative-glass double doors, glowing lanterns, and hedges along the tiled walkway.
Backyard swimming pool with stone coping and tropical landscaping beside a warmly lit two-story home at dusk.
Aerial view of a tile-roofed home with a curved pool beside a tree-lined street and lake.
Neighborhood pond with a fountain, grassy banks, and homes at dusk.
Illuminated gated community entrance beneath large trees at night.
For Sale

14114 Barnhart Boulevard

14114 Barnhart Boulevard, Houston, TX 77077

$1,298,000
Gorgeous Mediterranean 5BR/3.5BA featuring Formal Living, Formal Dining, Family Room, and Study. Beautiful travertine marble floors, hardwoods in study and primary suite, crown molding, abundant natural light, and picturesque views throughout. Resort-style pool with professionally landscaped backyard. Expansive primary suite downstairs with sitting area, private backyard access, and fully renovated spa-like bath. Updated kitchen with upgraded countertops and appliances. Improvements include renovated powder room, upgraded electrical system, and numerous additional updates. Upstairs offers a huge game room plus a flex room with closet, ideal for media, exercise, or playroom. Spacious secondary bedrooms and updated baths complete this exceptional home. Situated on a large oversized lot with a private side gate providing additional parking, perfect for entertaining, accommodating guests, or hosting your next gathering. Ready to move in!

10/18/2026 12:00PM - 4:00PM CDT

5
beds

4
baths

5,382 Sq.Ft. LIVING AREA

0.25 Acres lot

Roxana Alarcon

Roxana Alarcon

Leilani Hernandez

Leilani Hernandez

Features & Amenities

Interior

  • total bedrooms5
  • Total bathrooms4
  • full bathrooms3
  • half bathroom1
  • Laundry room Electric Dryer Hookup, Gas Dryer Hookup, Washer Hookup
  • Flooring Carpet, Tile, Wood
  • APPLIANCES Disposal, Dryer Included, Refrigerator Included, Washer Included, Microwave, Electric Range, Dishwasher
  • other interior Features Balcony, Crown Molding, High Ceilings, Prewired for Alarm System, Wired for Sound

Area & Lot

  • Status For Sale
  • OPEN HOUSE

    10/18/2026 12:00PM - 4:00PM CDT

  • Living Area5,382 Sq.Ft.
  • Total Area5,382 Sq.Ft.
  • Lot Area0.25 Acres
  • MLS® ID51732294
  • TypeResidential
  • YEAR BUILT2002
  • NeighborhoodLakes of Parkway
  • Architecture StylesContemporary/Modern, Mediterranean
  • Water FrontageLake Front
  • View DescriptionLake, Water View
  • Elementary SchoolBush Elementary School (Houston)
  • Middle SchoolWest Briar Middle School
  • High SchoolWestside High School
  • School District27 - Houston

Exterior

  • STORIES2
  • Garage Space3.0
  • water SourceOther Water/Sewer
  • PoolGunite, Heated, In Ground, Pool With Hot Tub Attached
  • roofTile
  • lot featuresSubdivided, Waterfront, 0 Up To 1/4 Acre
  • parkingAttached, Oversized, Additional Parking, Auto Driveway Gate, Garage Door Opener, Circular Driveway, Electric Vehicle Charging Station(s)
  • HEAT TYPENatural Gas
  • AIR CONDITIONINGElectric
  • sewerOther Water/Sewer, Public Sewer
  • SubstructureSlab on Builders Pier

Financial

  • Sales Price$1,298,000
  • Real Estate Tax $22,796/yr
  • HOA $4,250/yr
Two-story home with glowing windows and a curved backyard pool at dusk.

Schedule a Showing

We would love to show you our beautiful property. Please select your preferred date and time below. An agent will be in touch shortly to confirm your appointment.

Schedule a Showing

We would love to show you our beautiful property. Please select your preferred date and time below. An agent will be in touch shortly to confirm your appointment.

Thank you for your interest in 14114 Barnhart Boulevard, Houston, TX 77077. We are reviewing your request and will be in touch shortly!

Mortgage Calculator

Estimate your monthly mortgage payment, including the principal and interest, property taxes, and HOA. Adjust the values to generate a more accurate rate.

All estimates are provided for informational purposes only. Actual amounts may vary.
$0,000 Your Payment 20 15 65
$0,000 Your Payment

Experience the Difference

Working with Roxana Alarcon means more than just buying or selling a home—it means experiencing a higher level of service.

Follow Me on Instagram