Leave a Message

Thank you for your message. We will be in touch with you shortly.

Home Search
Two-story stucco home with arched windows, glowing lights, and landscaped flower beds at dusk.
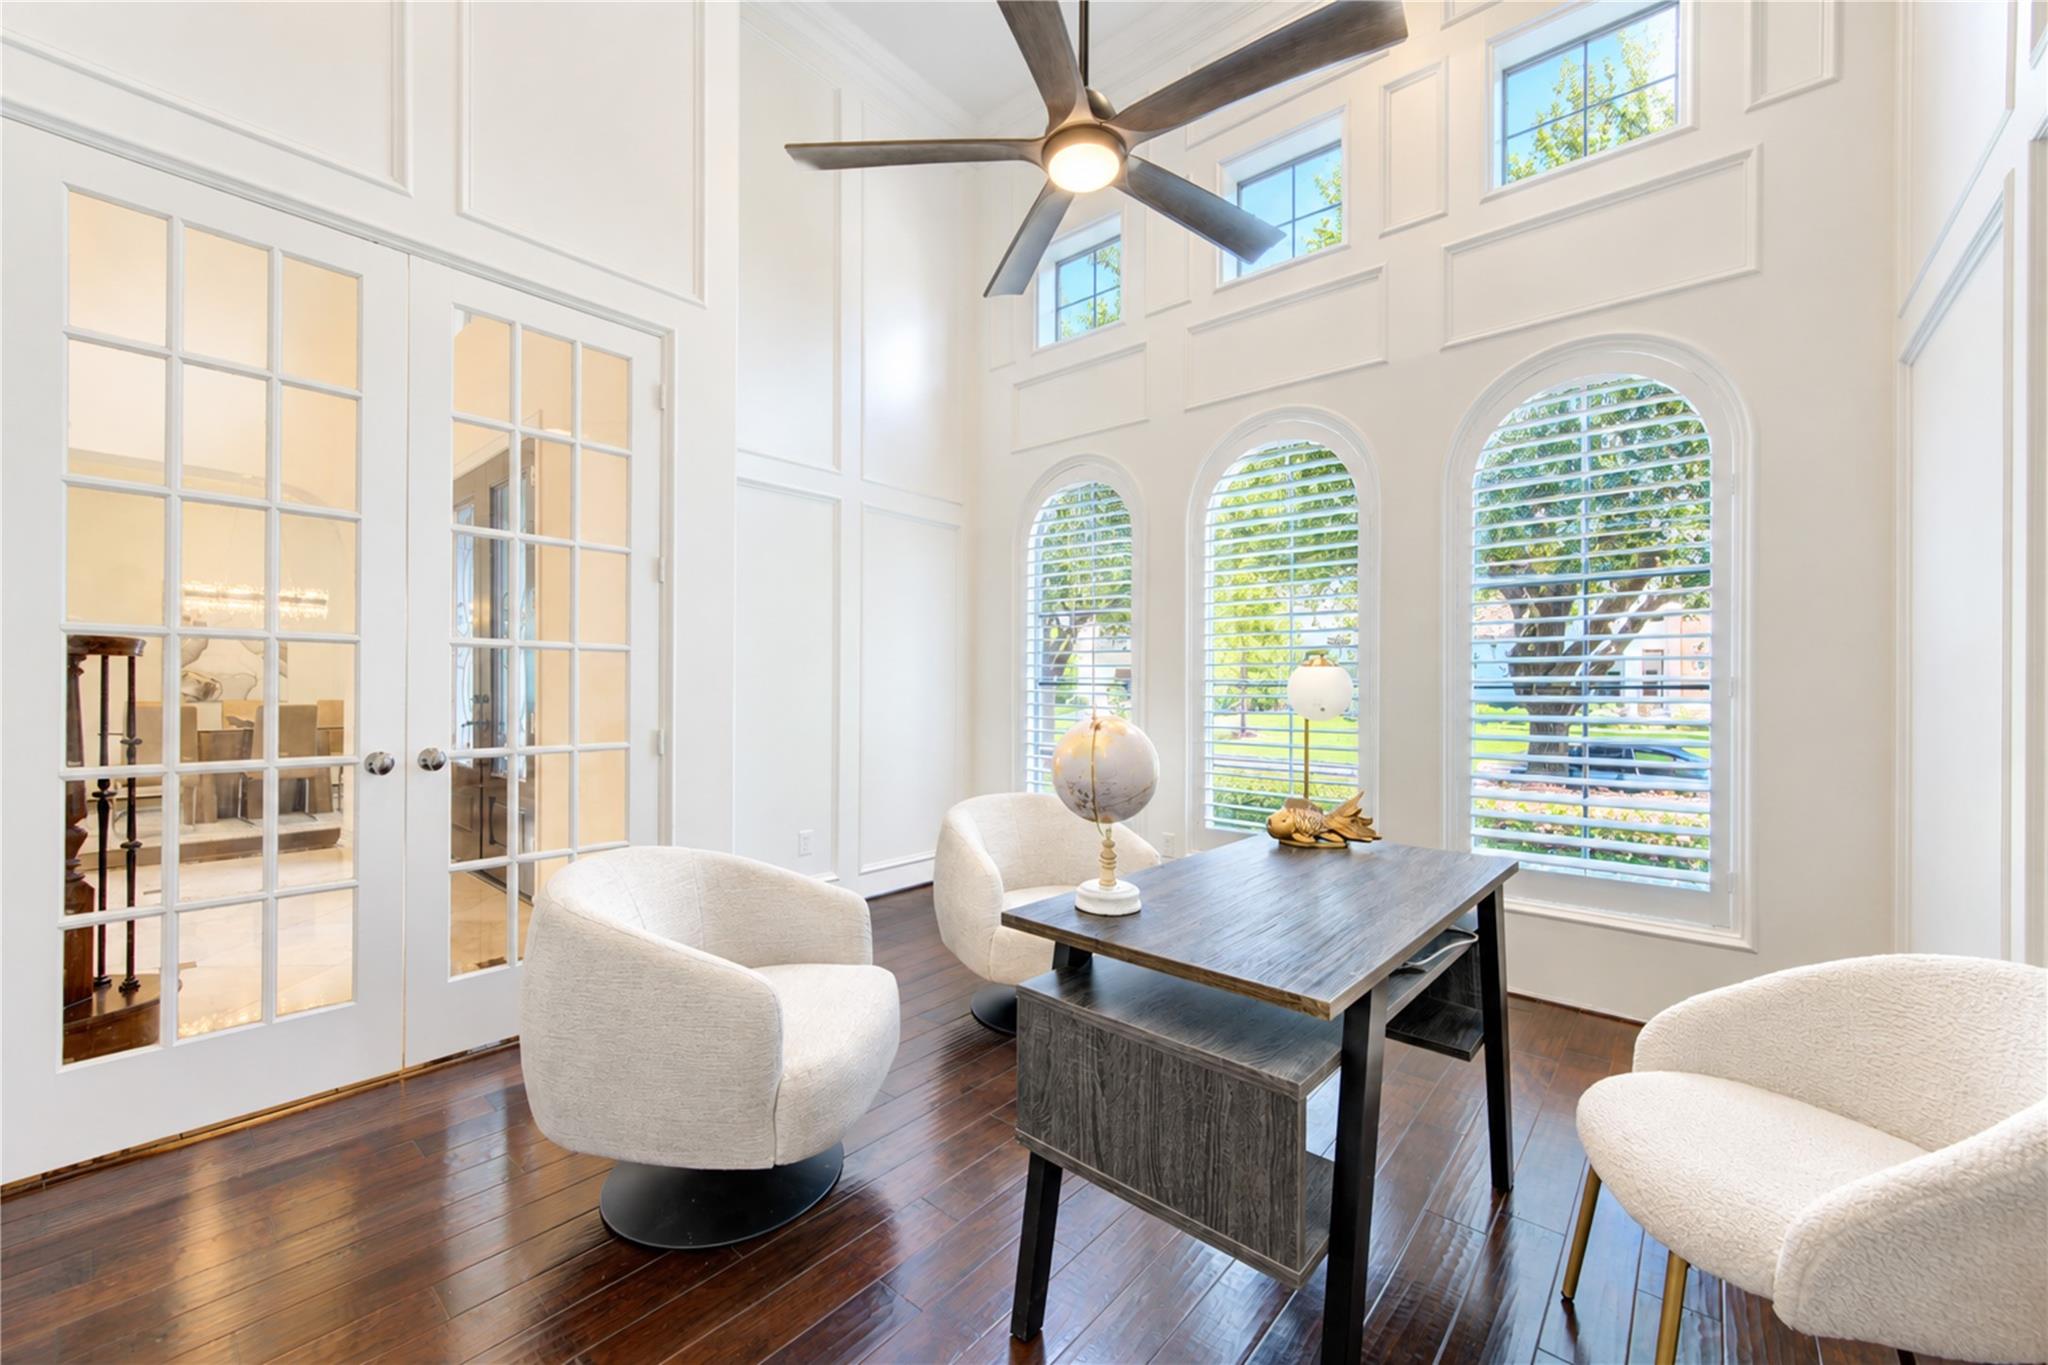
Home office with a dark desk, white chairs, and tall arched shuttered windows.
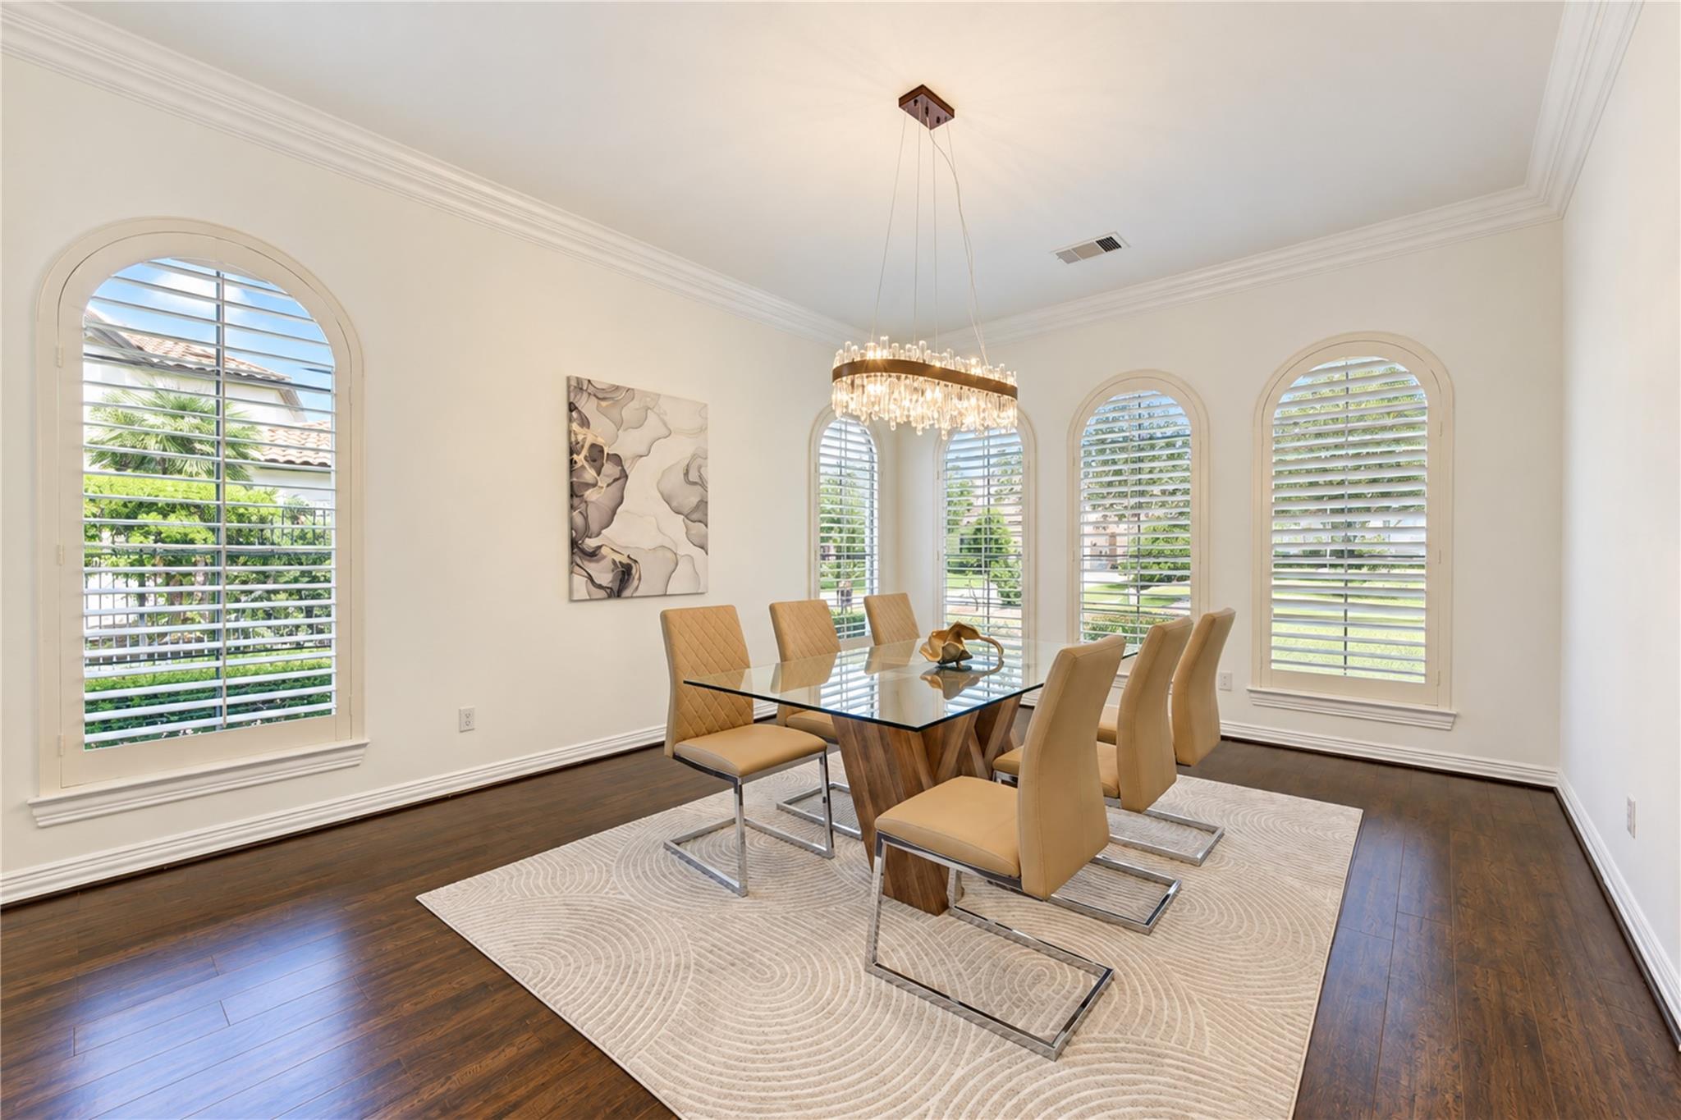
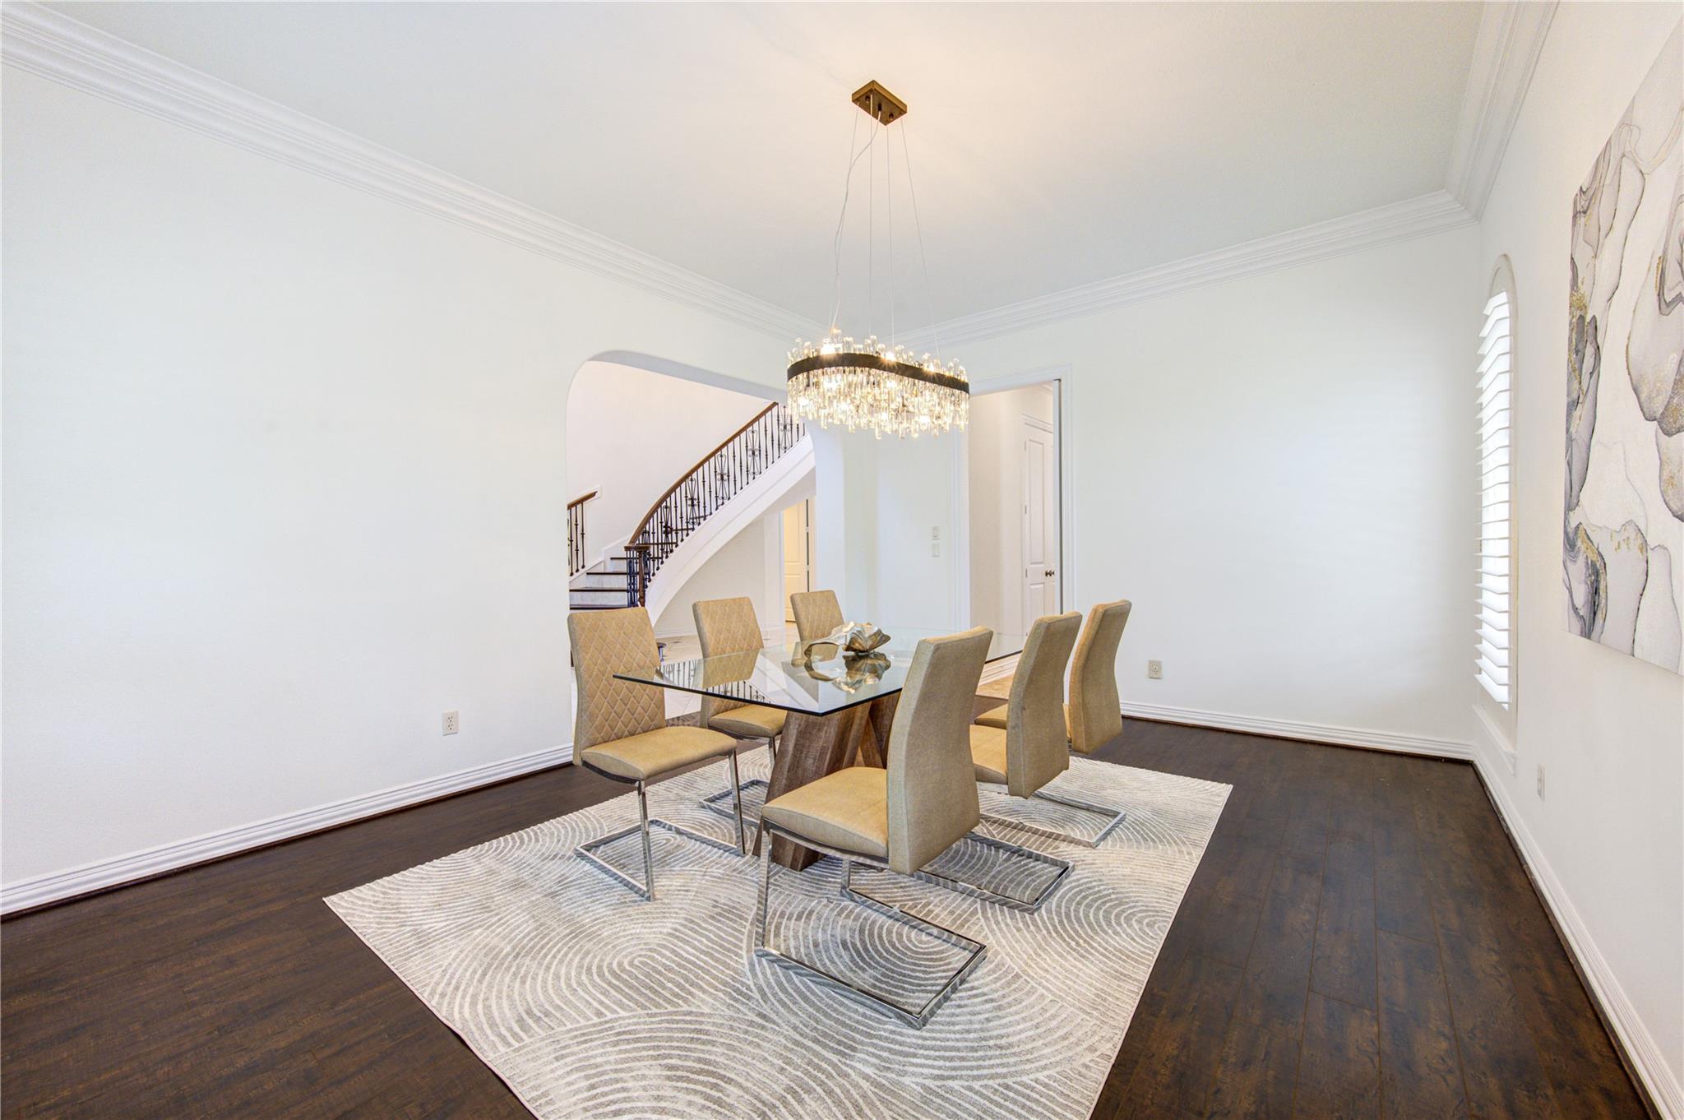
Dining room with a glass-top table, tan chairs, and tall arched windows with plantation shutters.
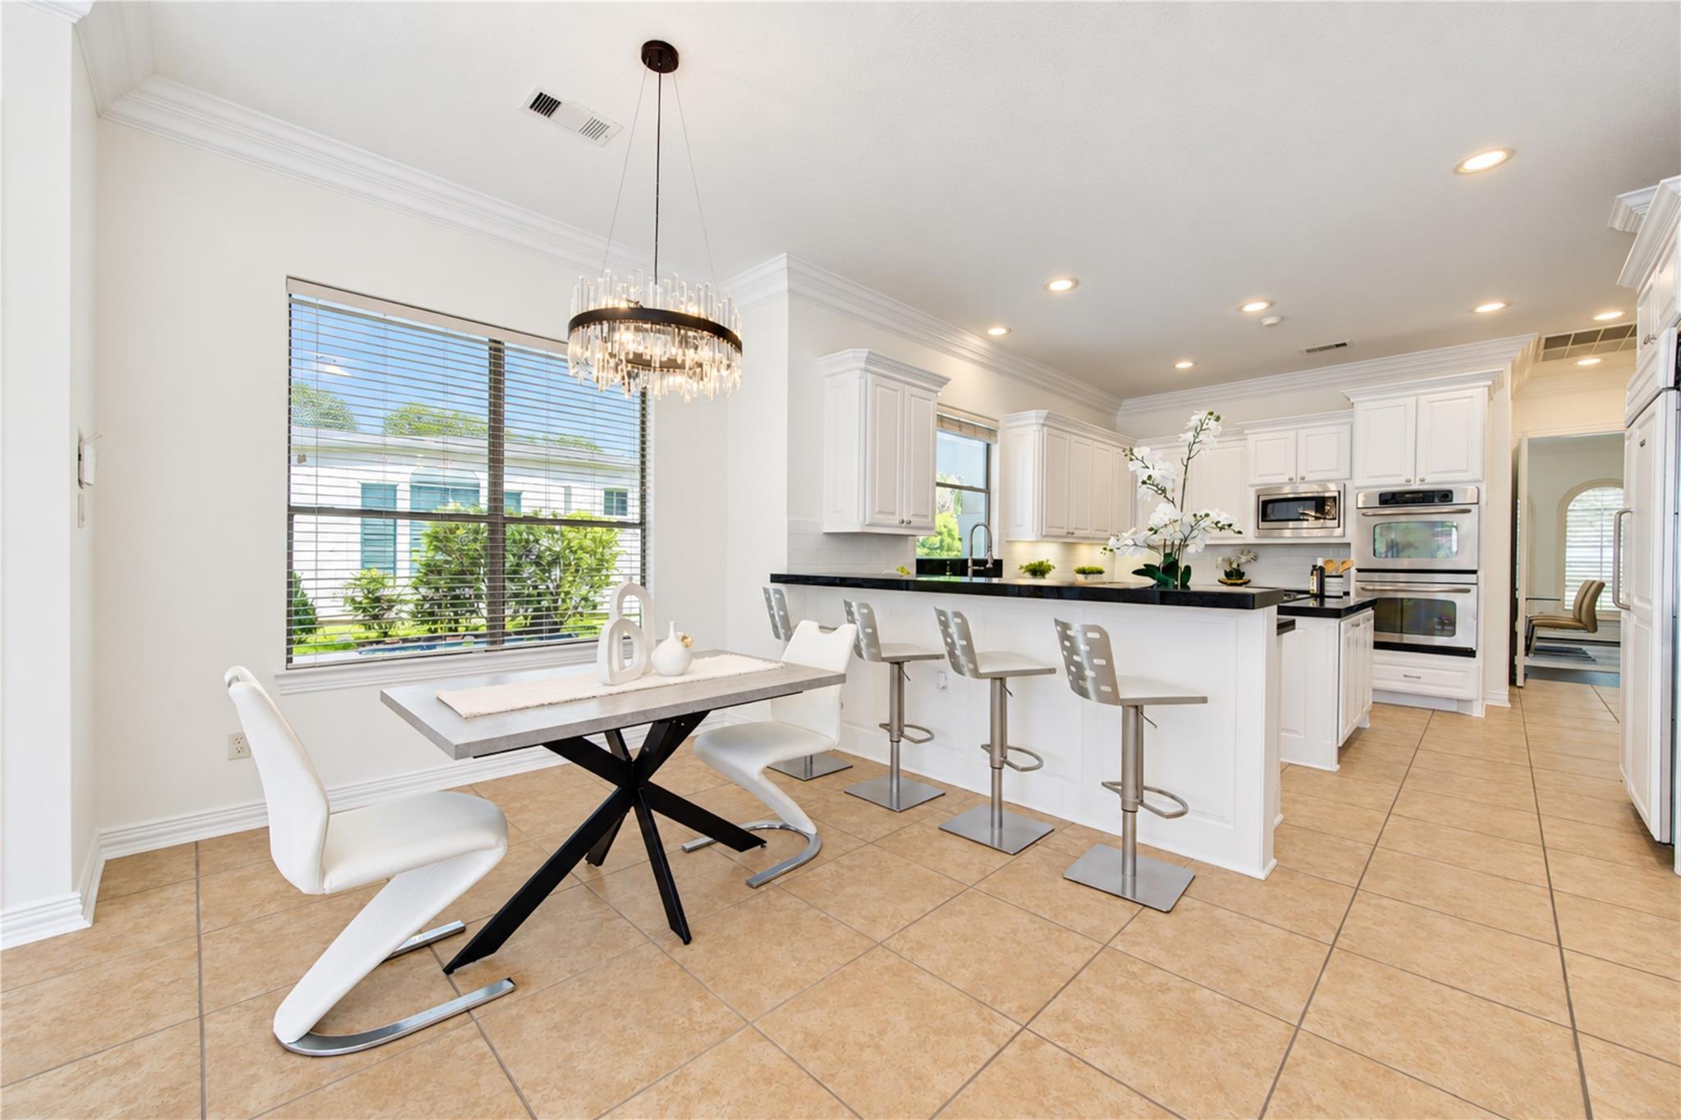
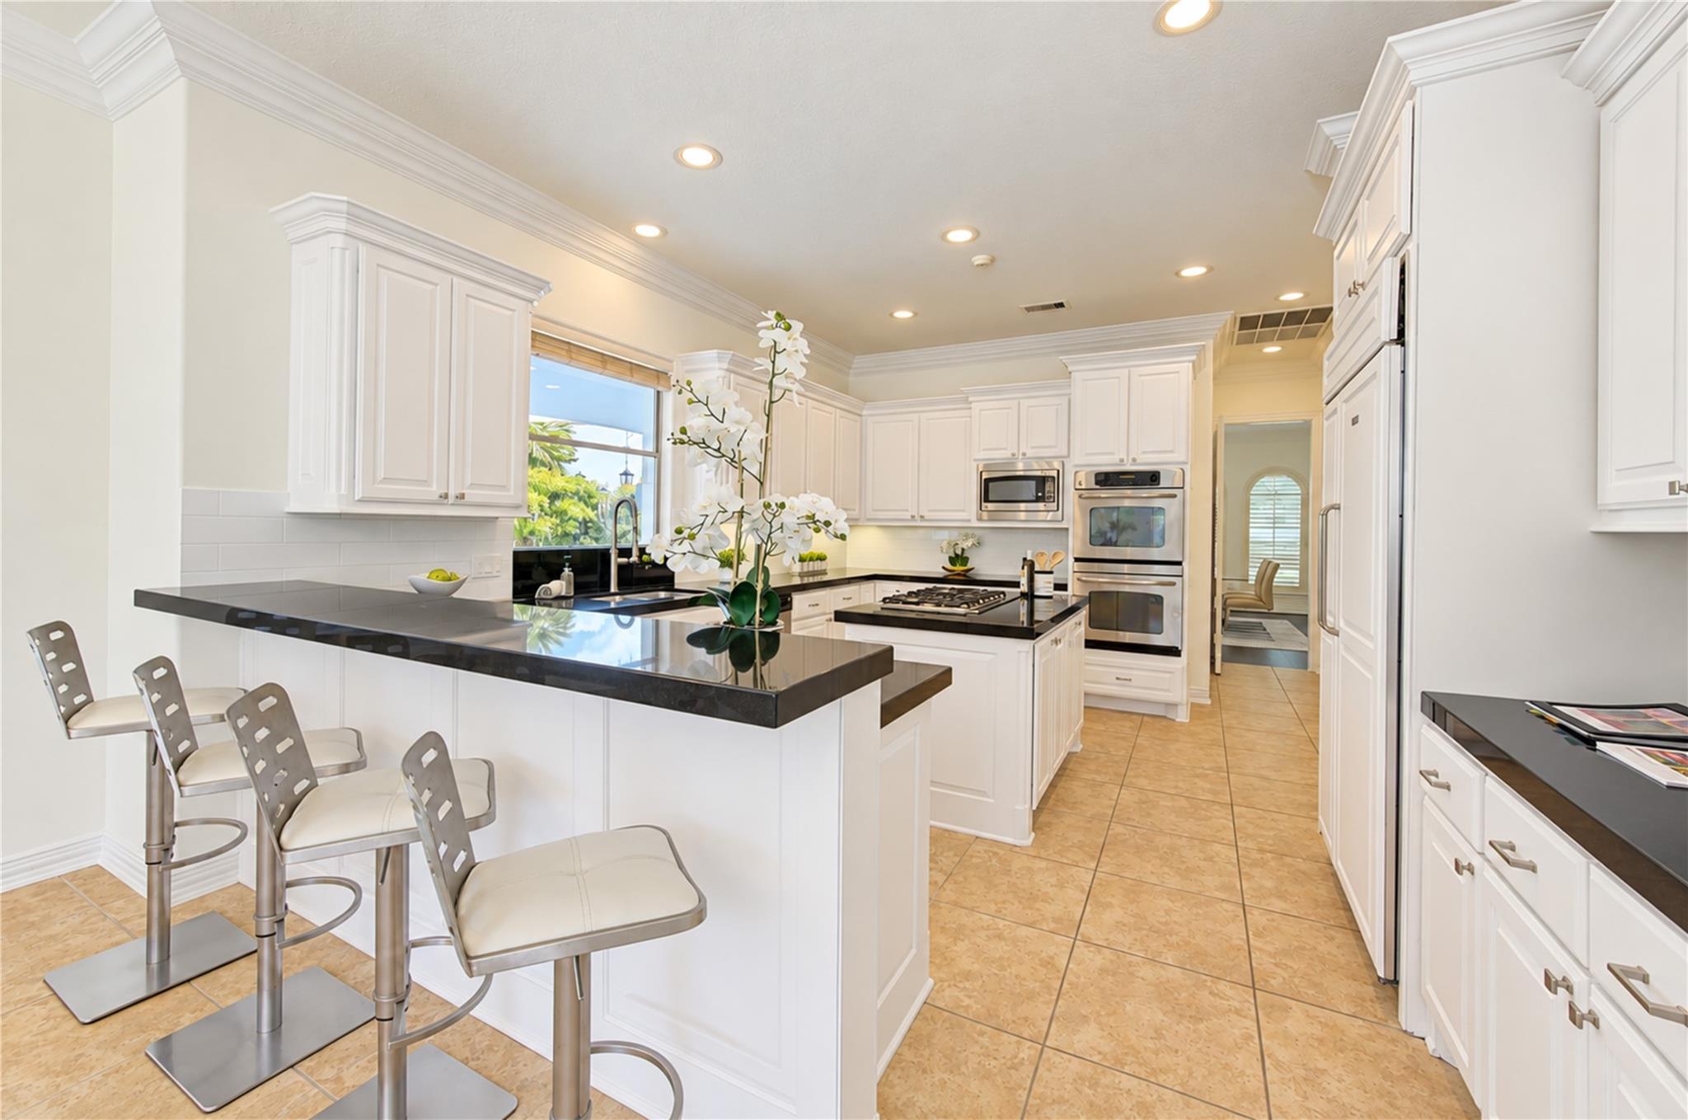
Kitchen and dining area with a four-seat breakfast bar, white cabinets, and a dining table by a large window.
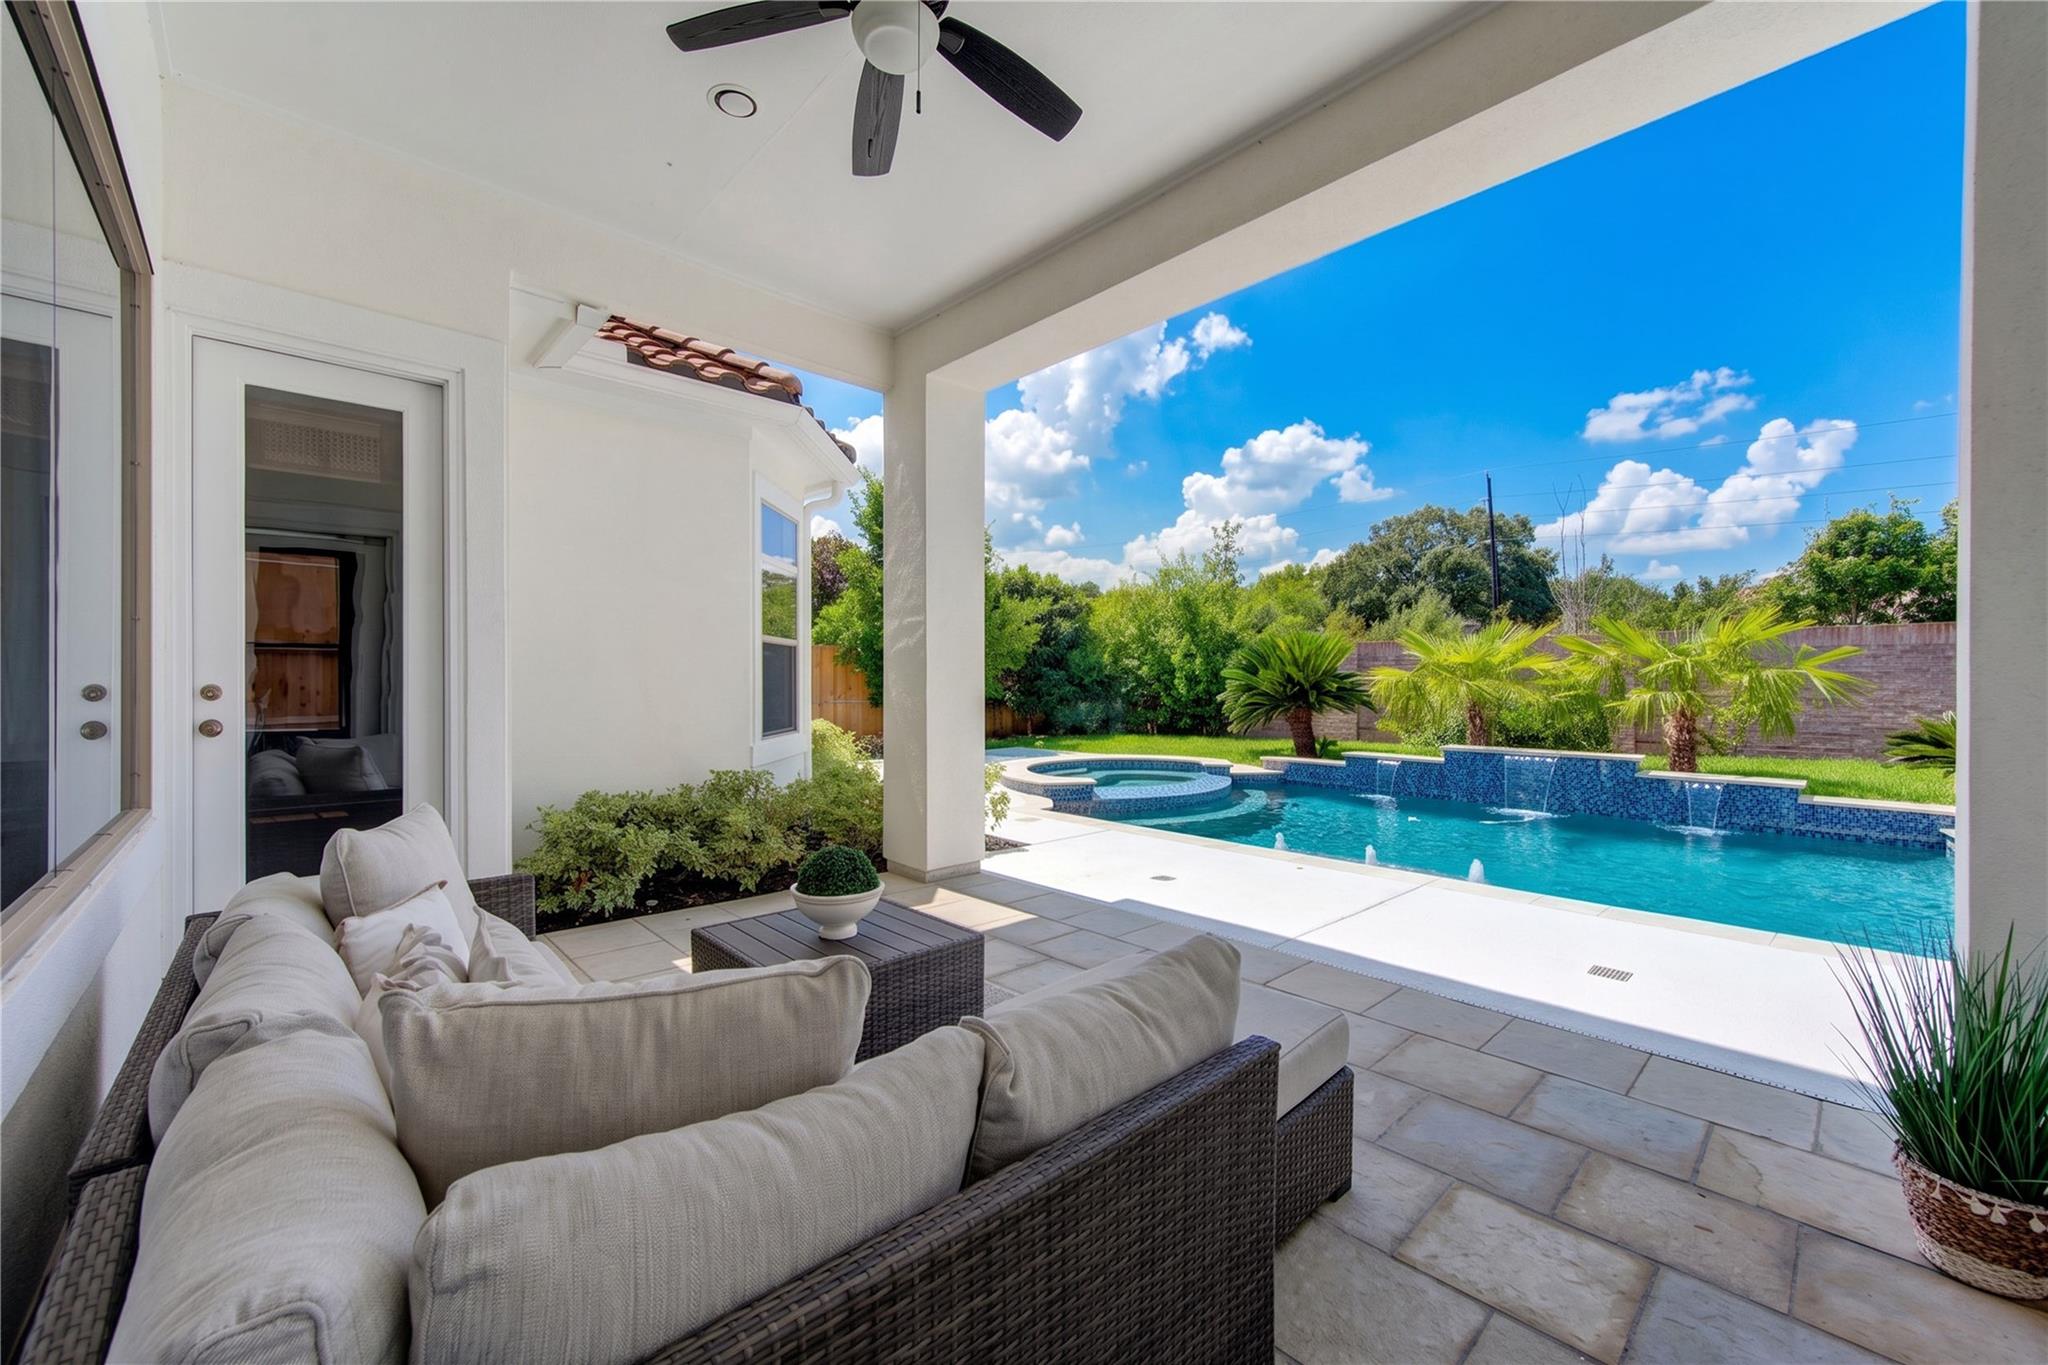
Covered patio with wicker seating overlooks a blue pool and palm trees.
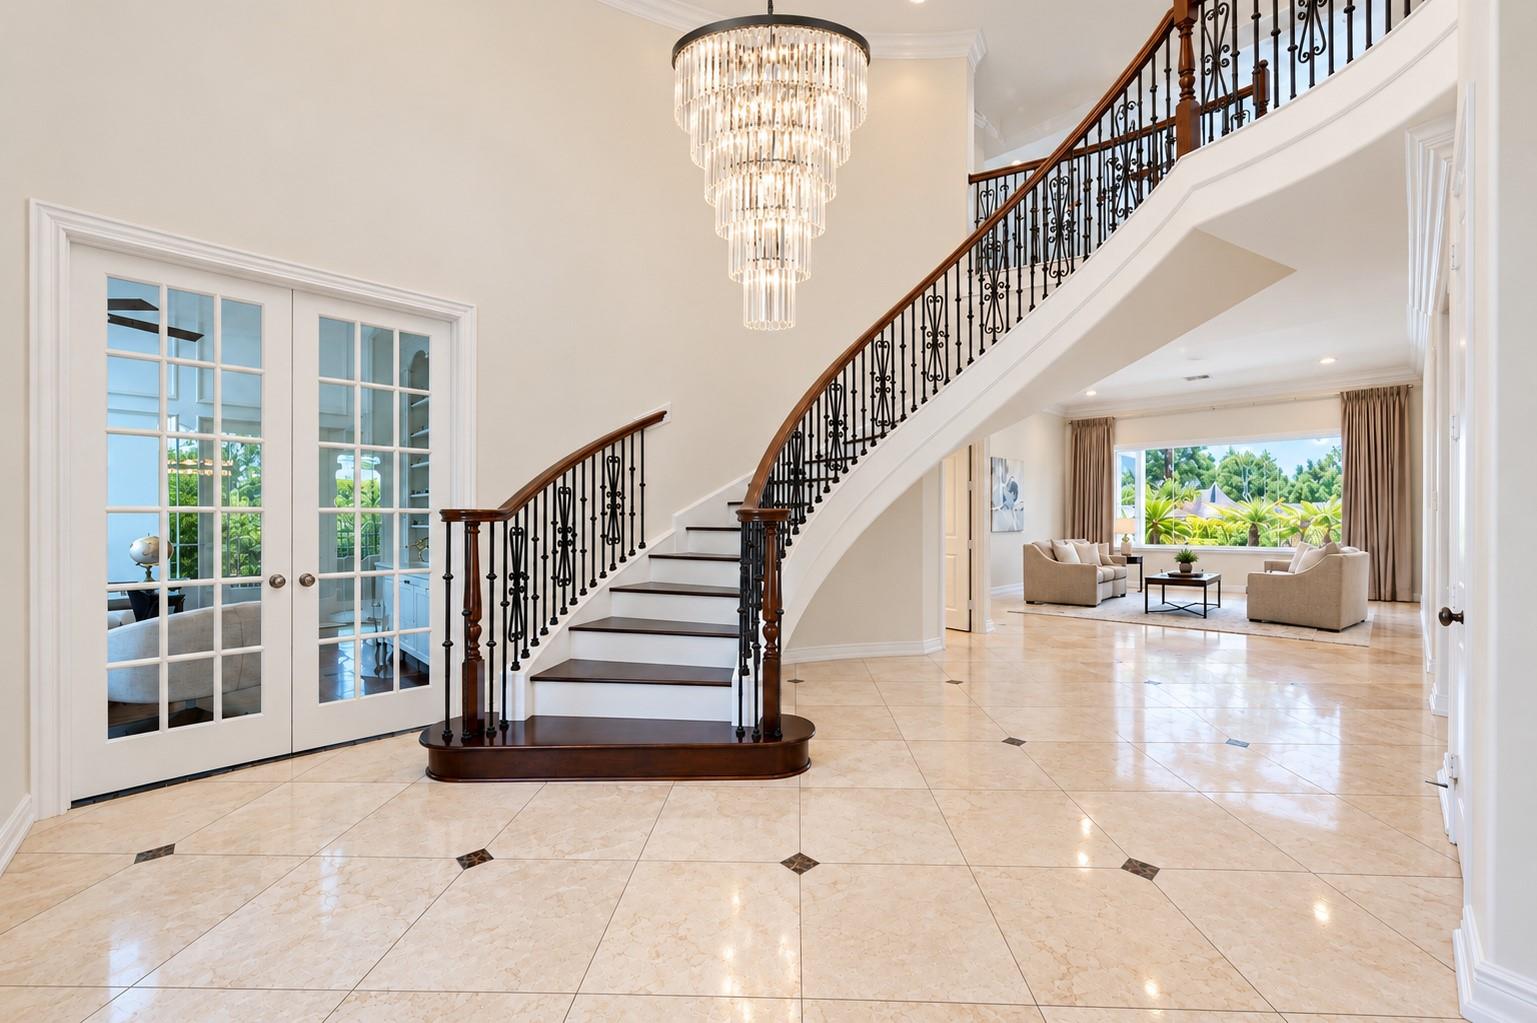
Two-story foyer with a curved iron-and-wood staircase, crystal chandelier, and polished marble tile.
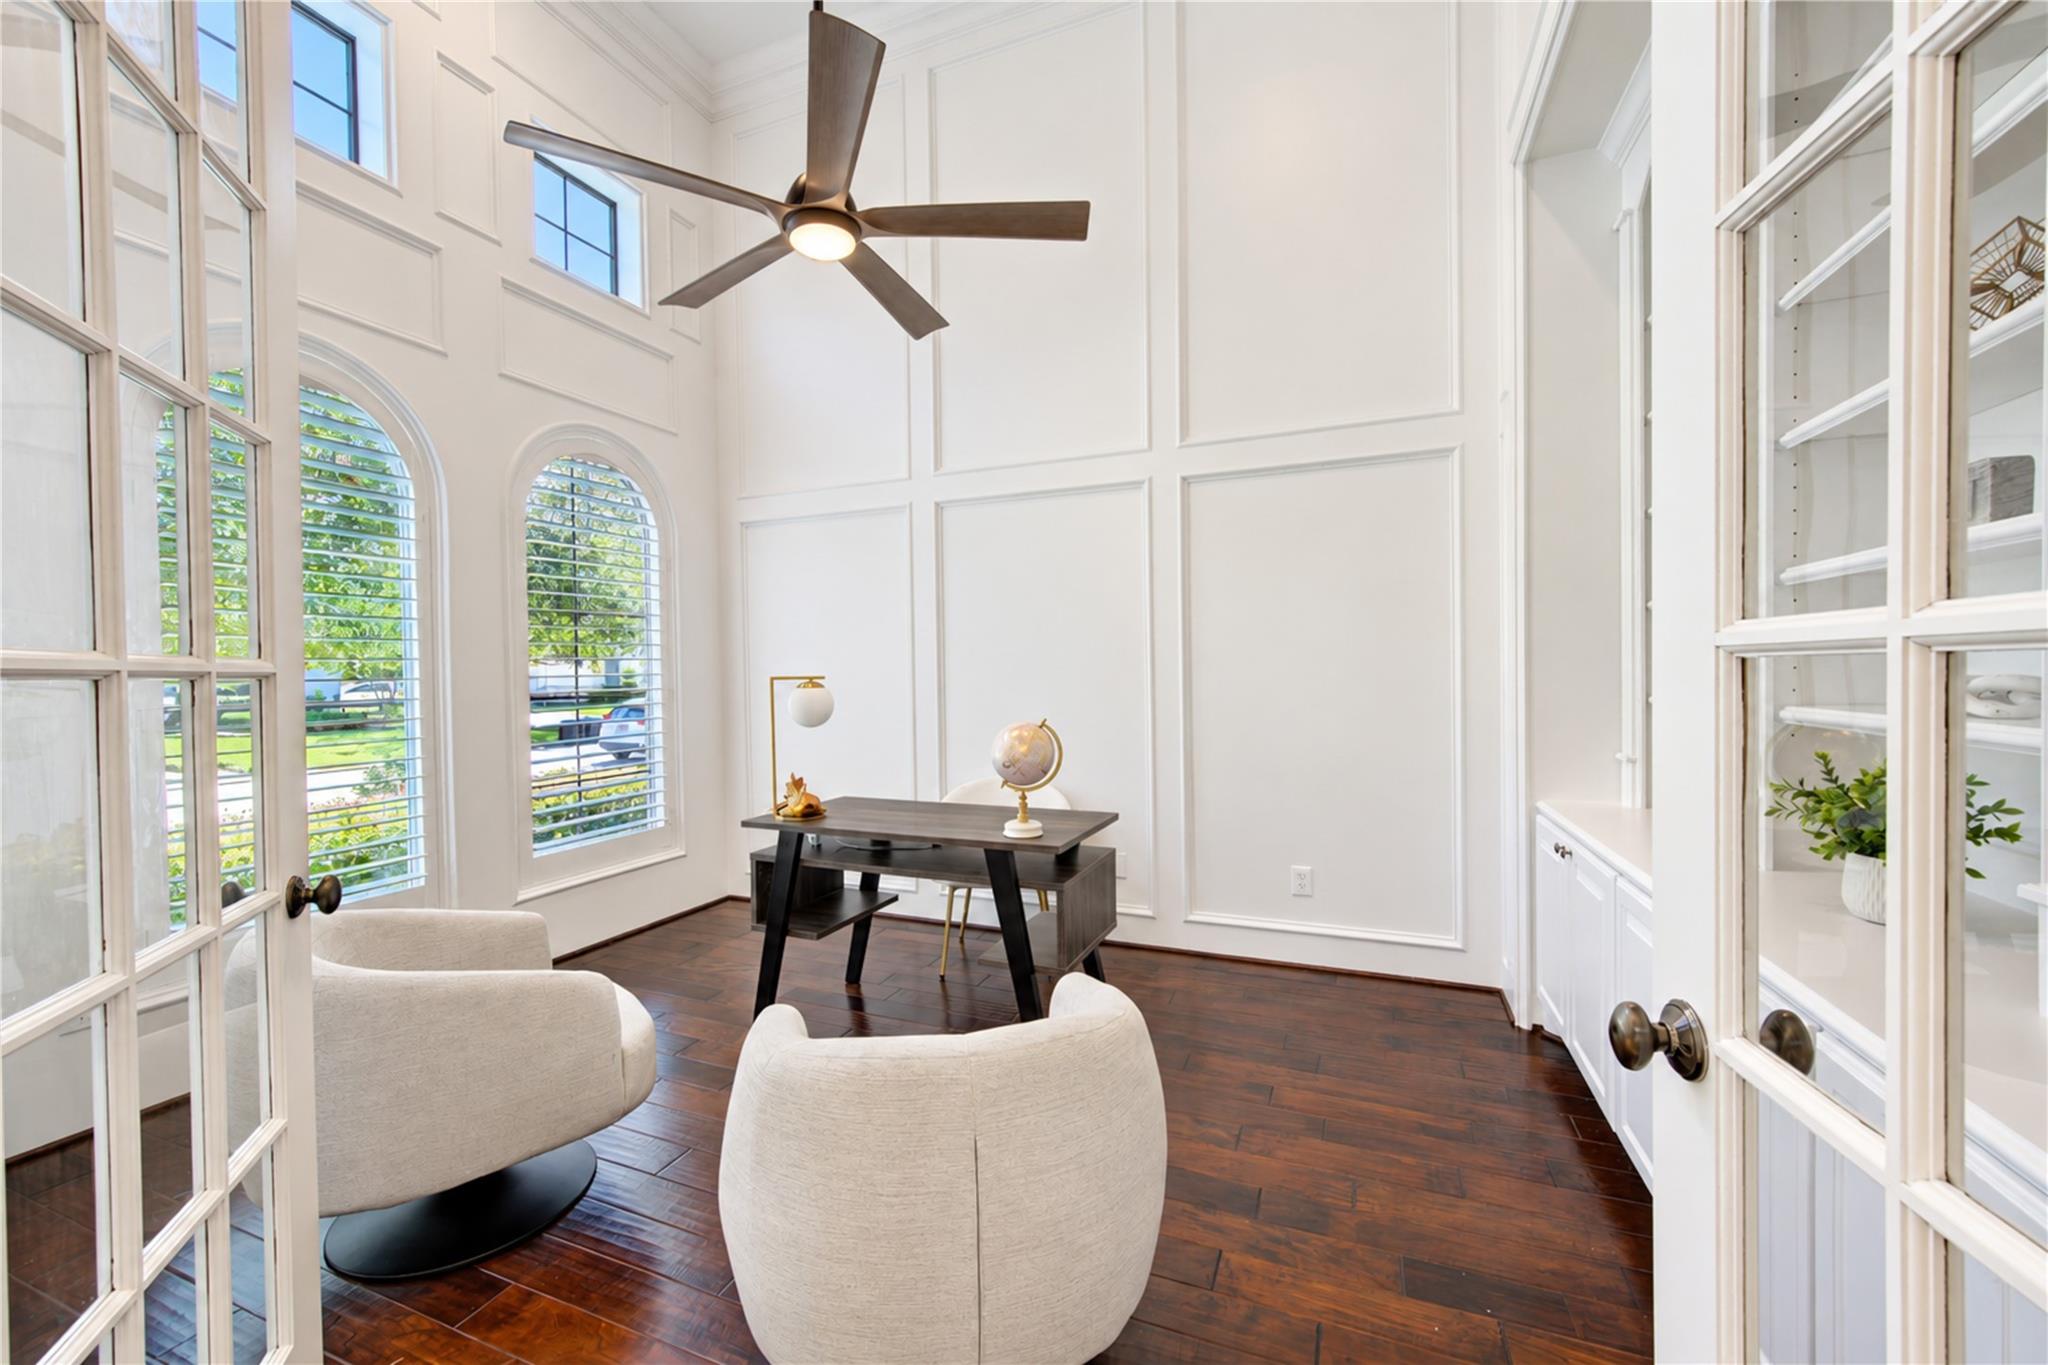
Bright home office with arched shuttered windows, dark wood floors, and a desk between upholstered chairs.
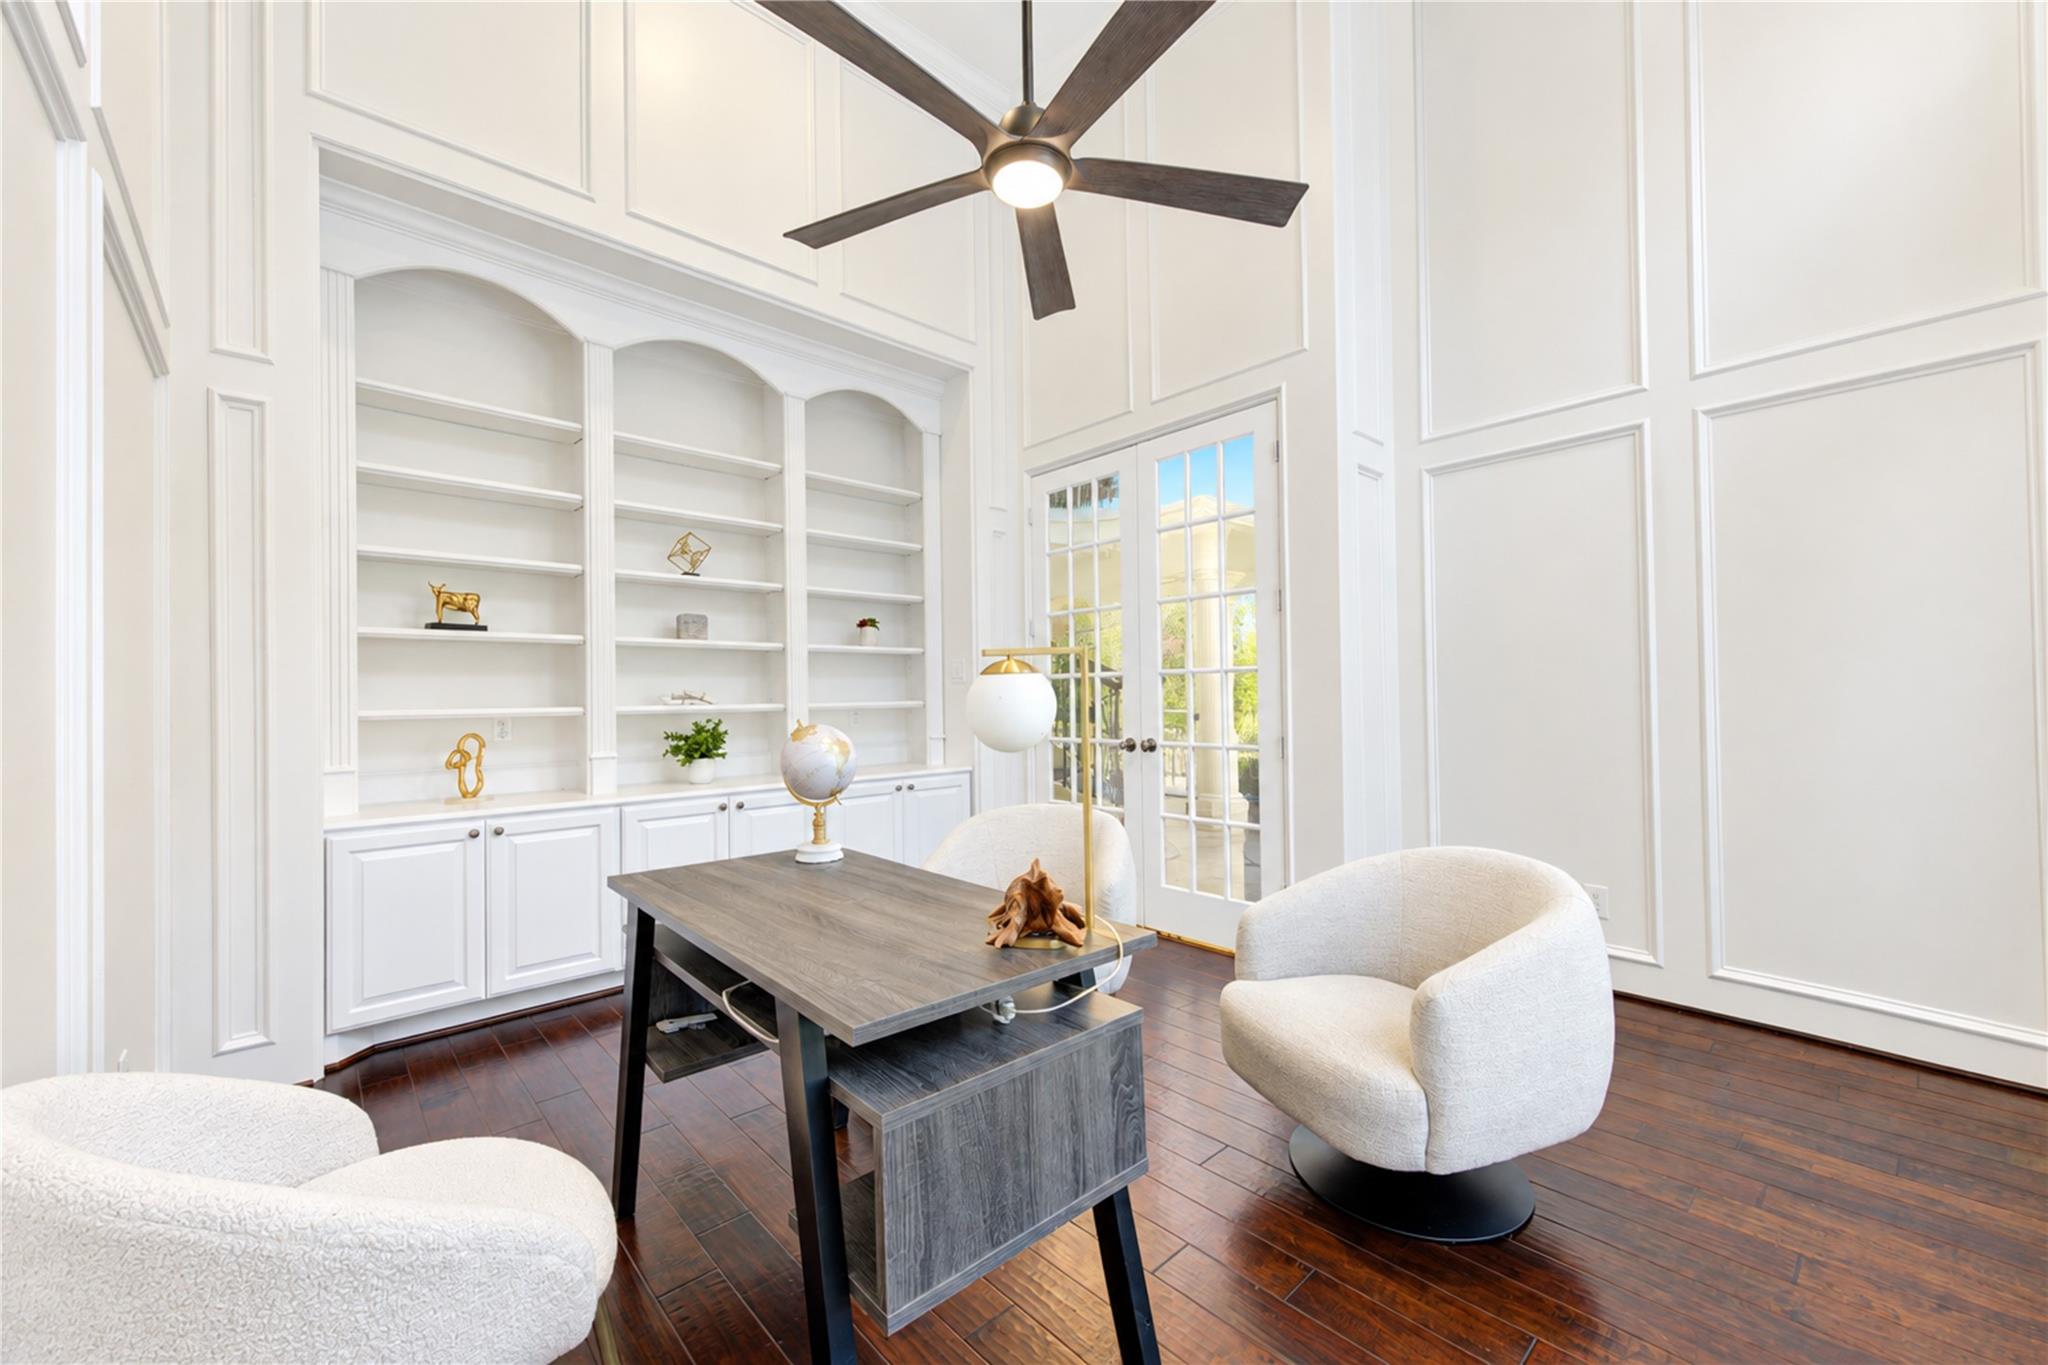
Bright home office with built-in shelving, French doors, and a dark wood desk.
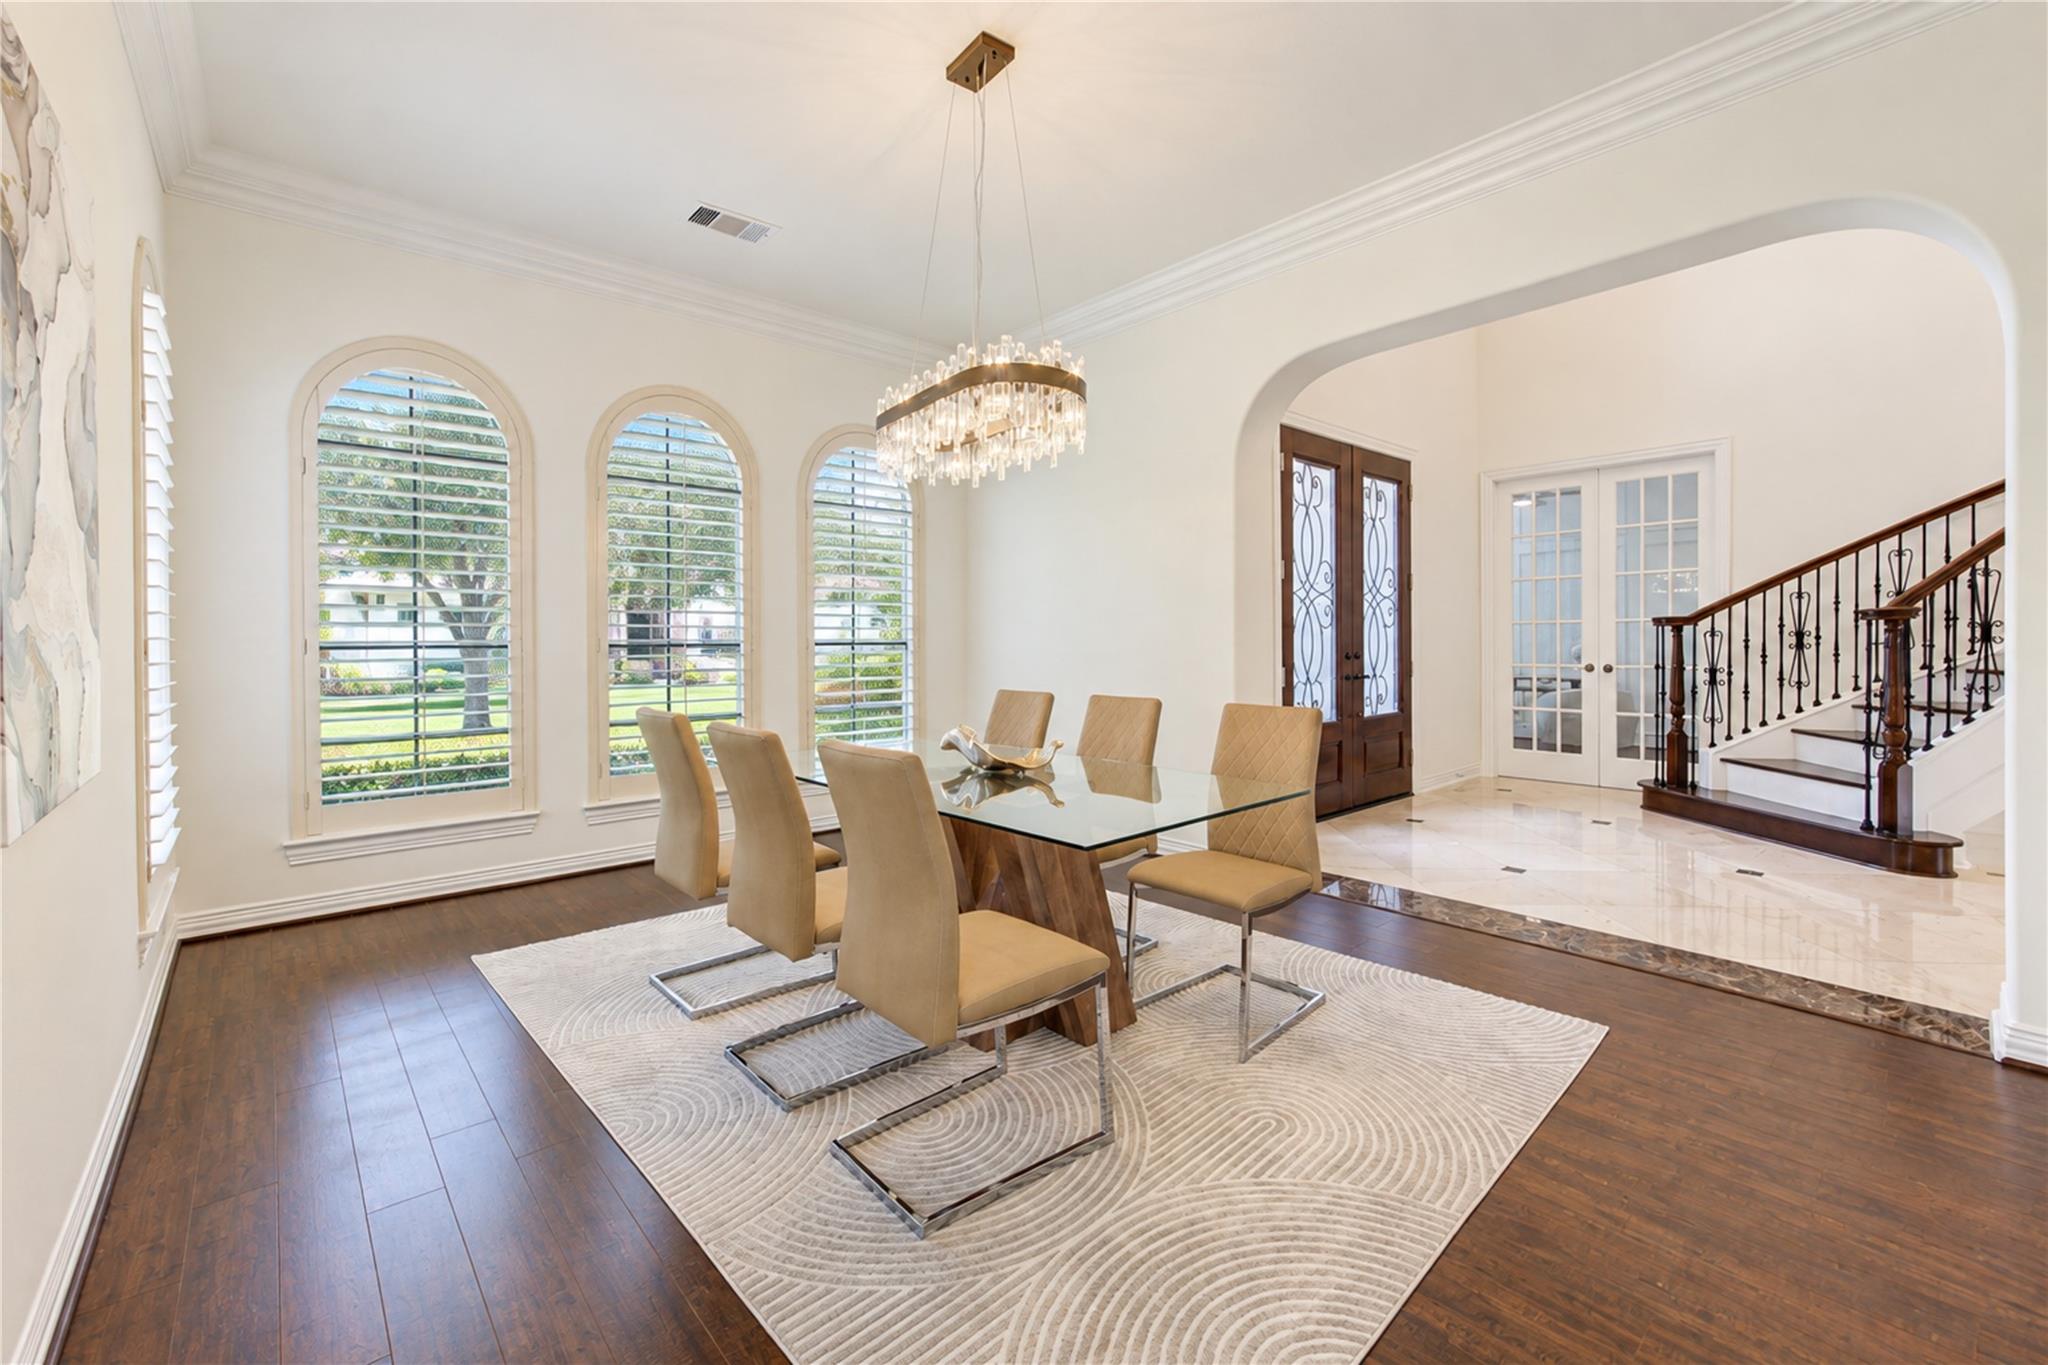
Furnished dining room with arched shuttered windows, a glass table, chandelier, and adjoining staircase.
Dining room with a glass-top table, beige chairs, crystal chandelier, and staircase.
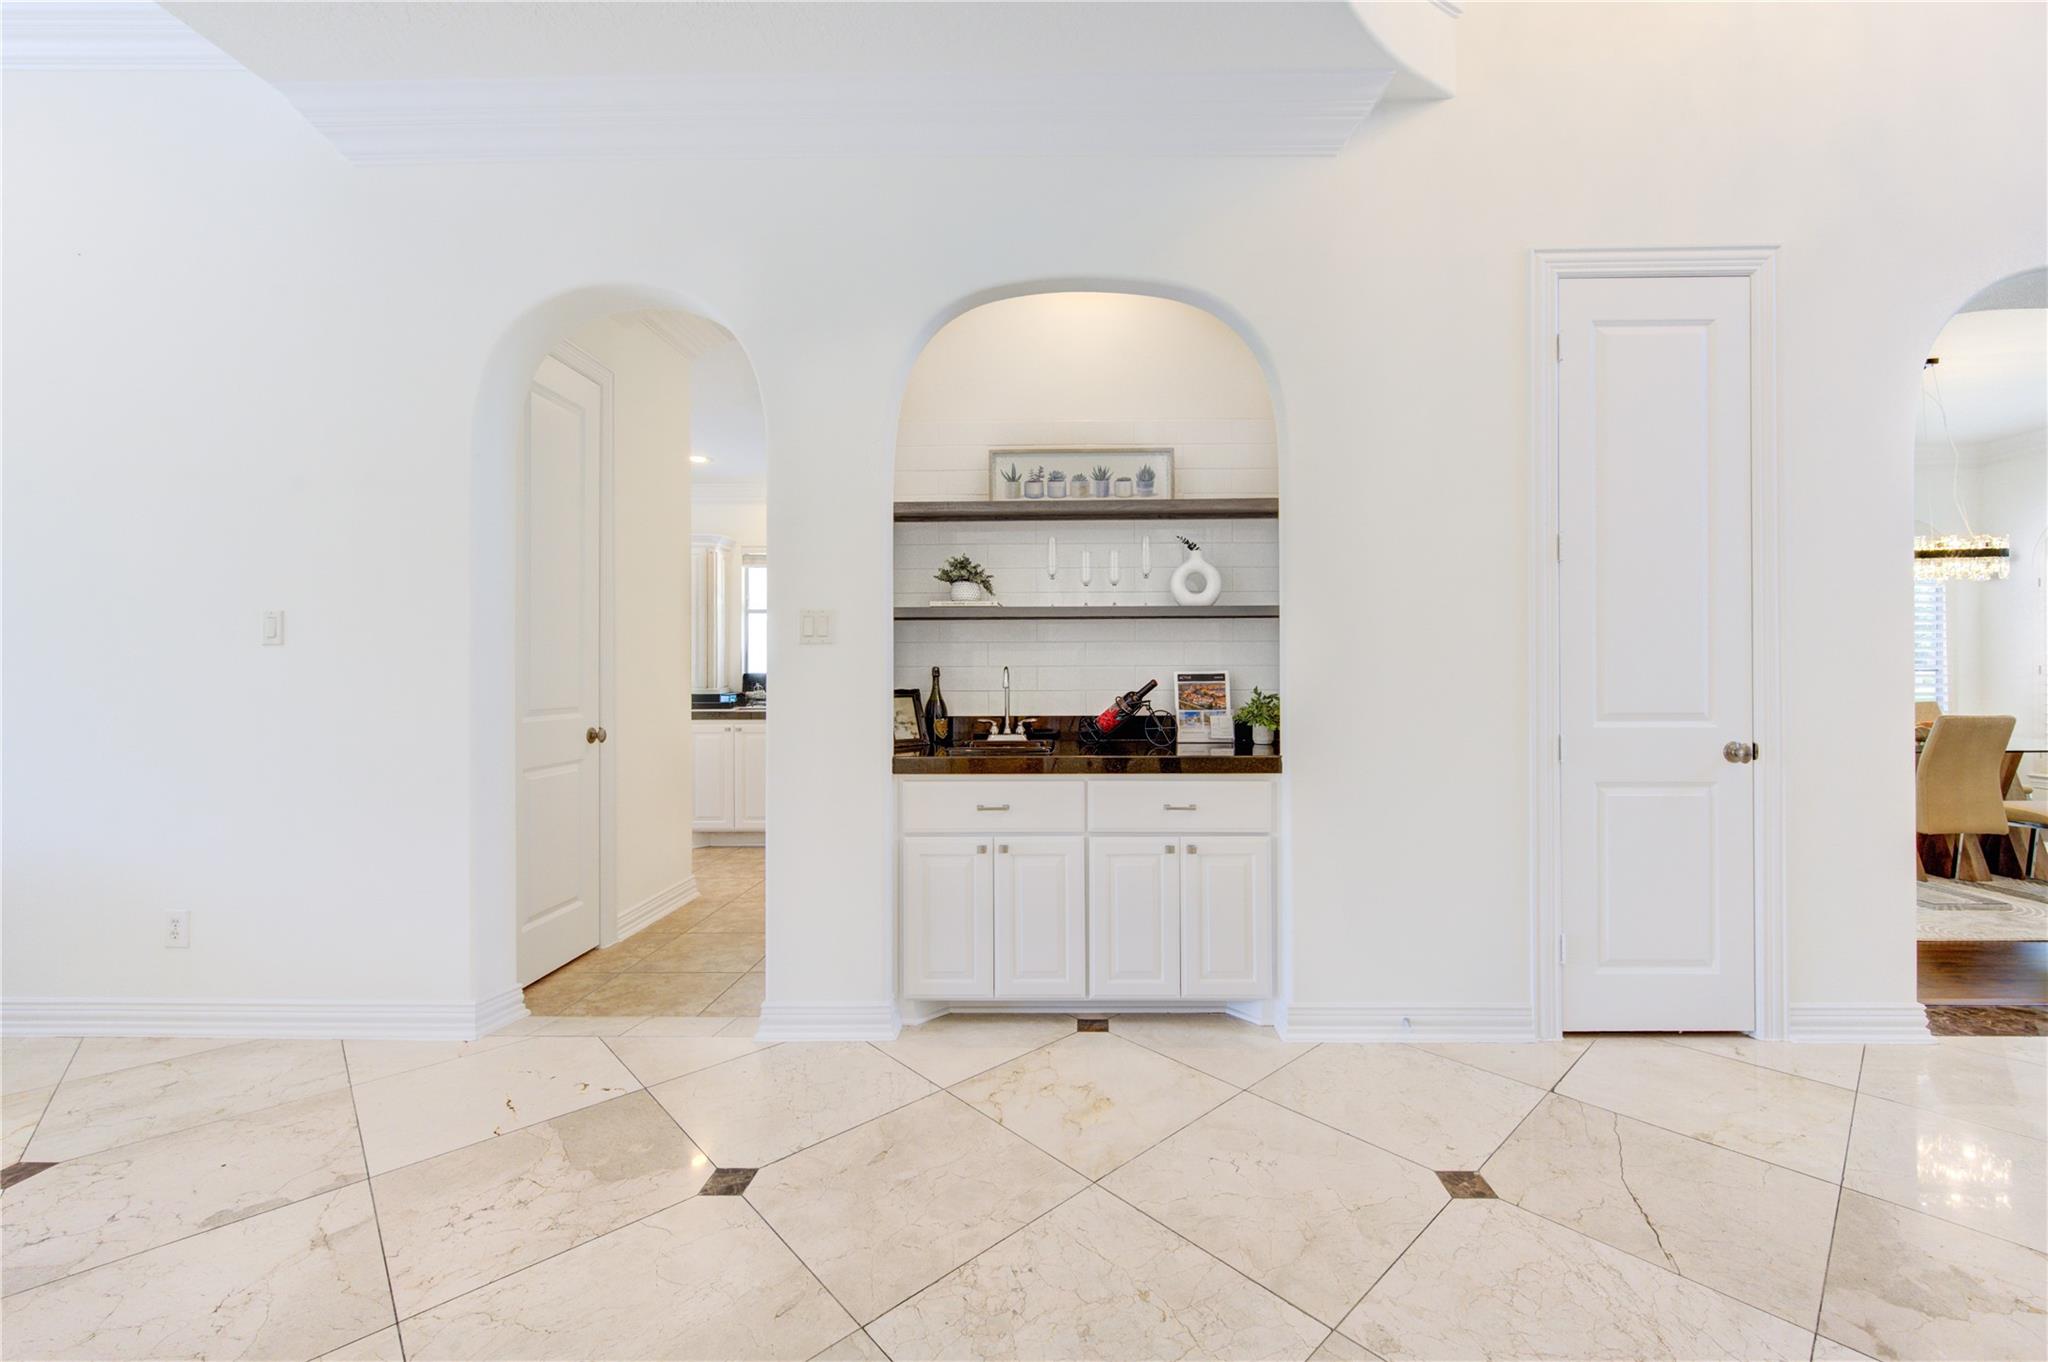
Built-in bar niche with white cabinetry and floating shelves between arched openings above a tiled floor.
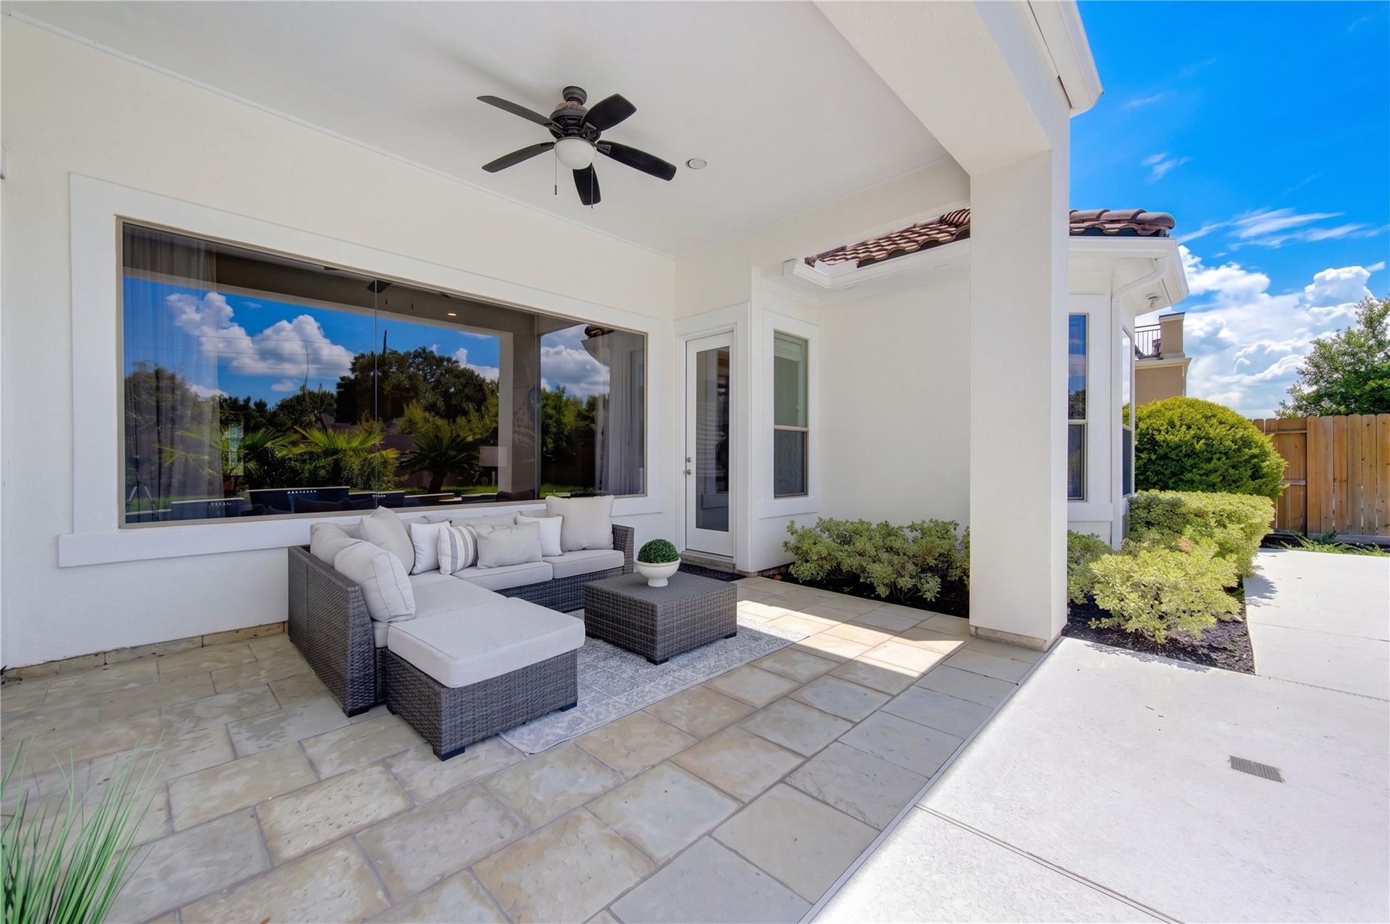
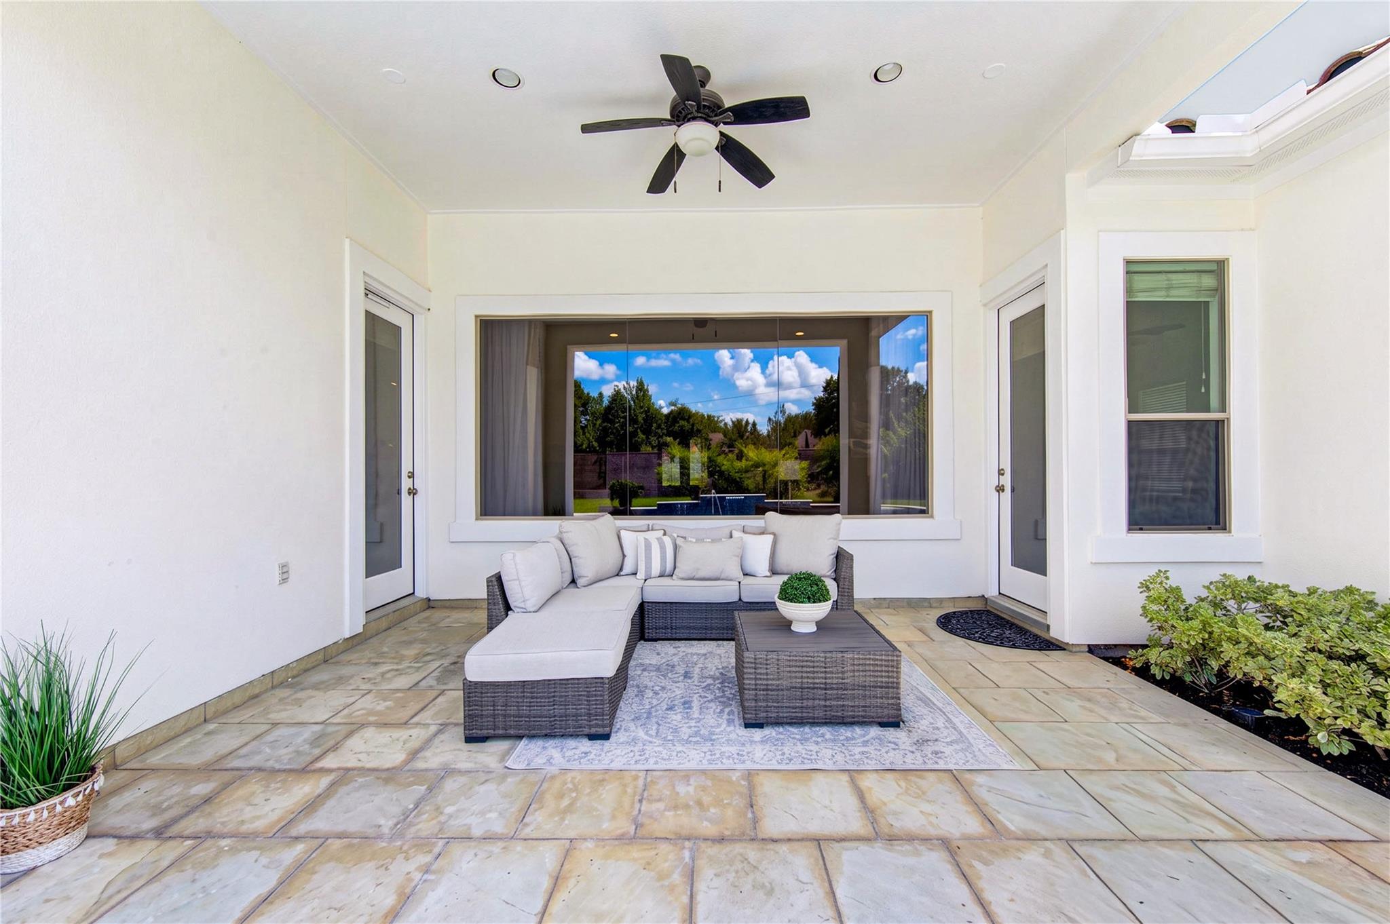
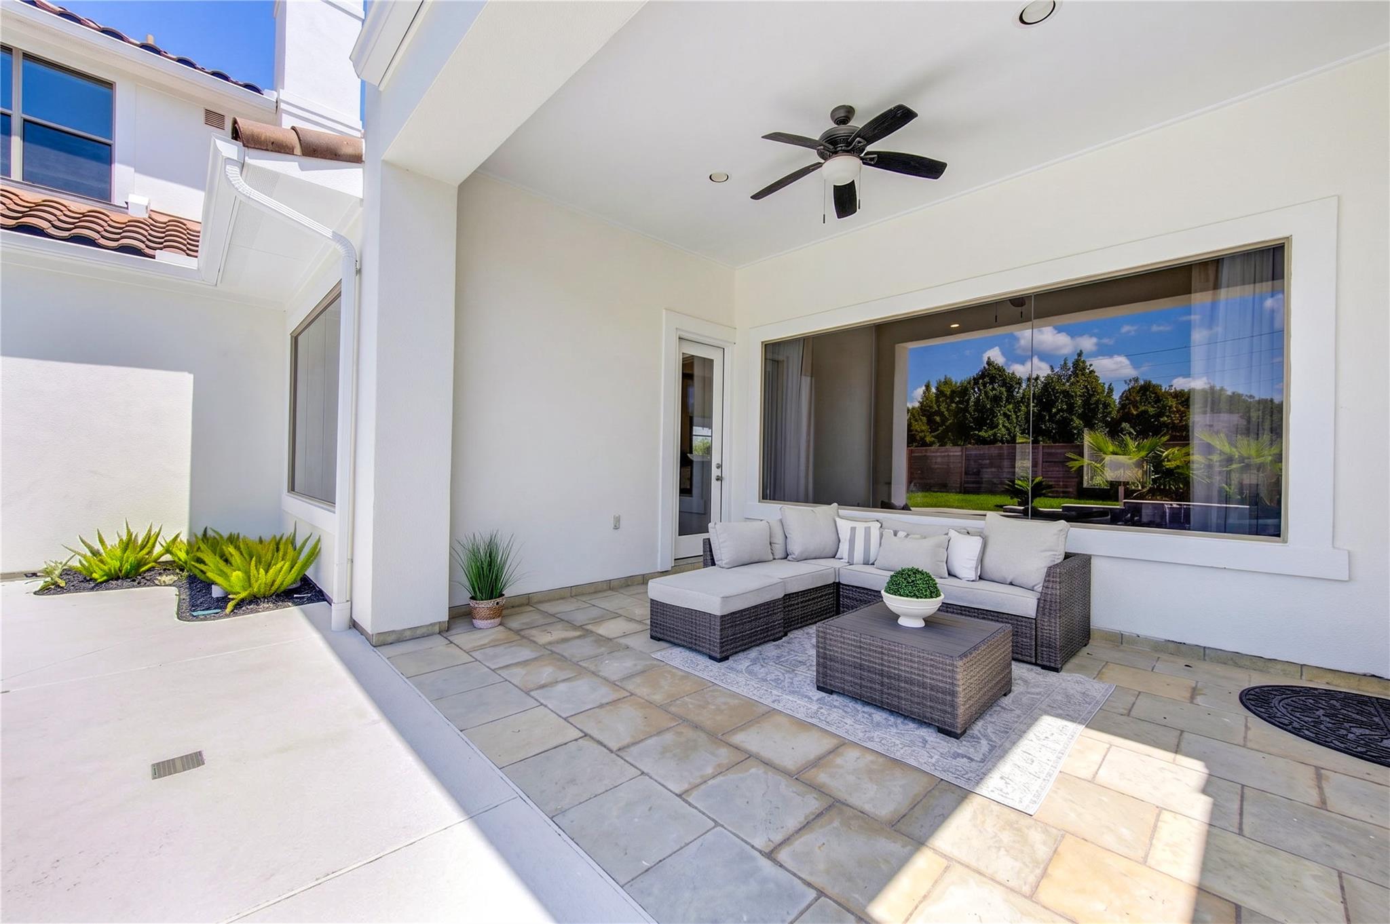
Covered patio with a wicker sectional, ceiling fan, and pale stone pavers.
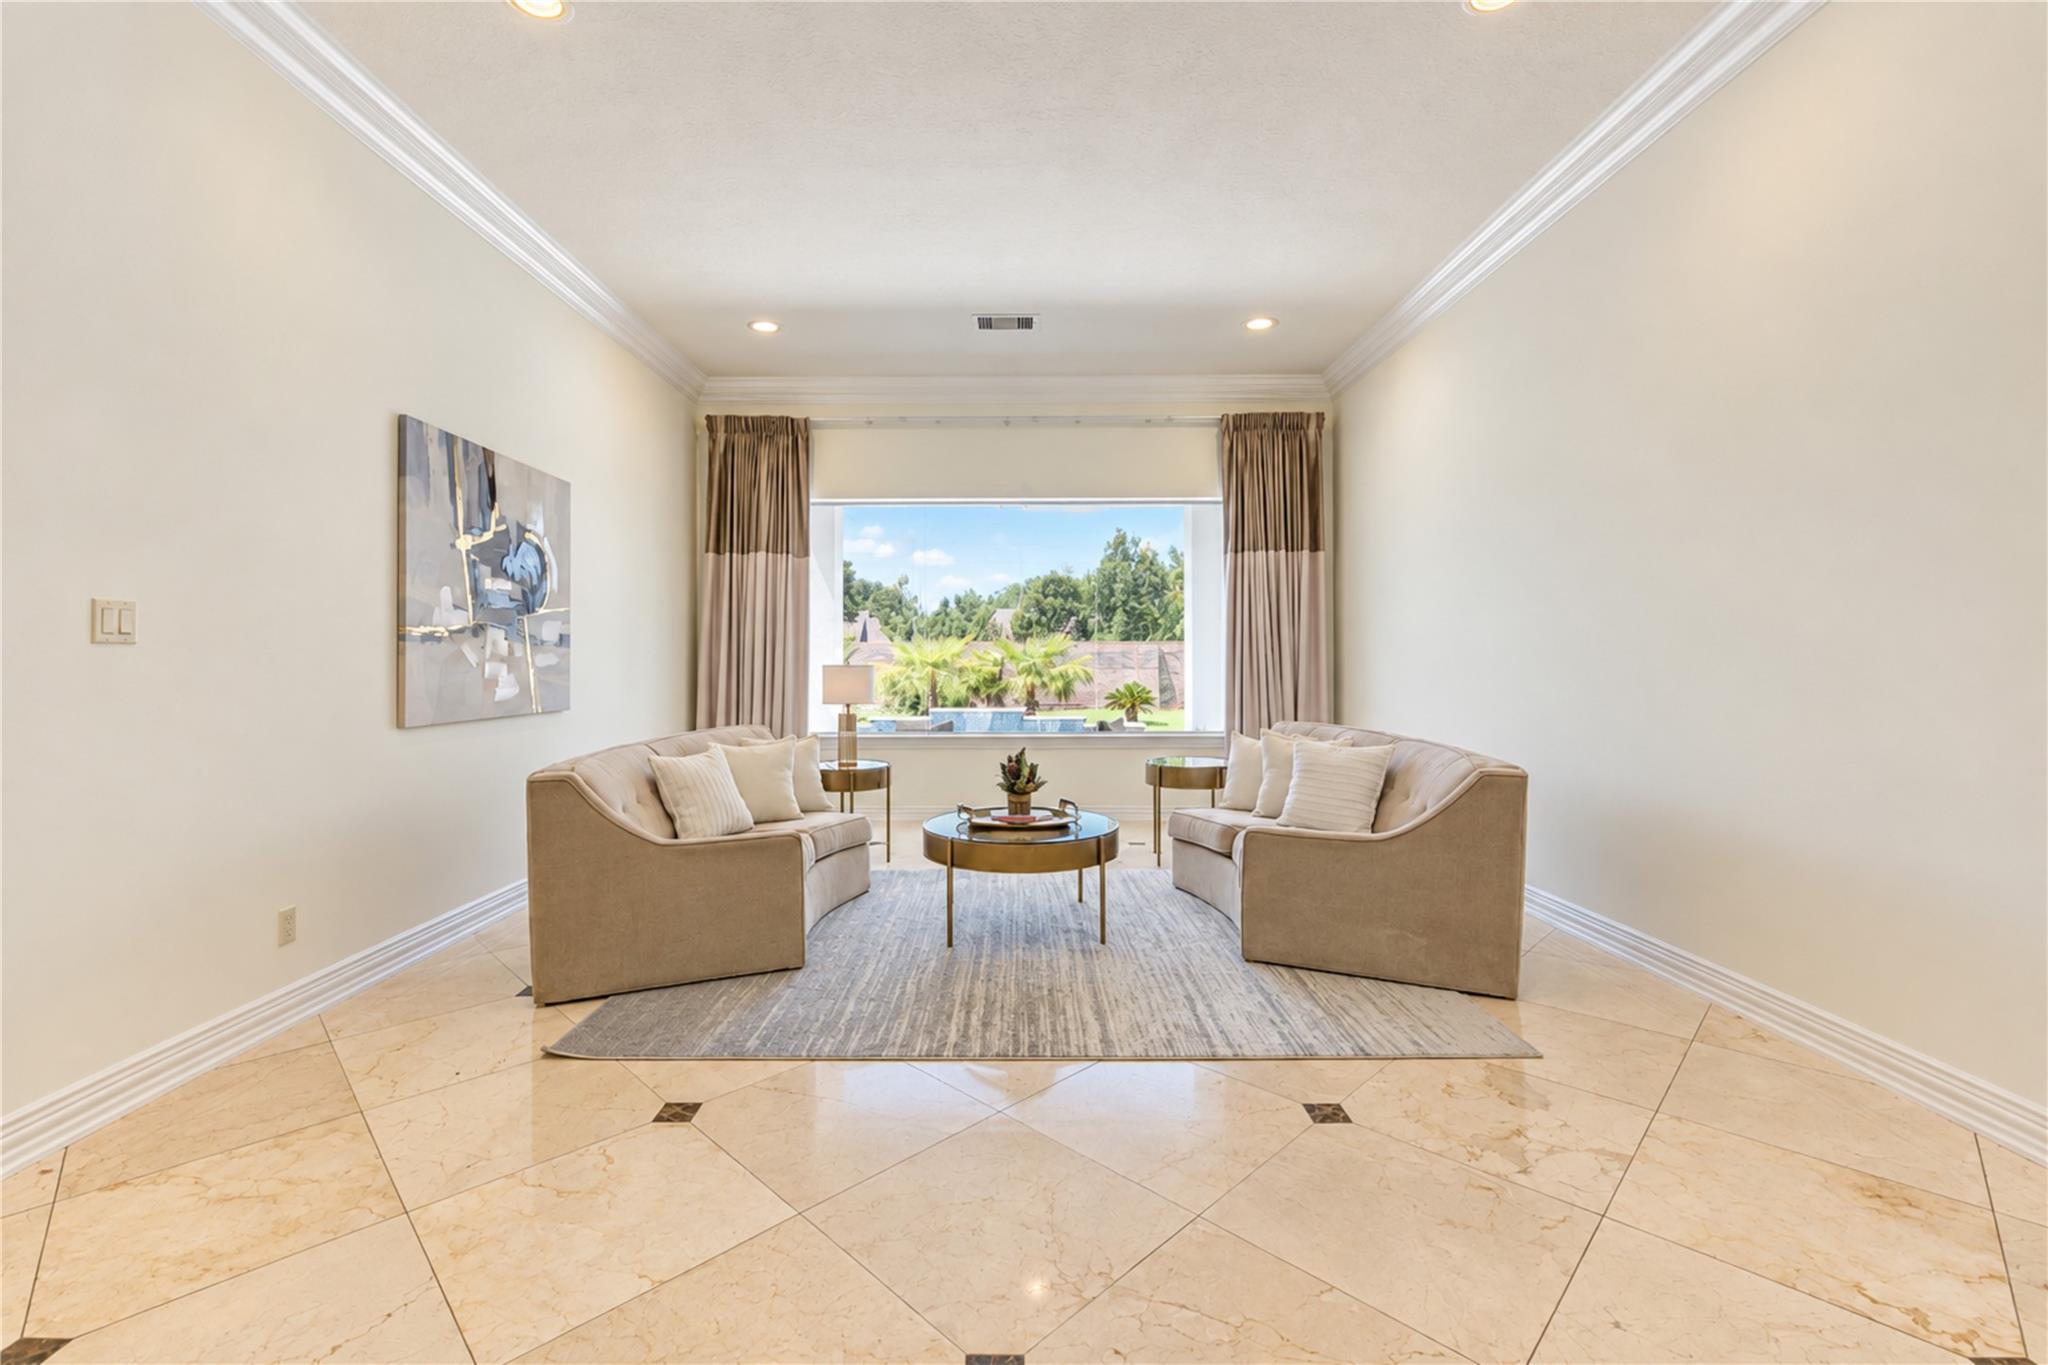
Furnished living room with facing beige sofas, marble tile flooring, and a window overlooking the pool.
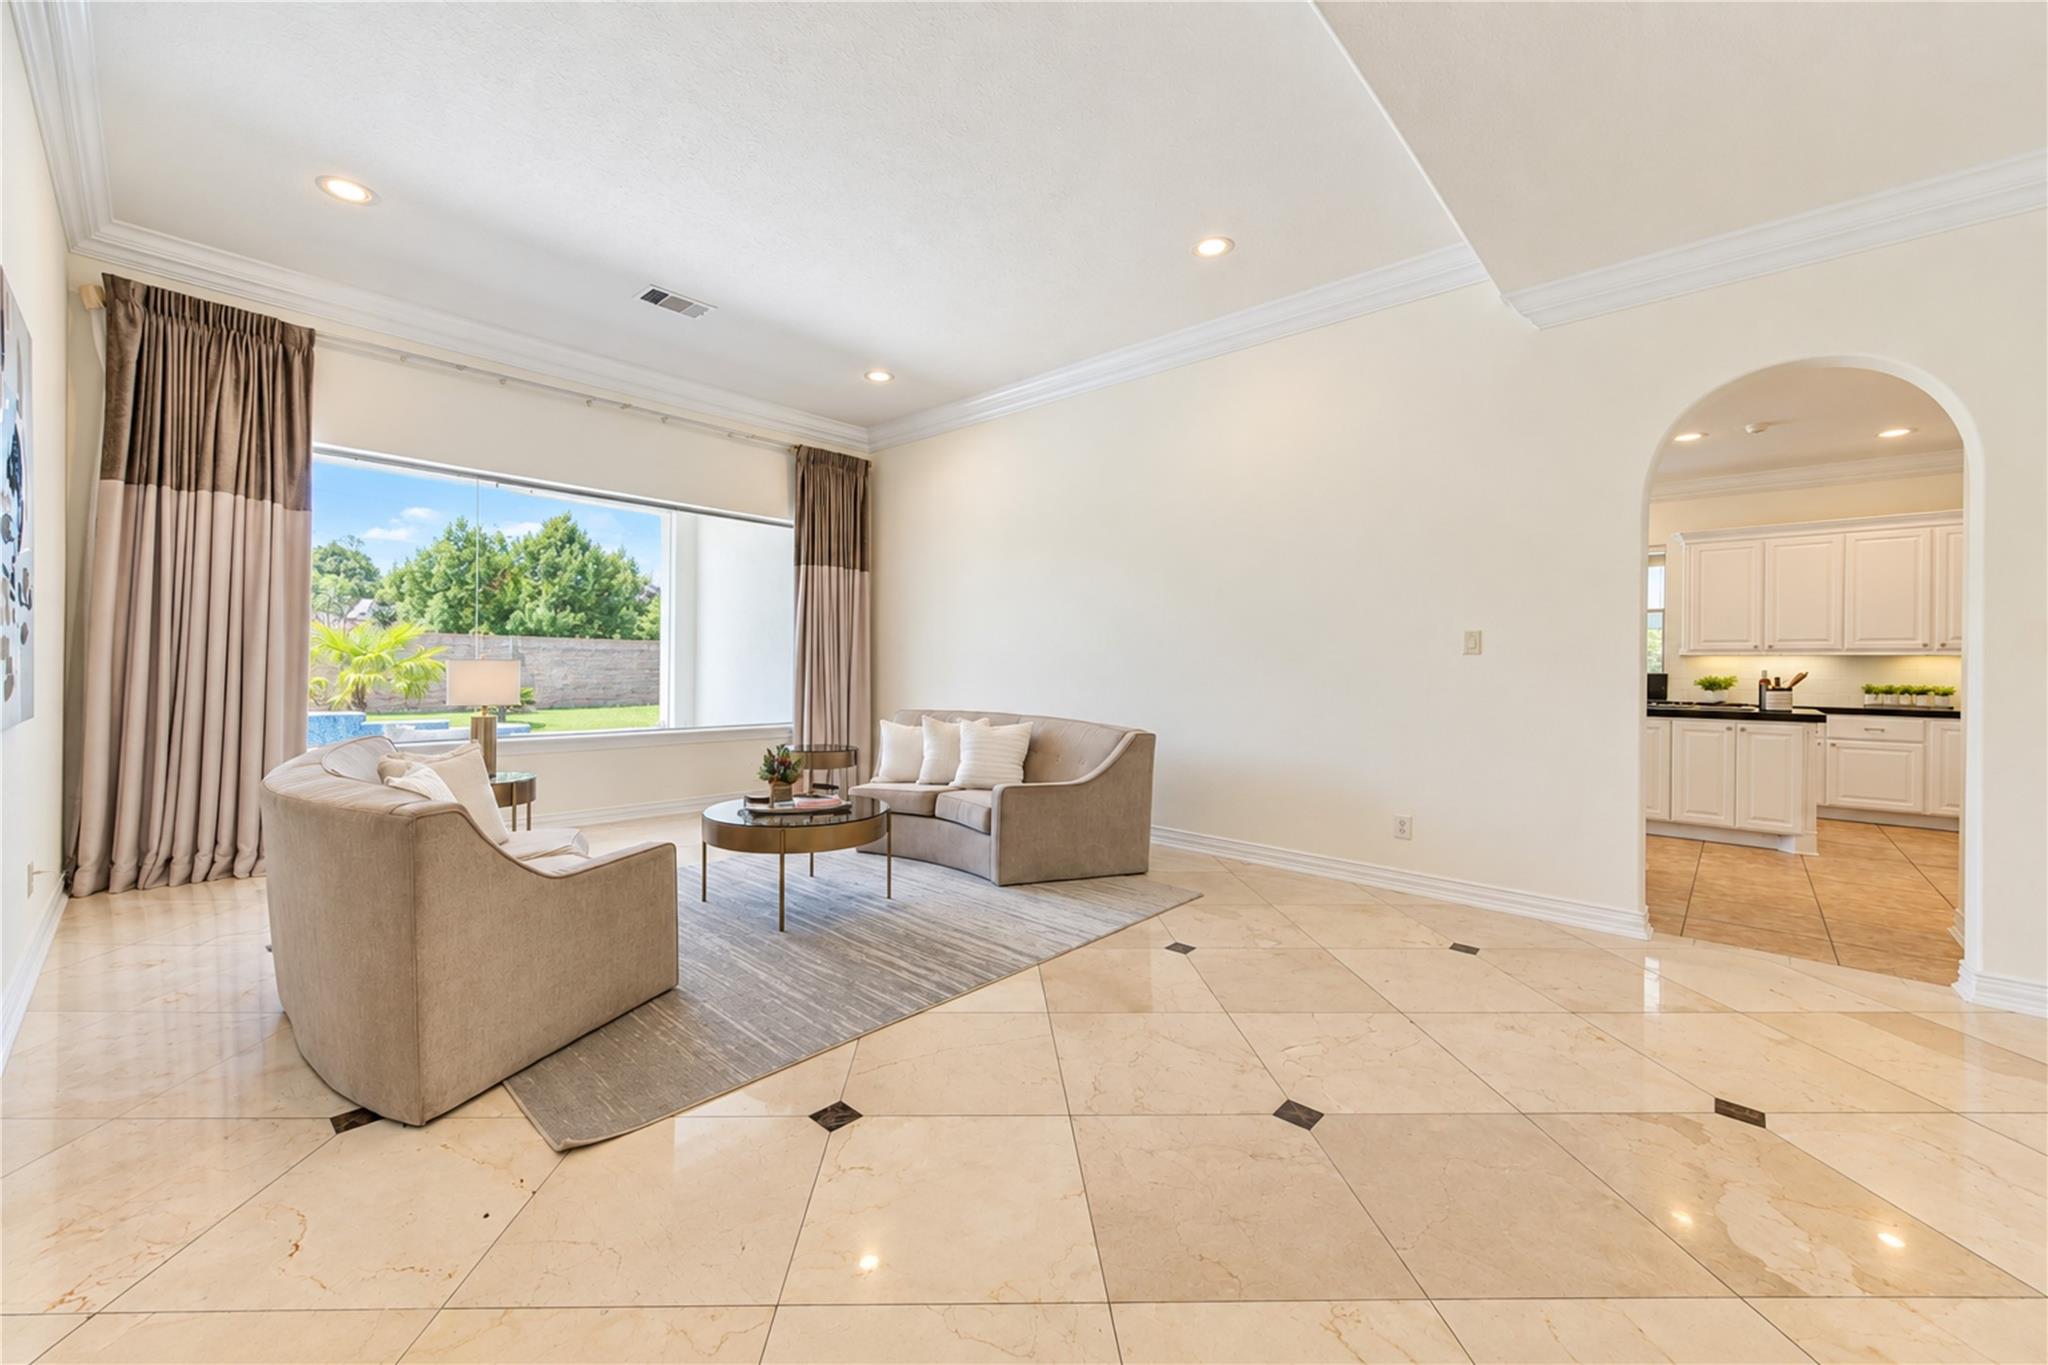
Furnished living room with cream sofas, polished marble floors, and a large window overlooking greenery.
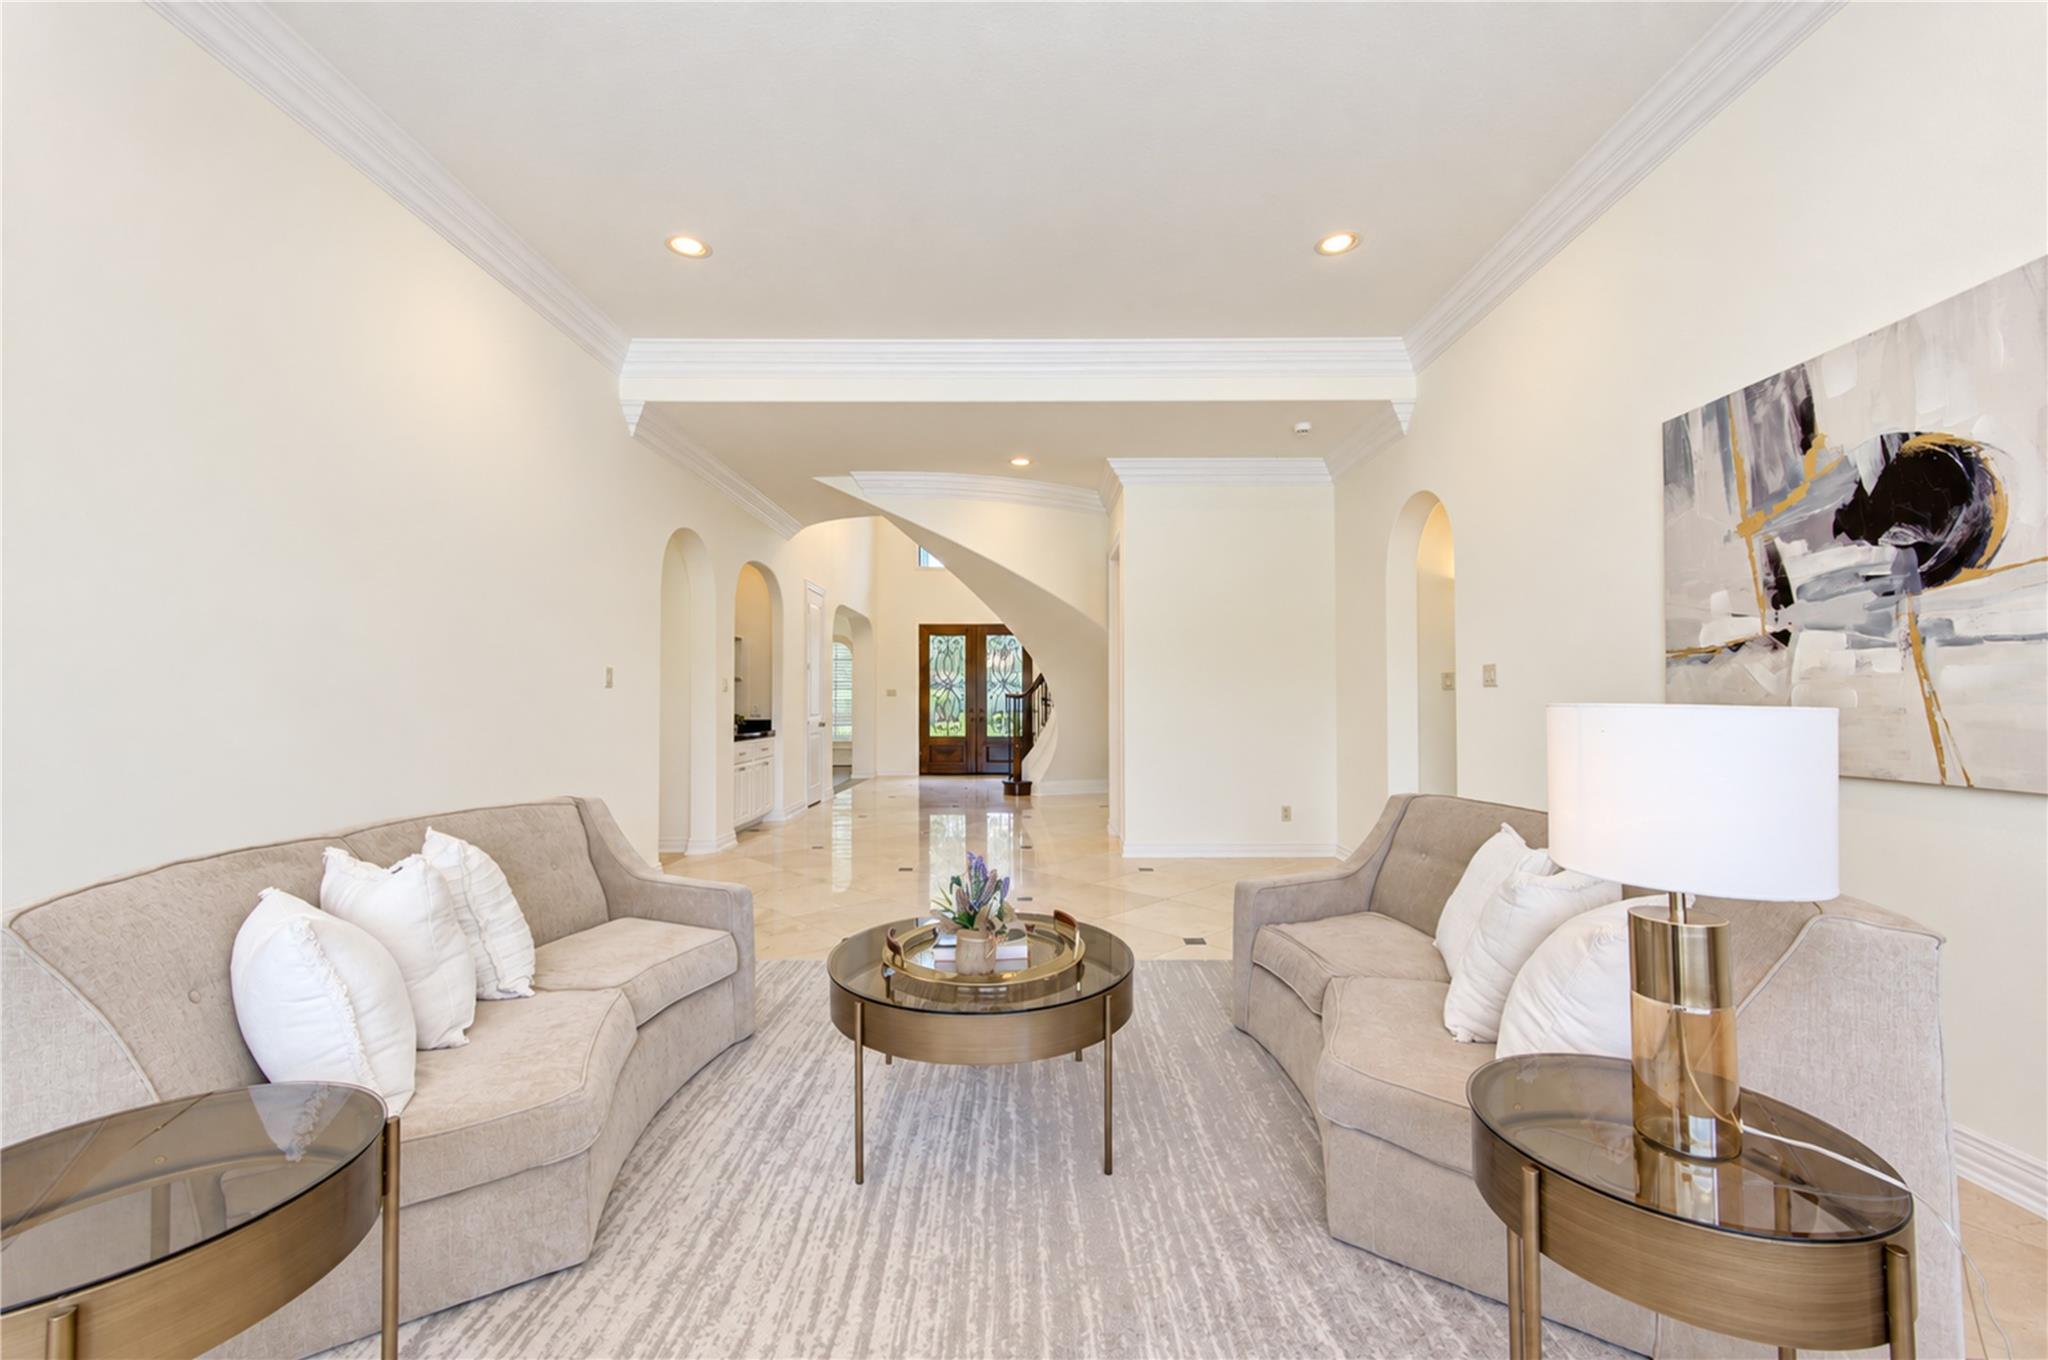
Living room with beige sofas and a glass coffee table, opening toward the home's entryway.
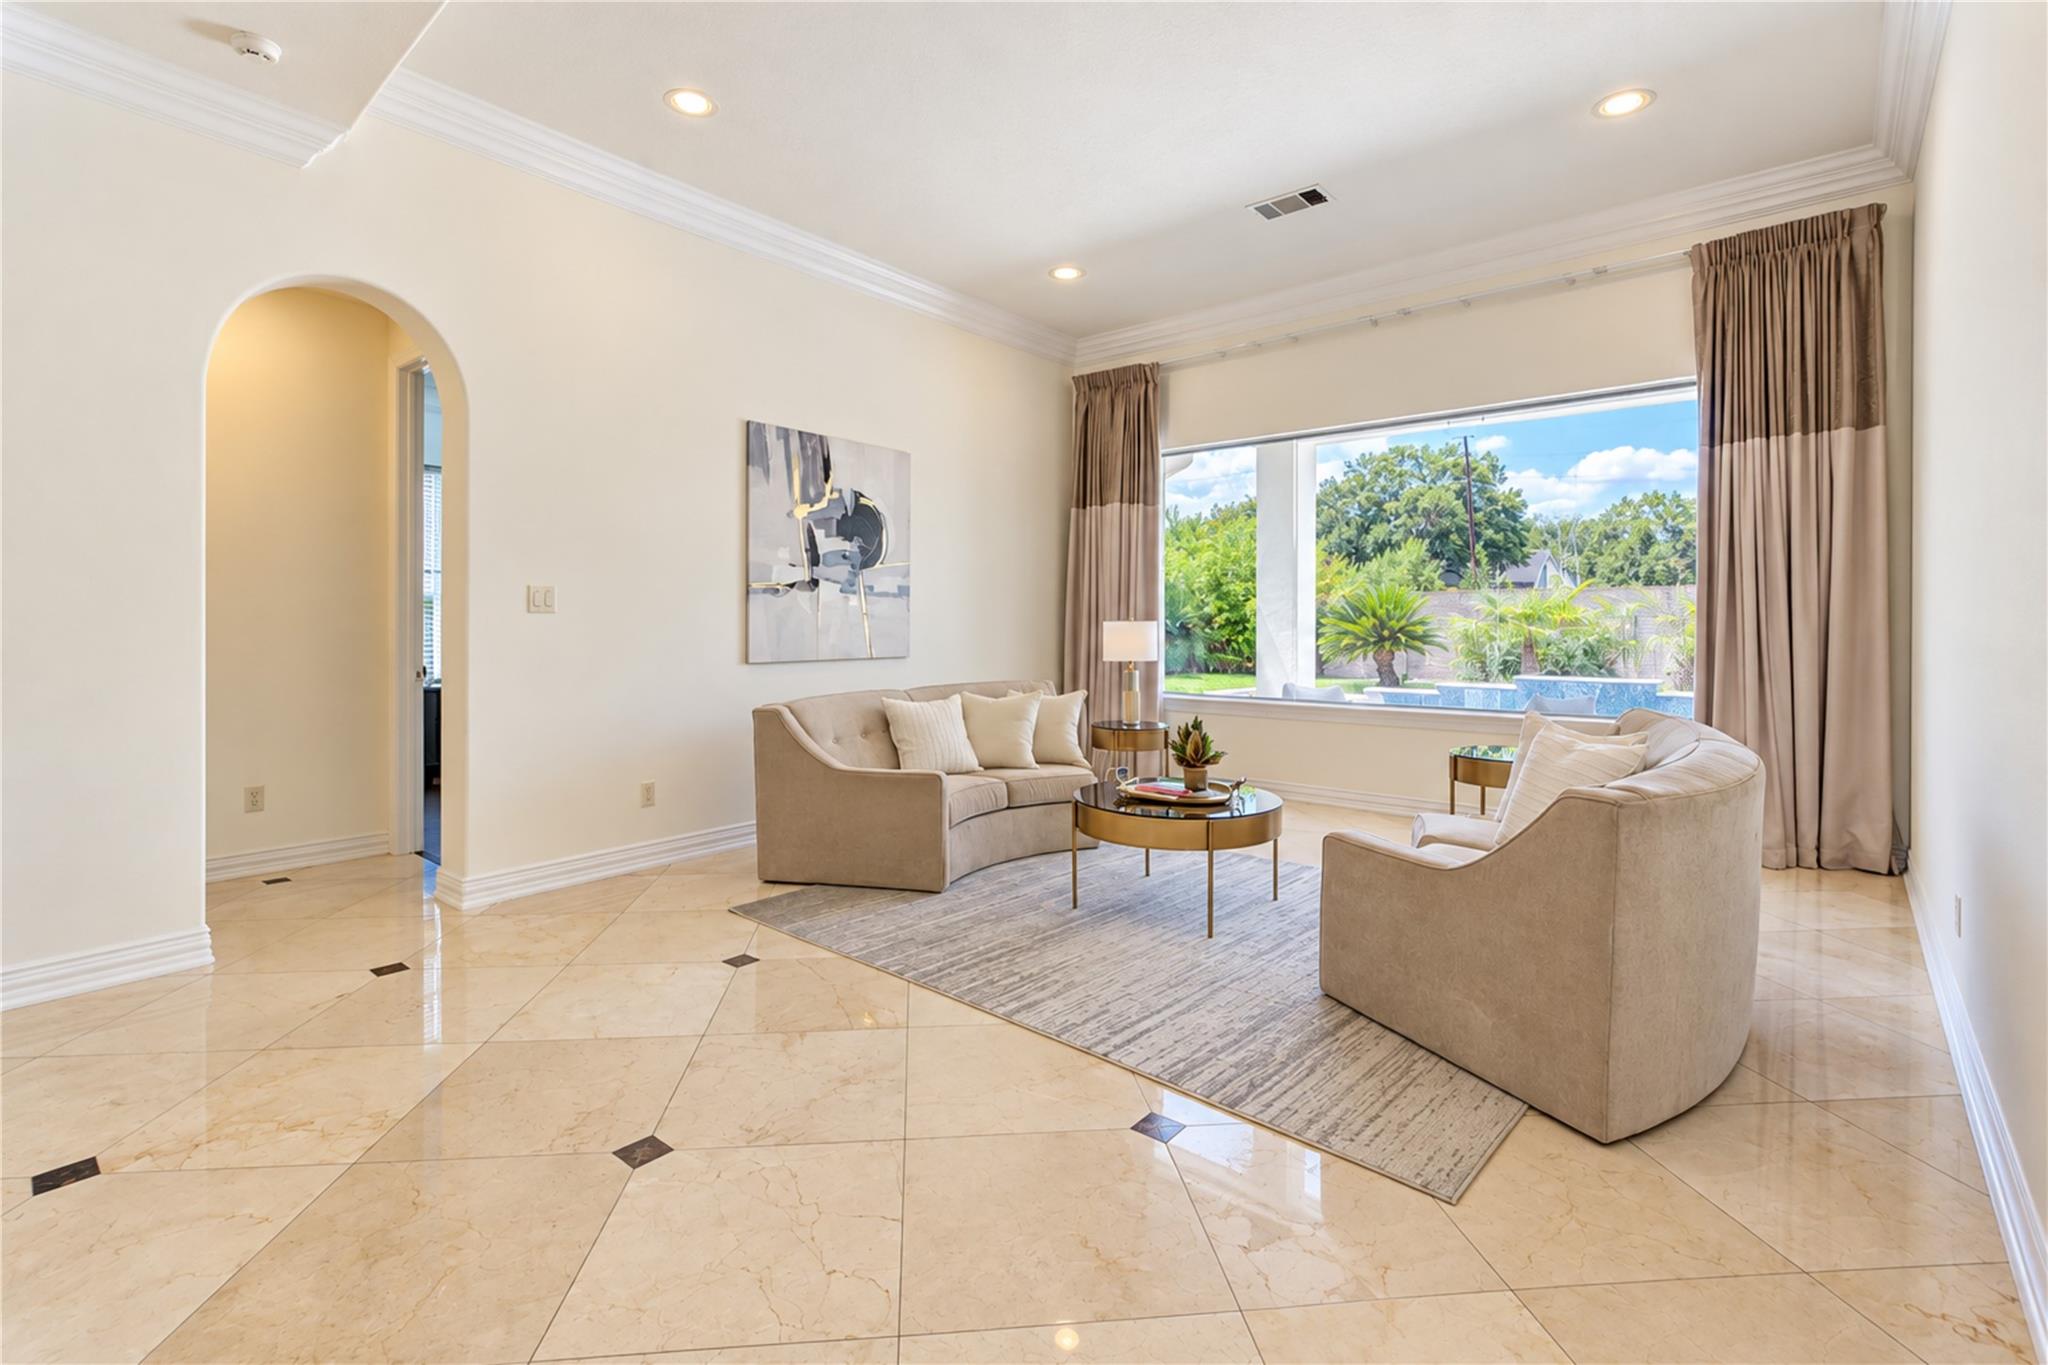
Furnished living room with beige seating, marble floors, and a large window overlooking a pool.
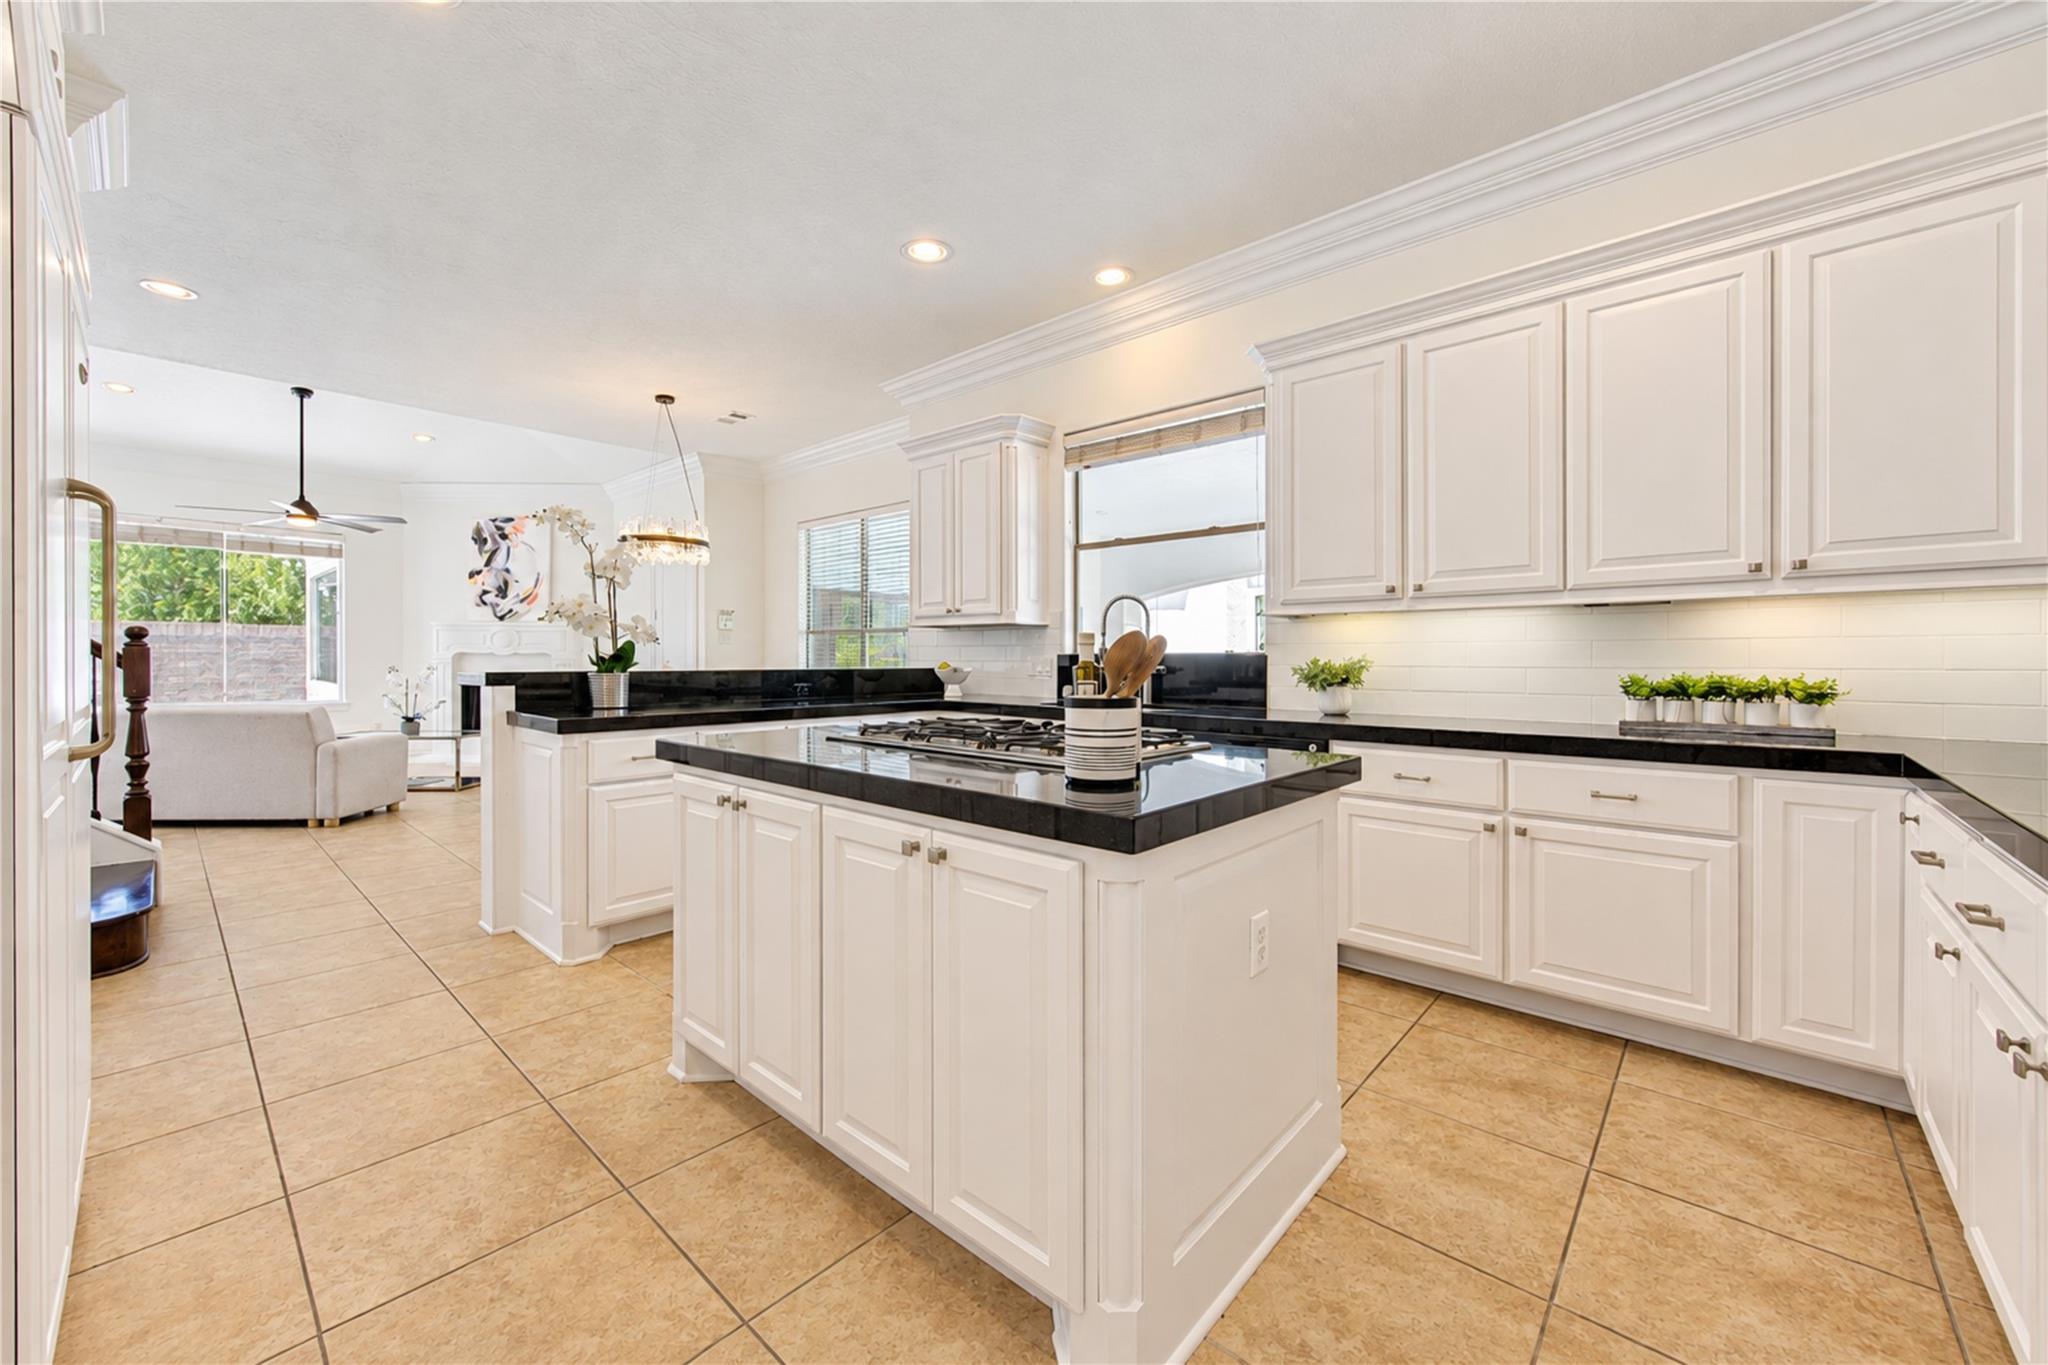
Kitchen with a large black-countertop island, gas cooktop, white cabinetry, and tan tile floors.
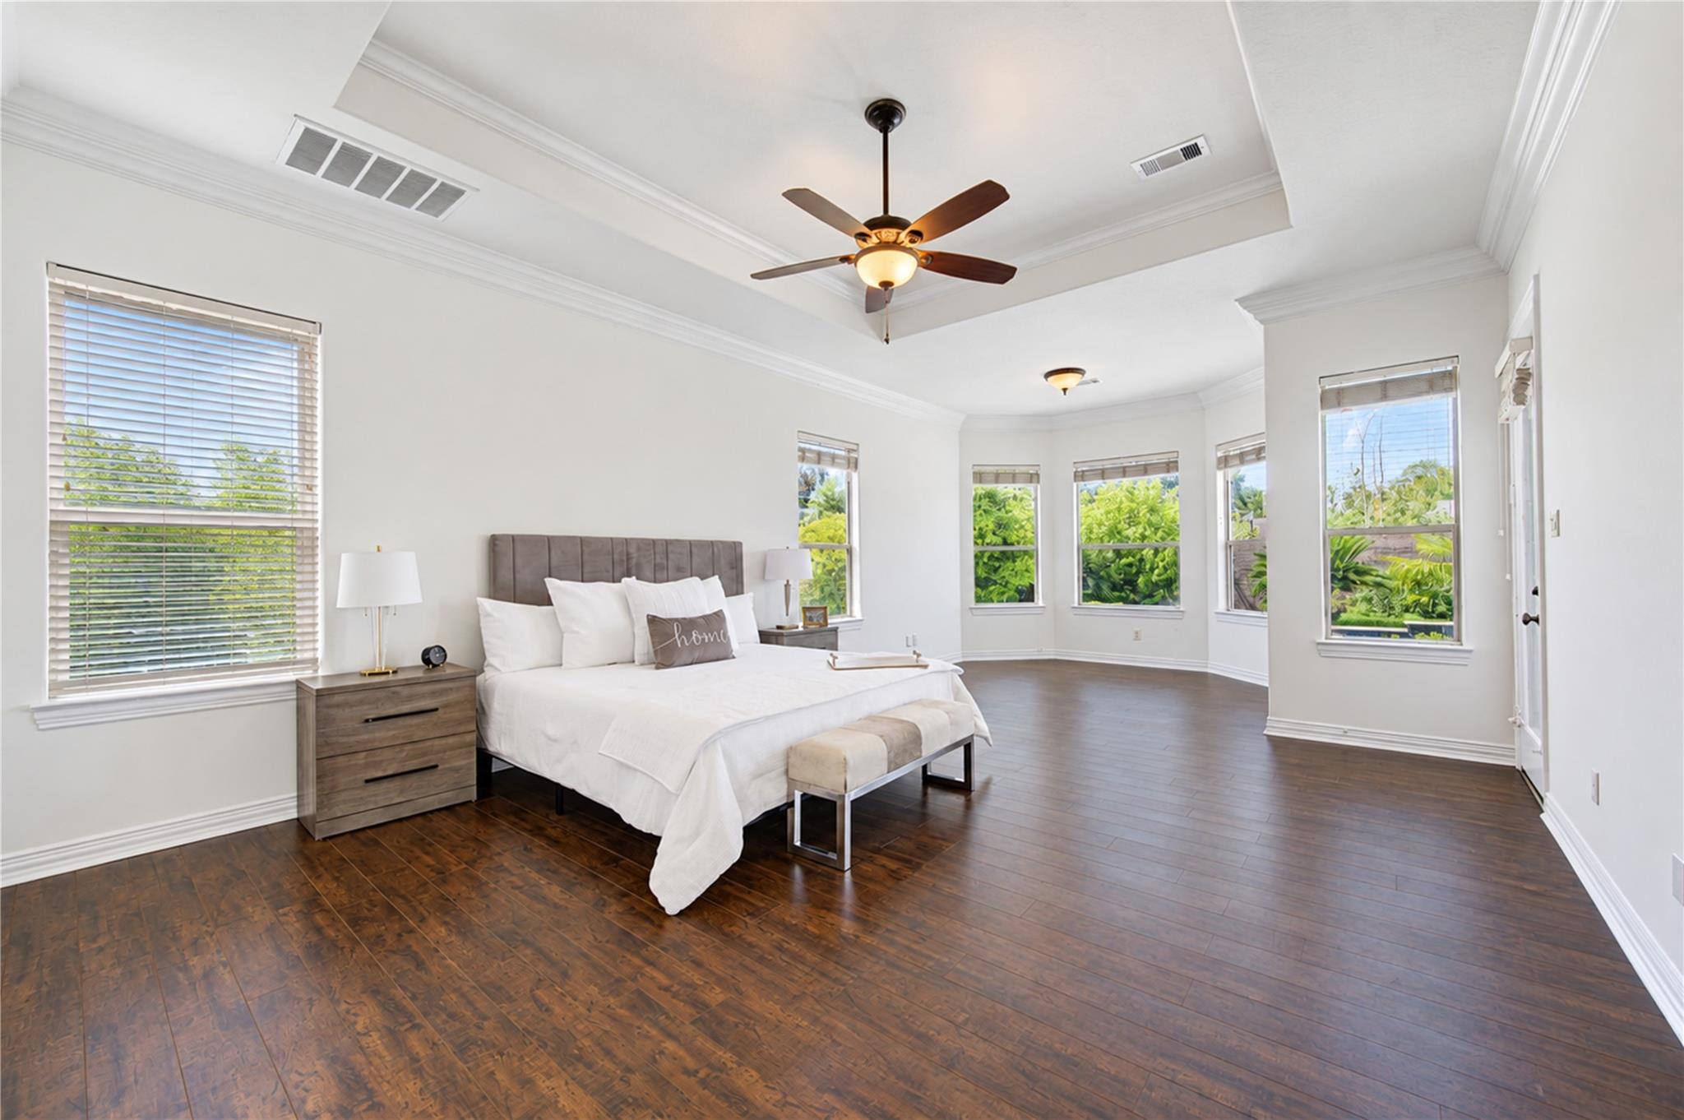
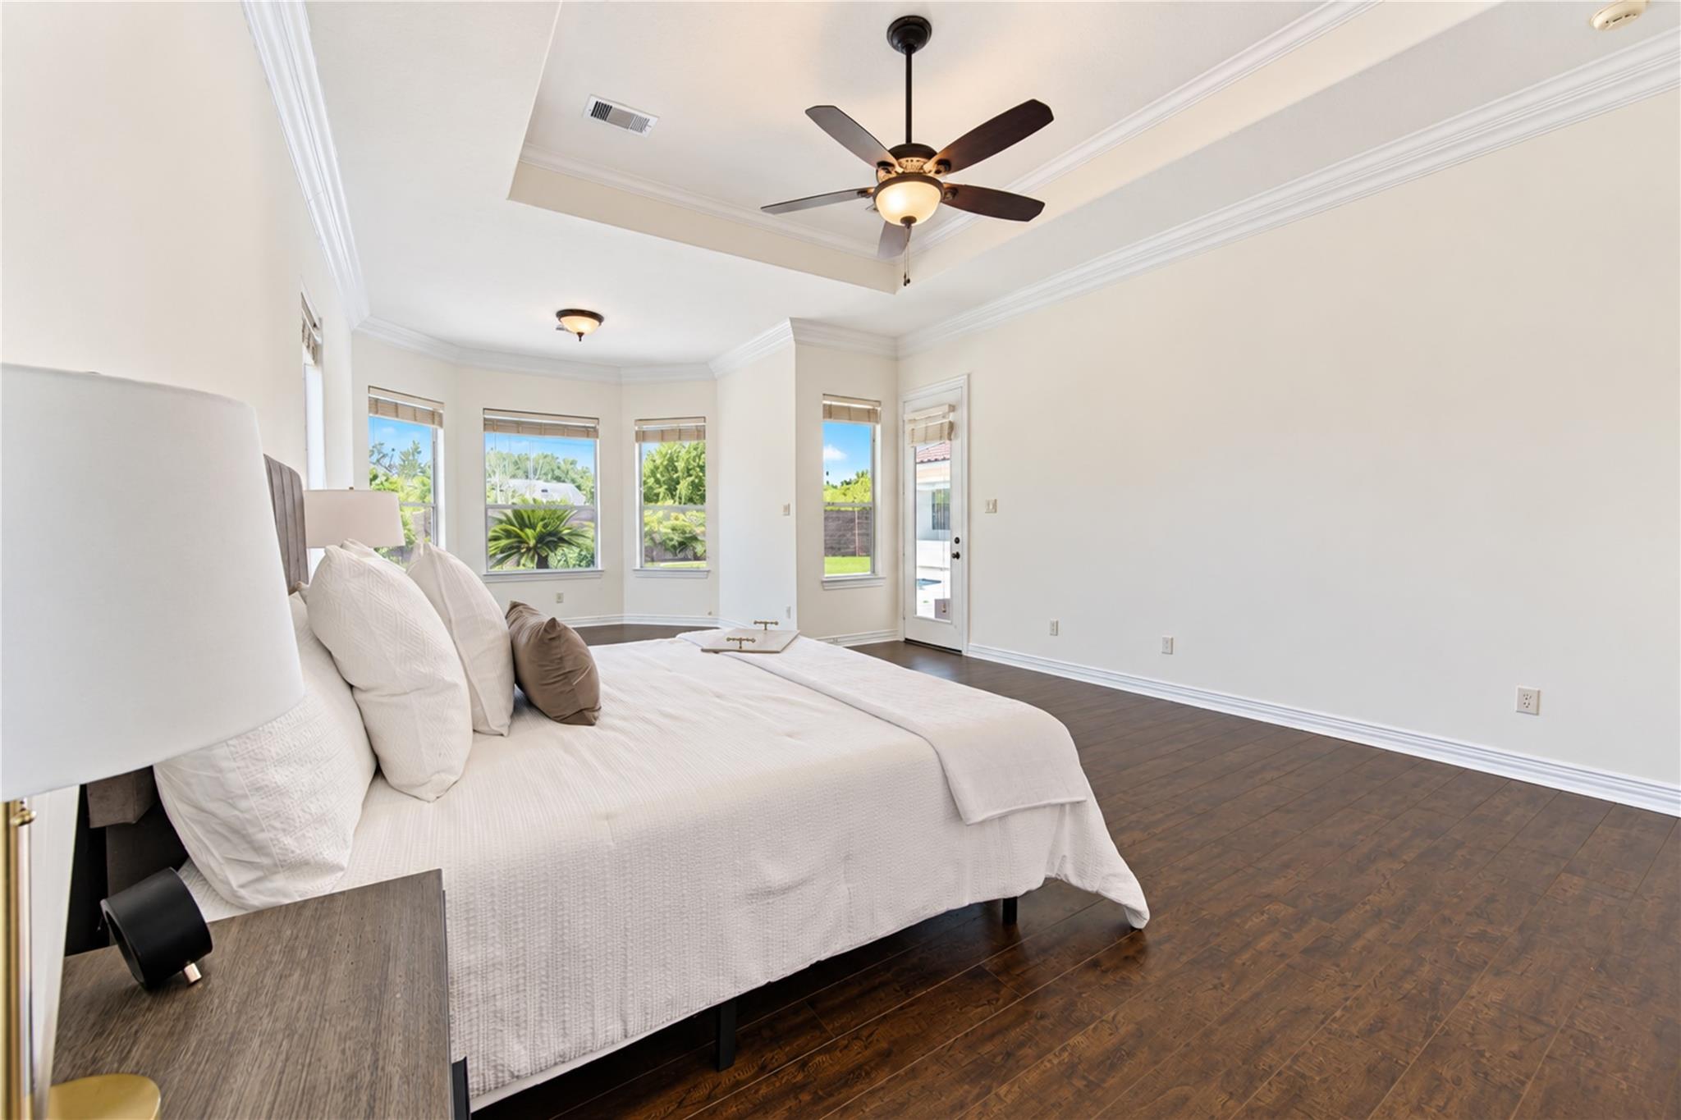
Bedroom with a white bed, dark wood floors, and multiple windows overlooking greenery.
Furnished bedroom with a white bed, tray ceiling, ceiling fan, and windows overlooking greenery.
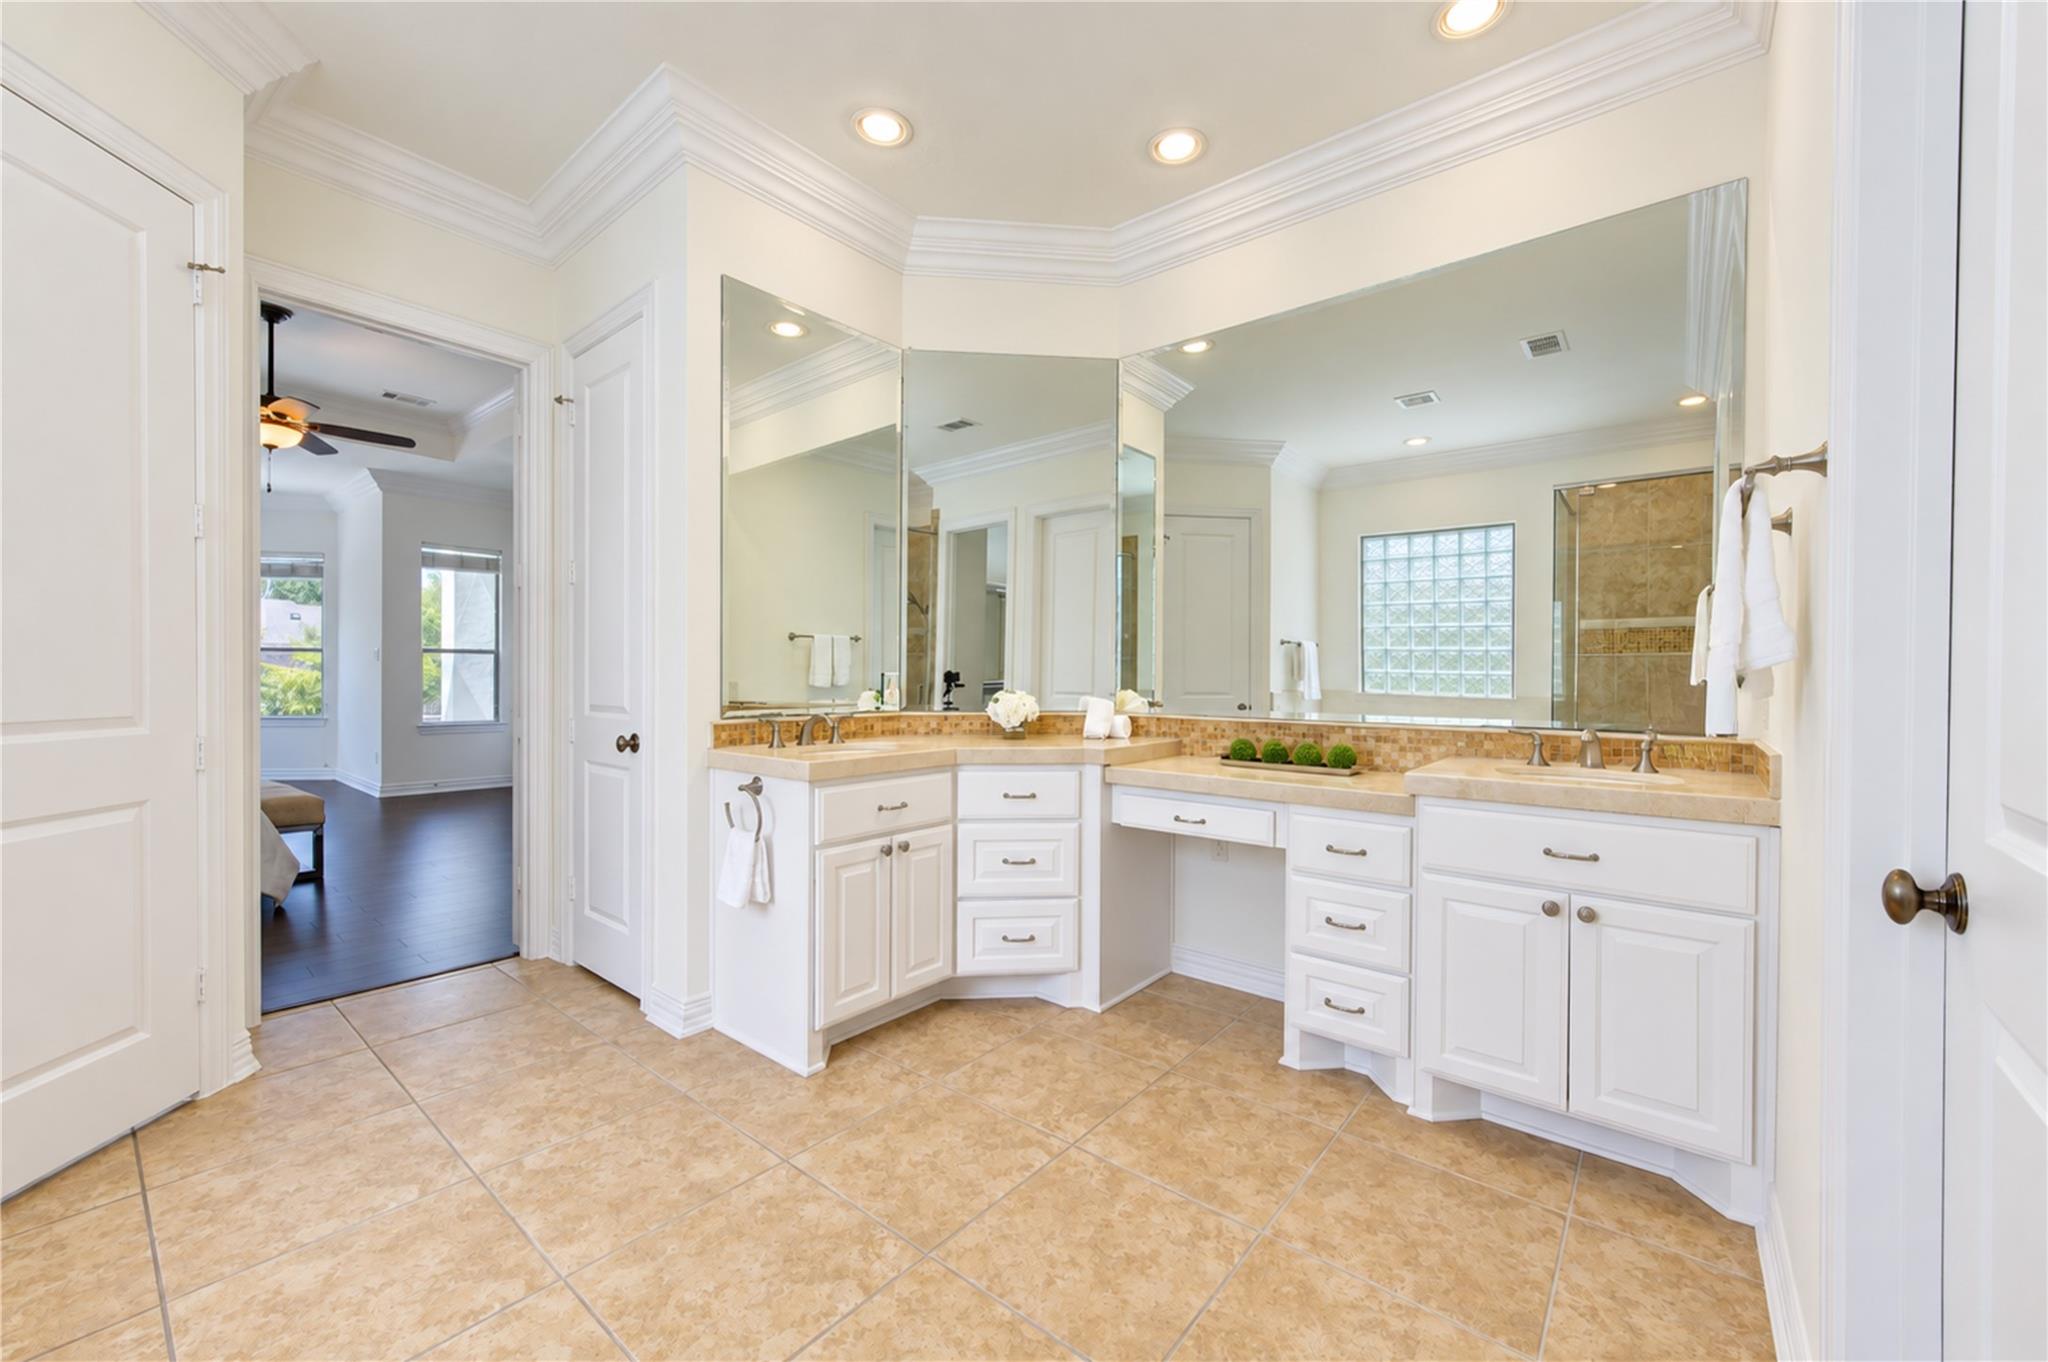
Bathroom with a long white vanity, tan tile counters, large mirrors, and a glass-block window.
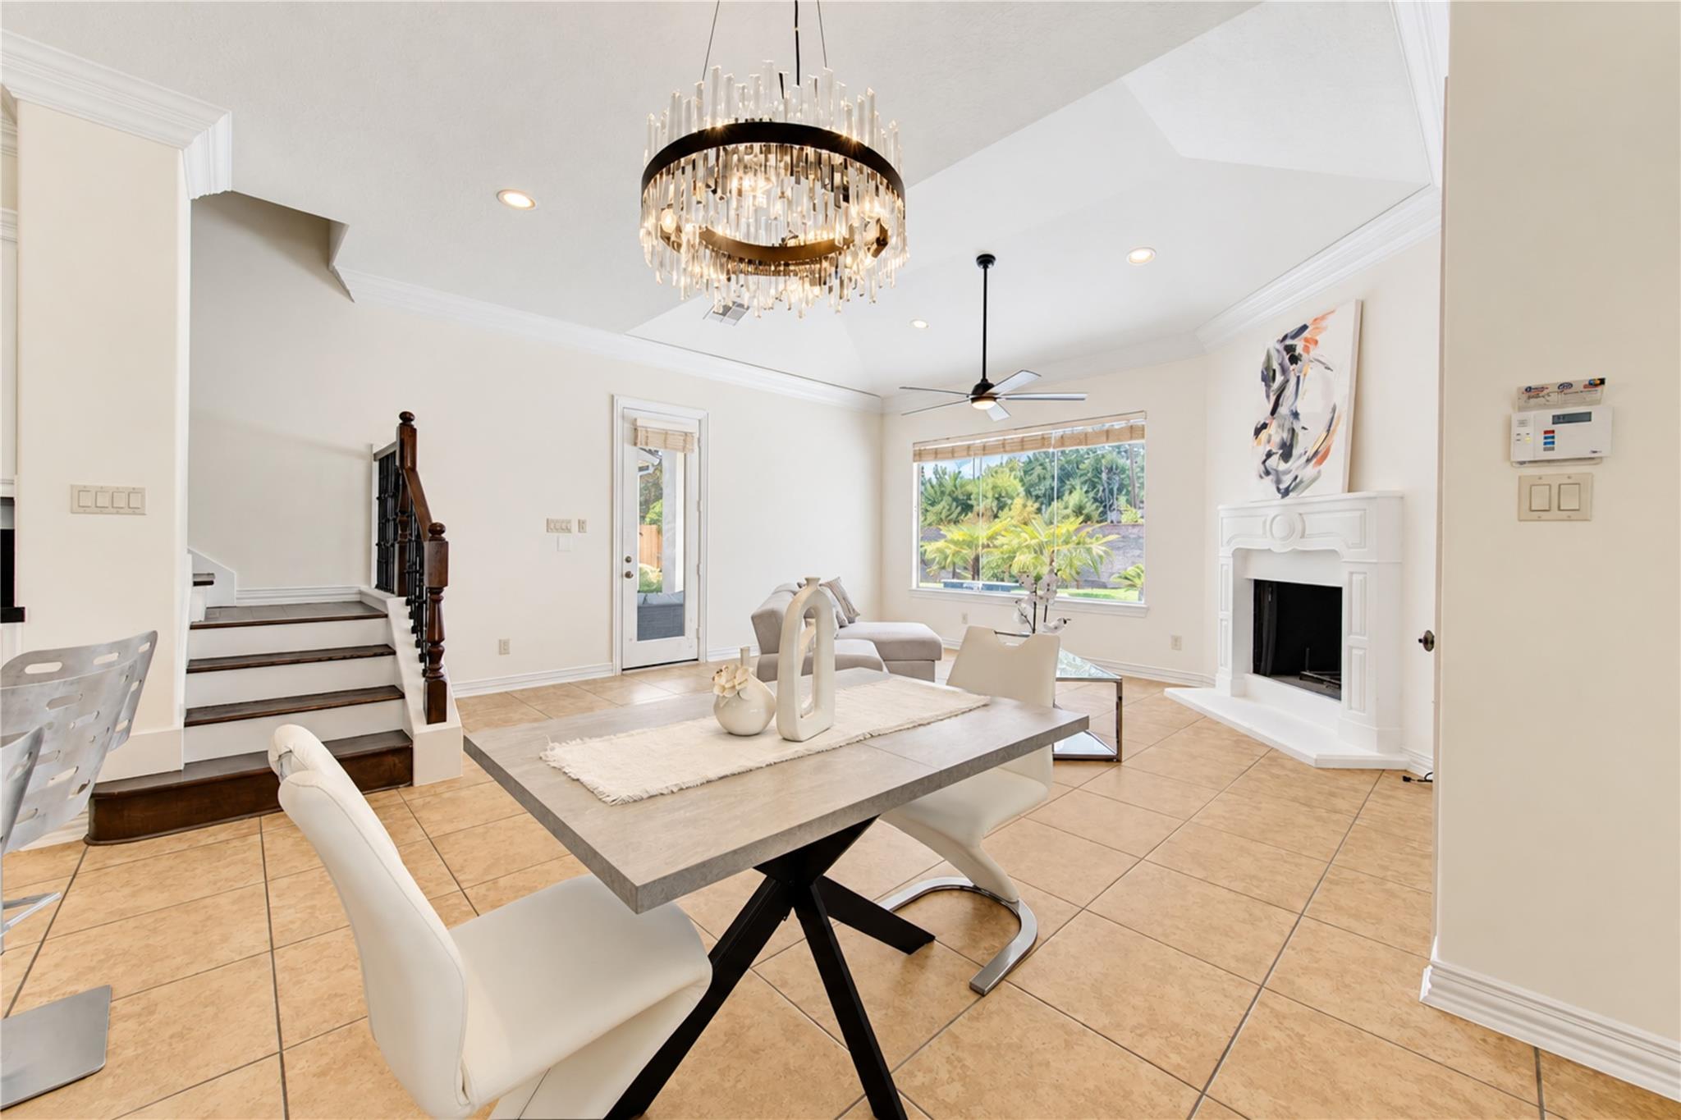
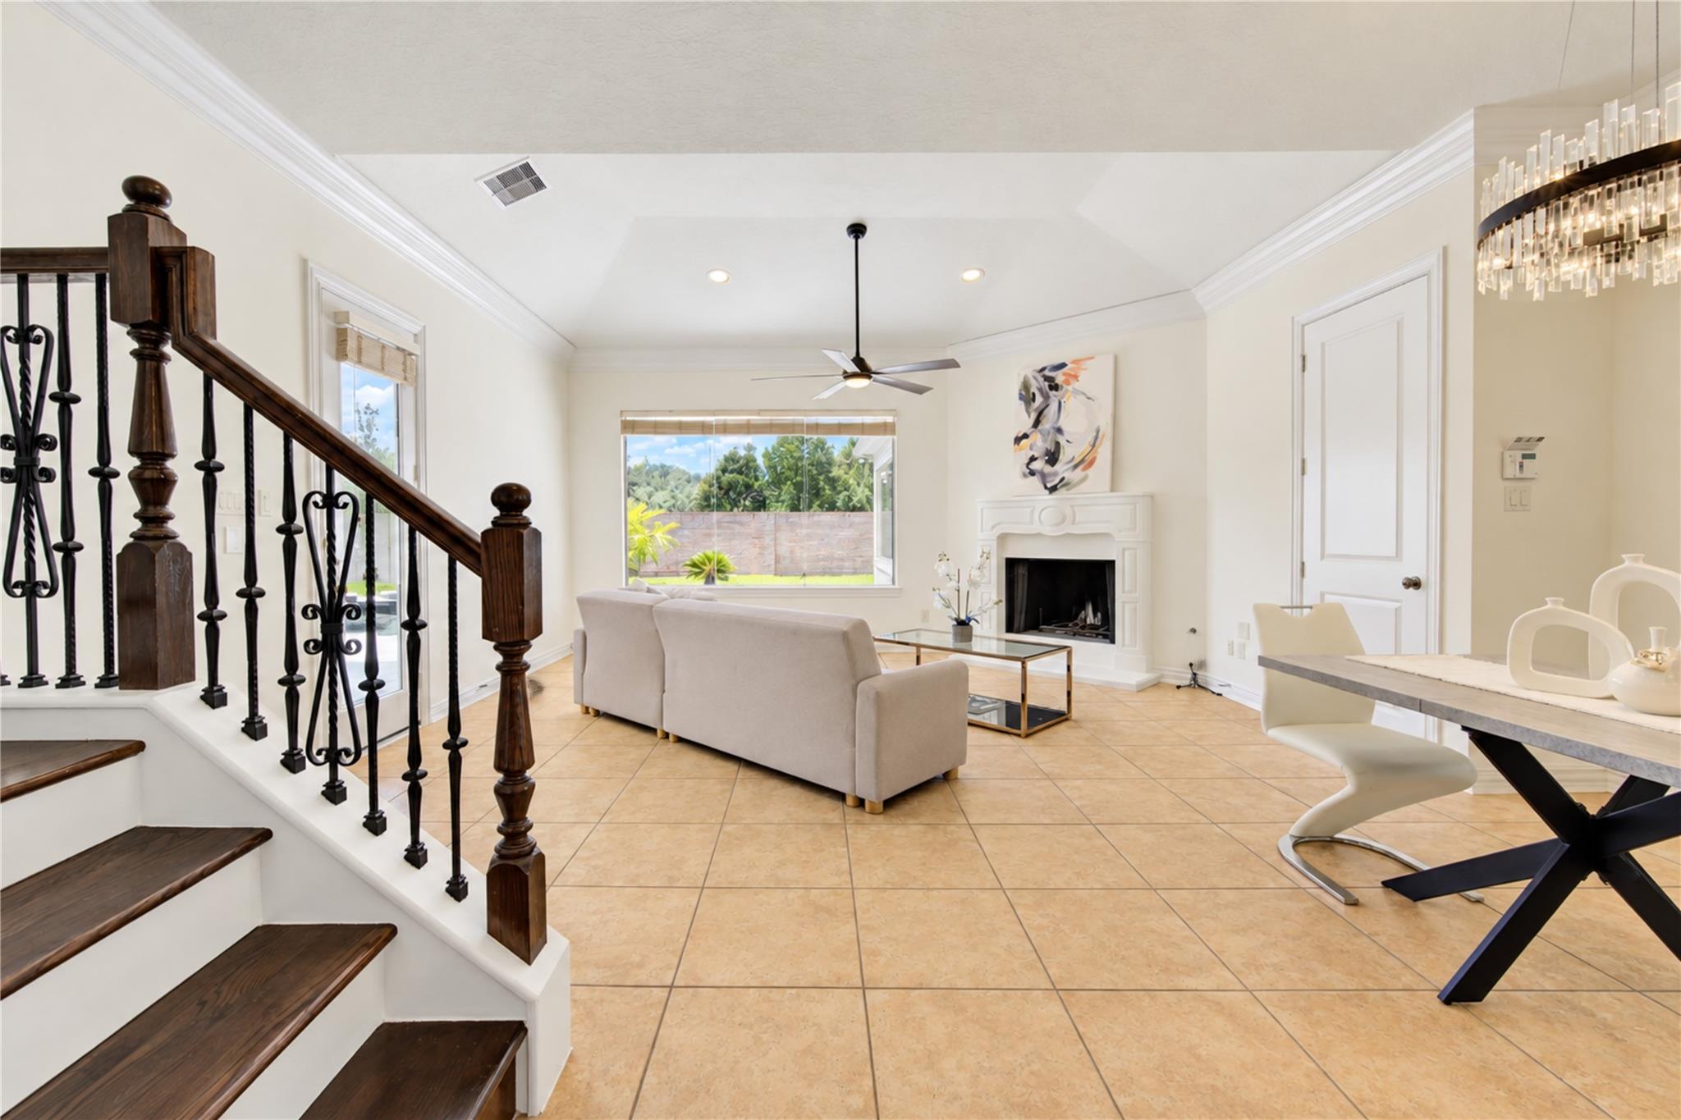
Dining and living area with a crystal chandelier, tiled floors, staircase, and white fireplace.
Bright white kitchen with dark countertops, a three-stool breakfast bar, and stainless steel appliances.
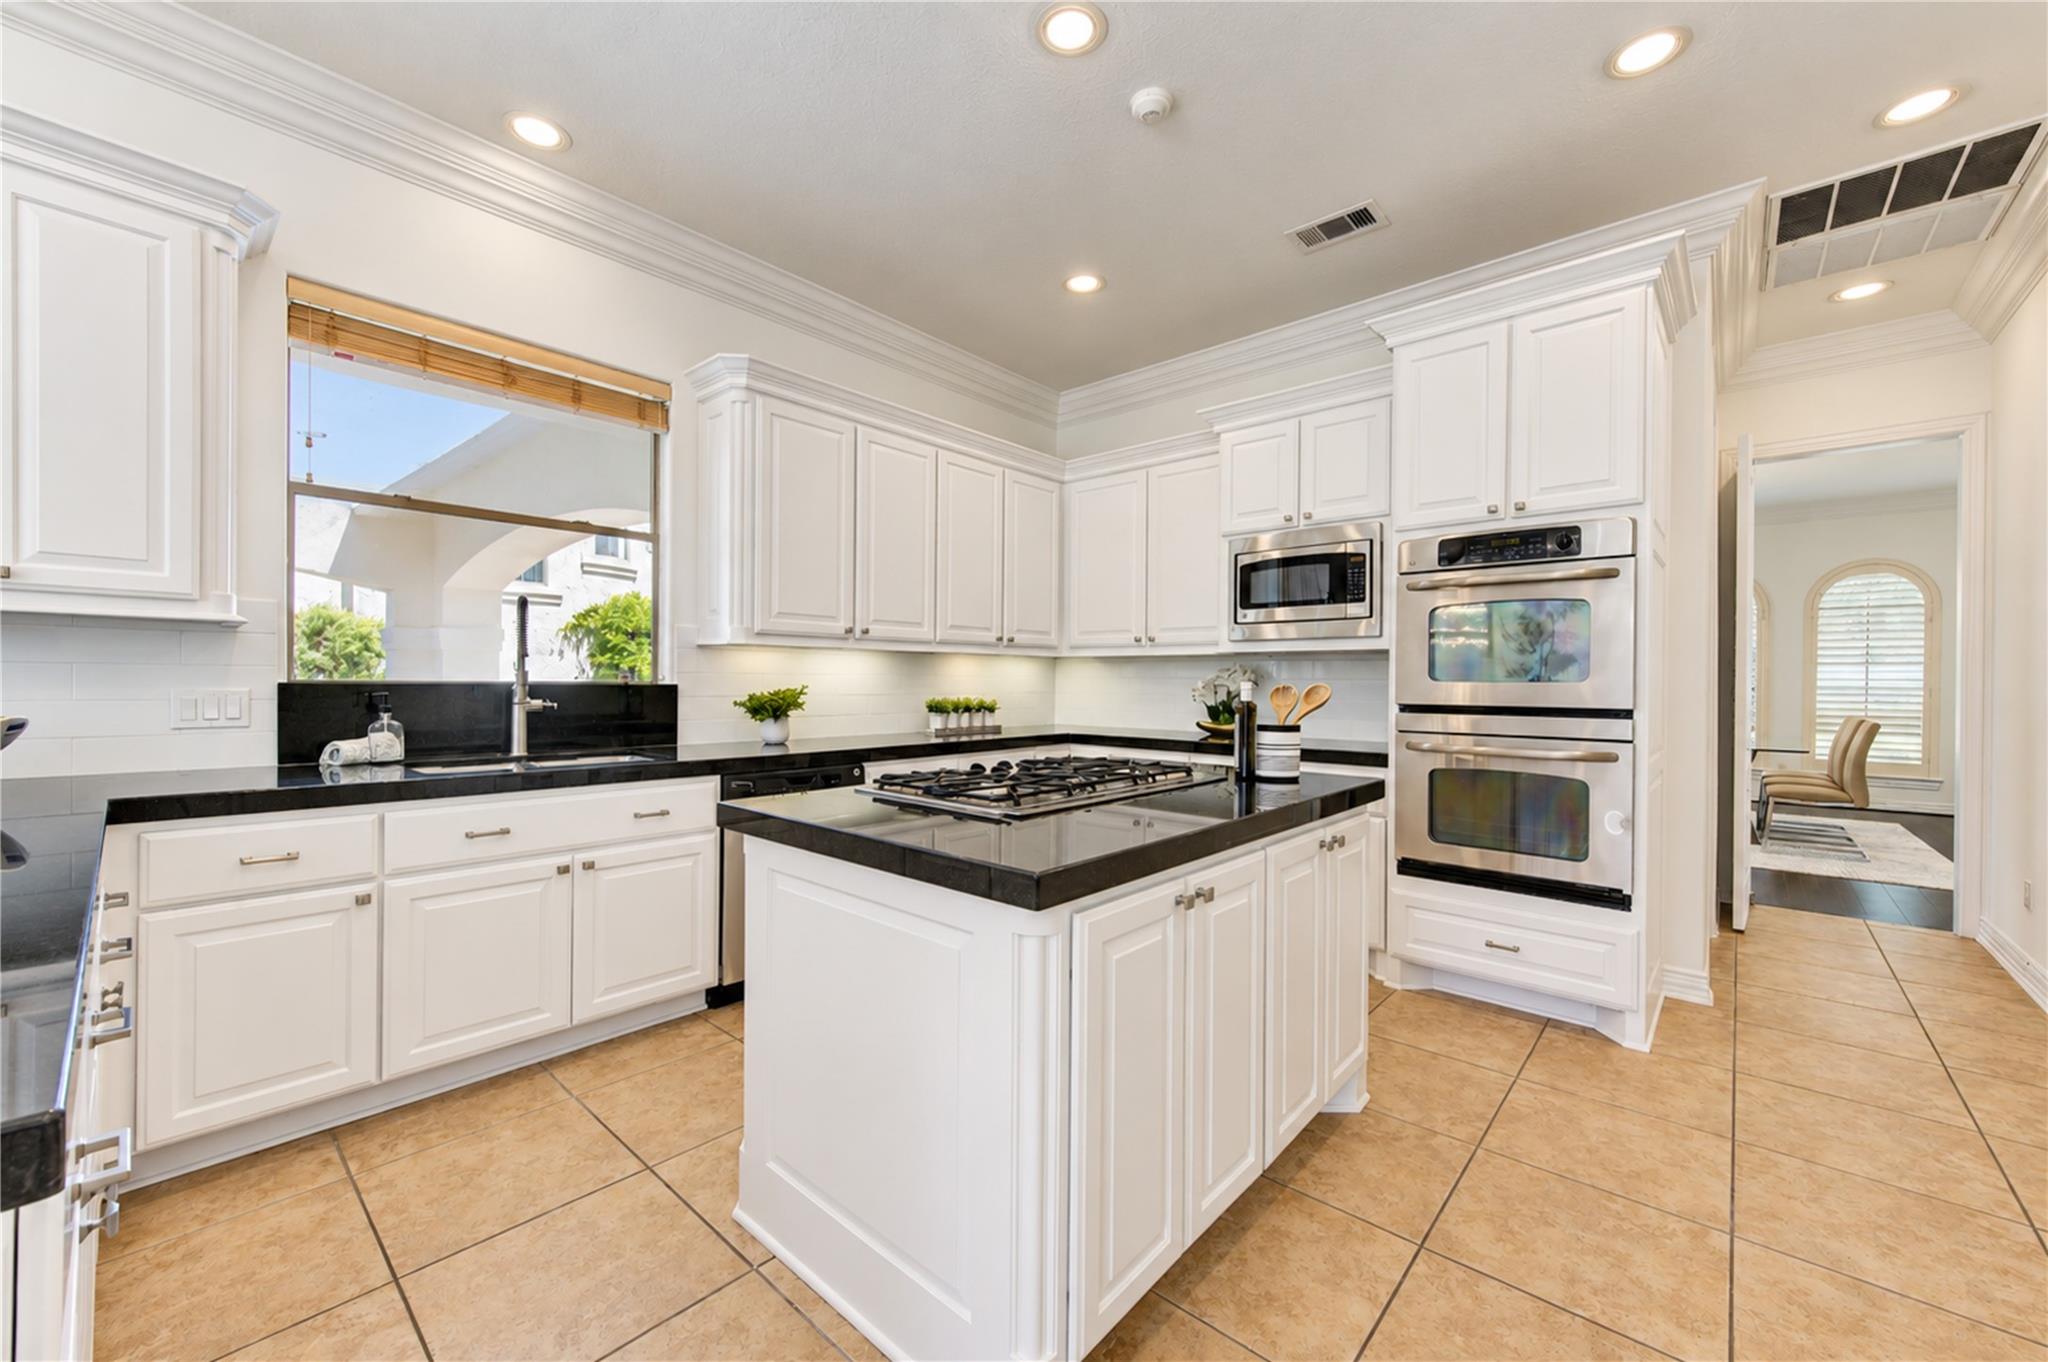
Kitchen with white cabinets, black granite counters, a cooktop island, and stainless steel double ovens.
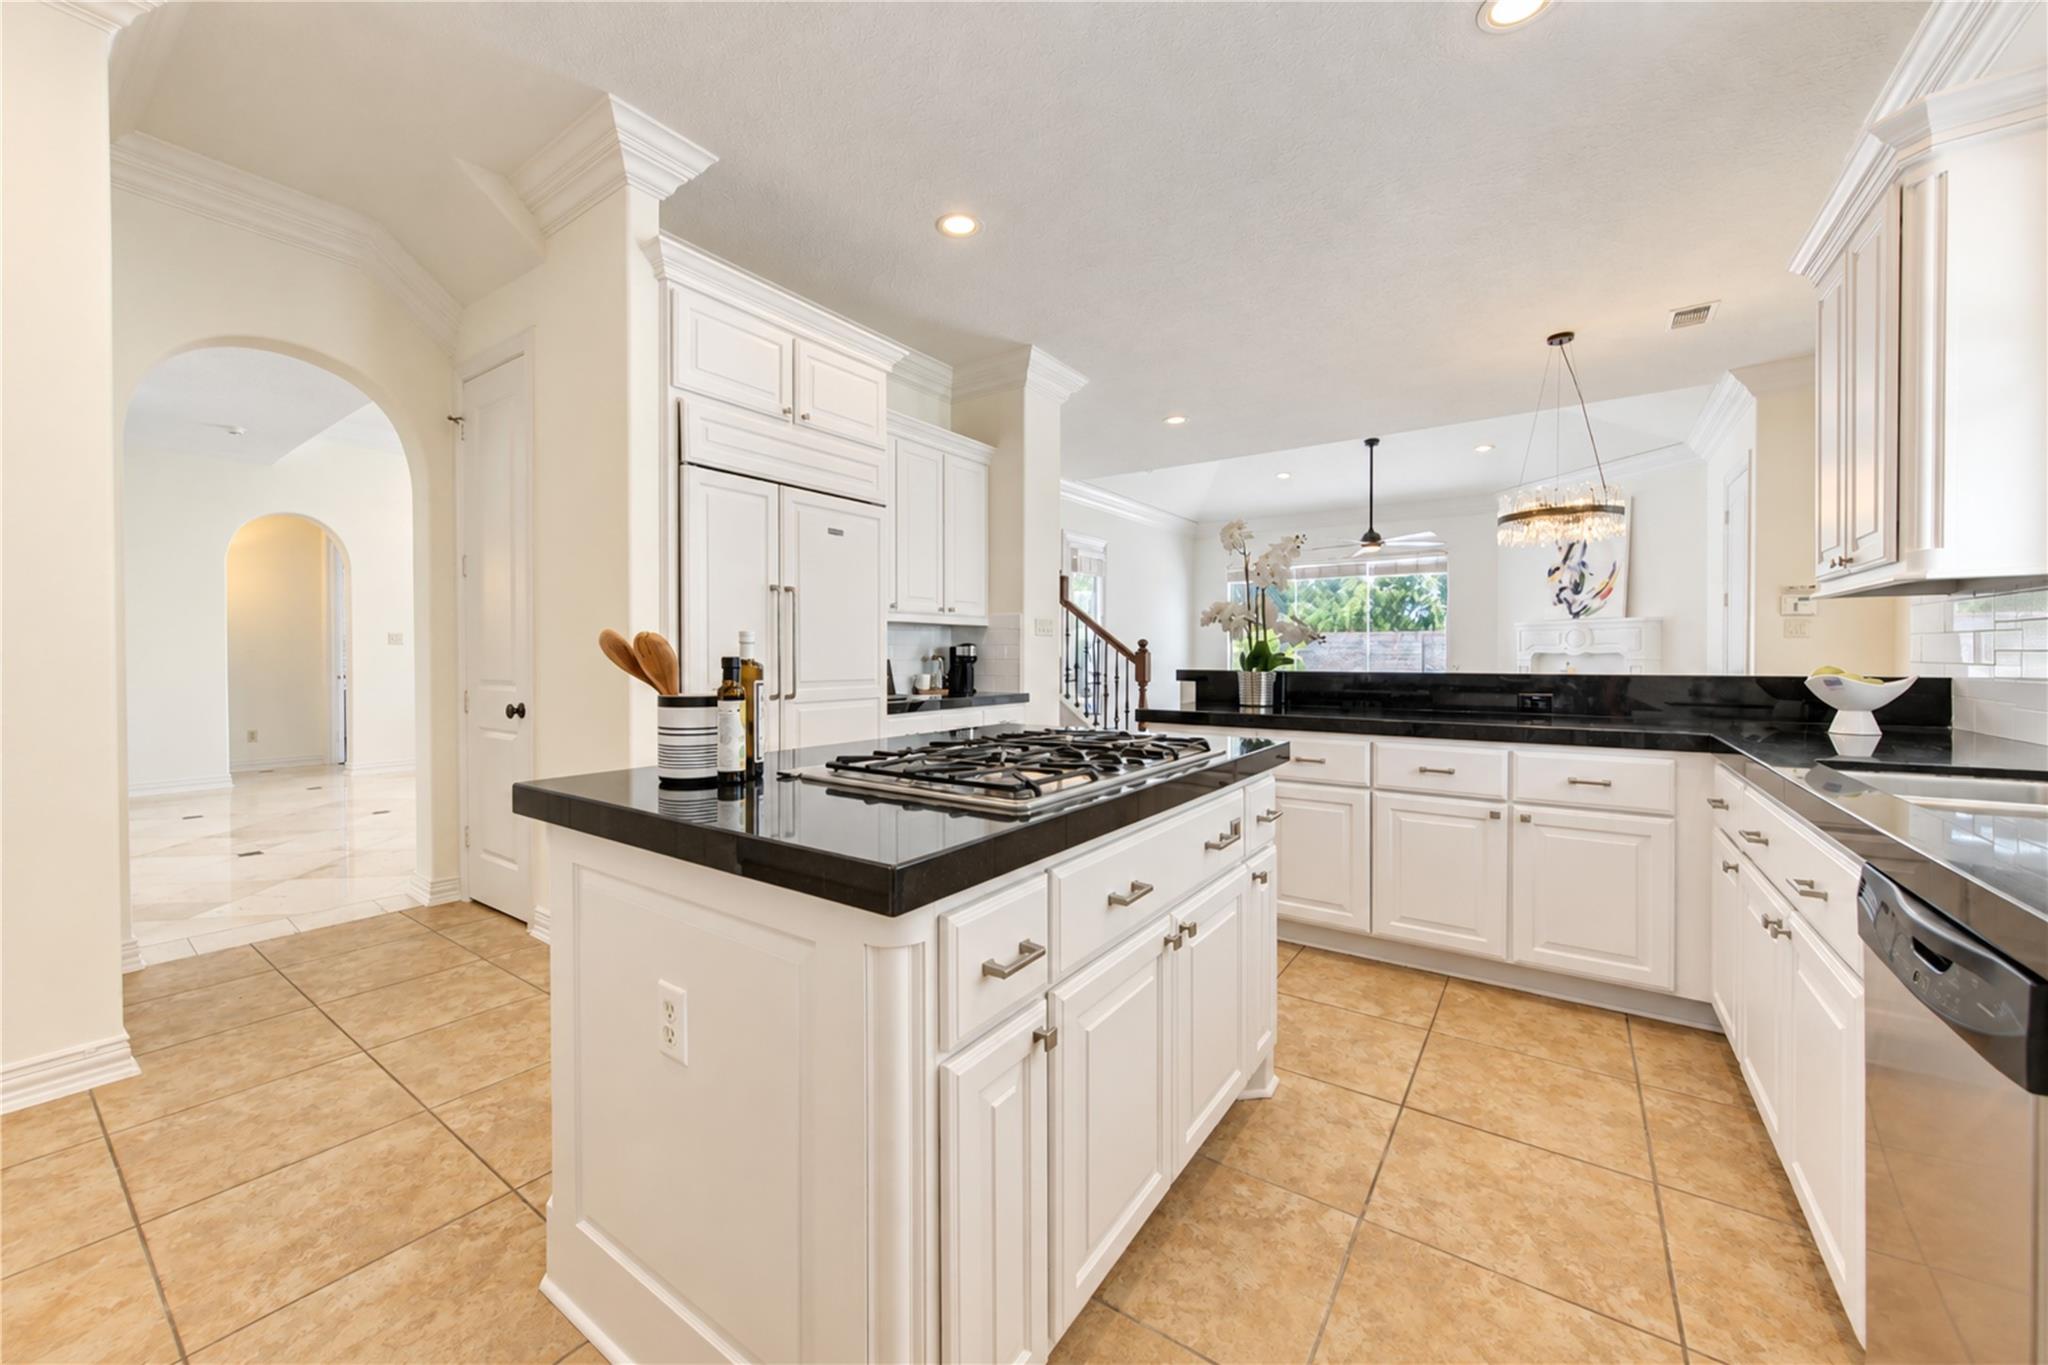
Bright kitchen with white cabinets, black countertops, and a large island with a gas cooktop.
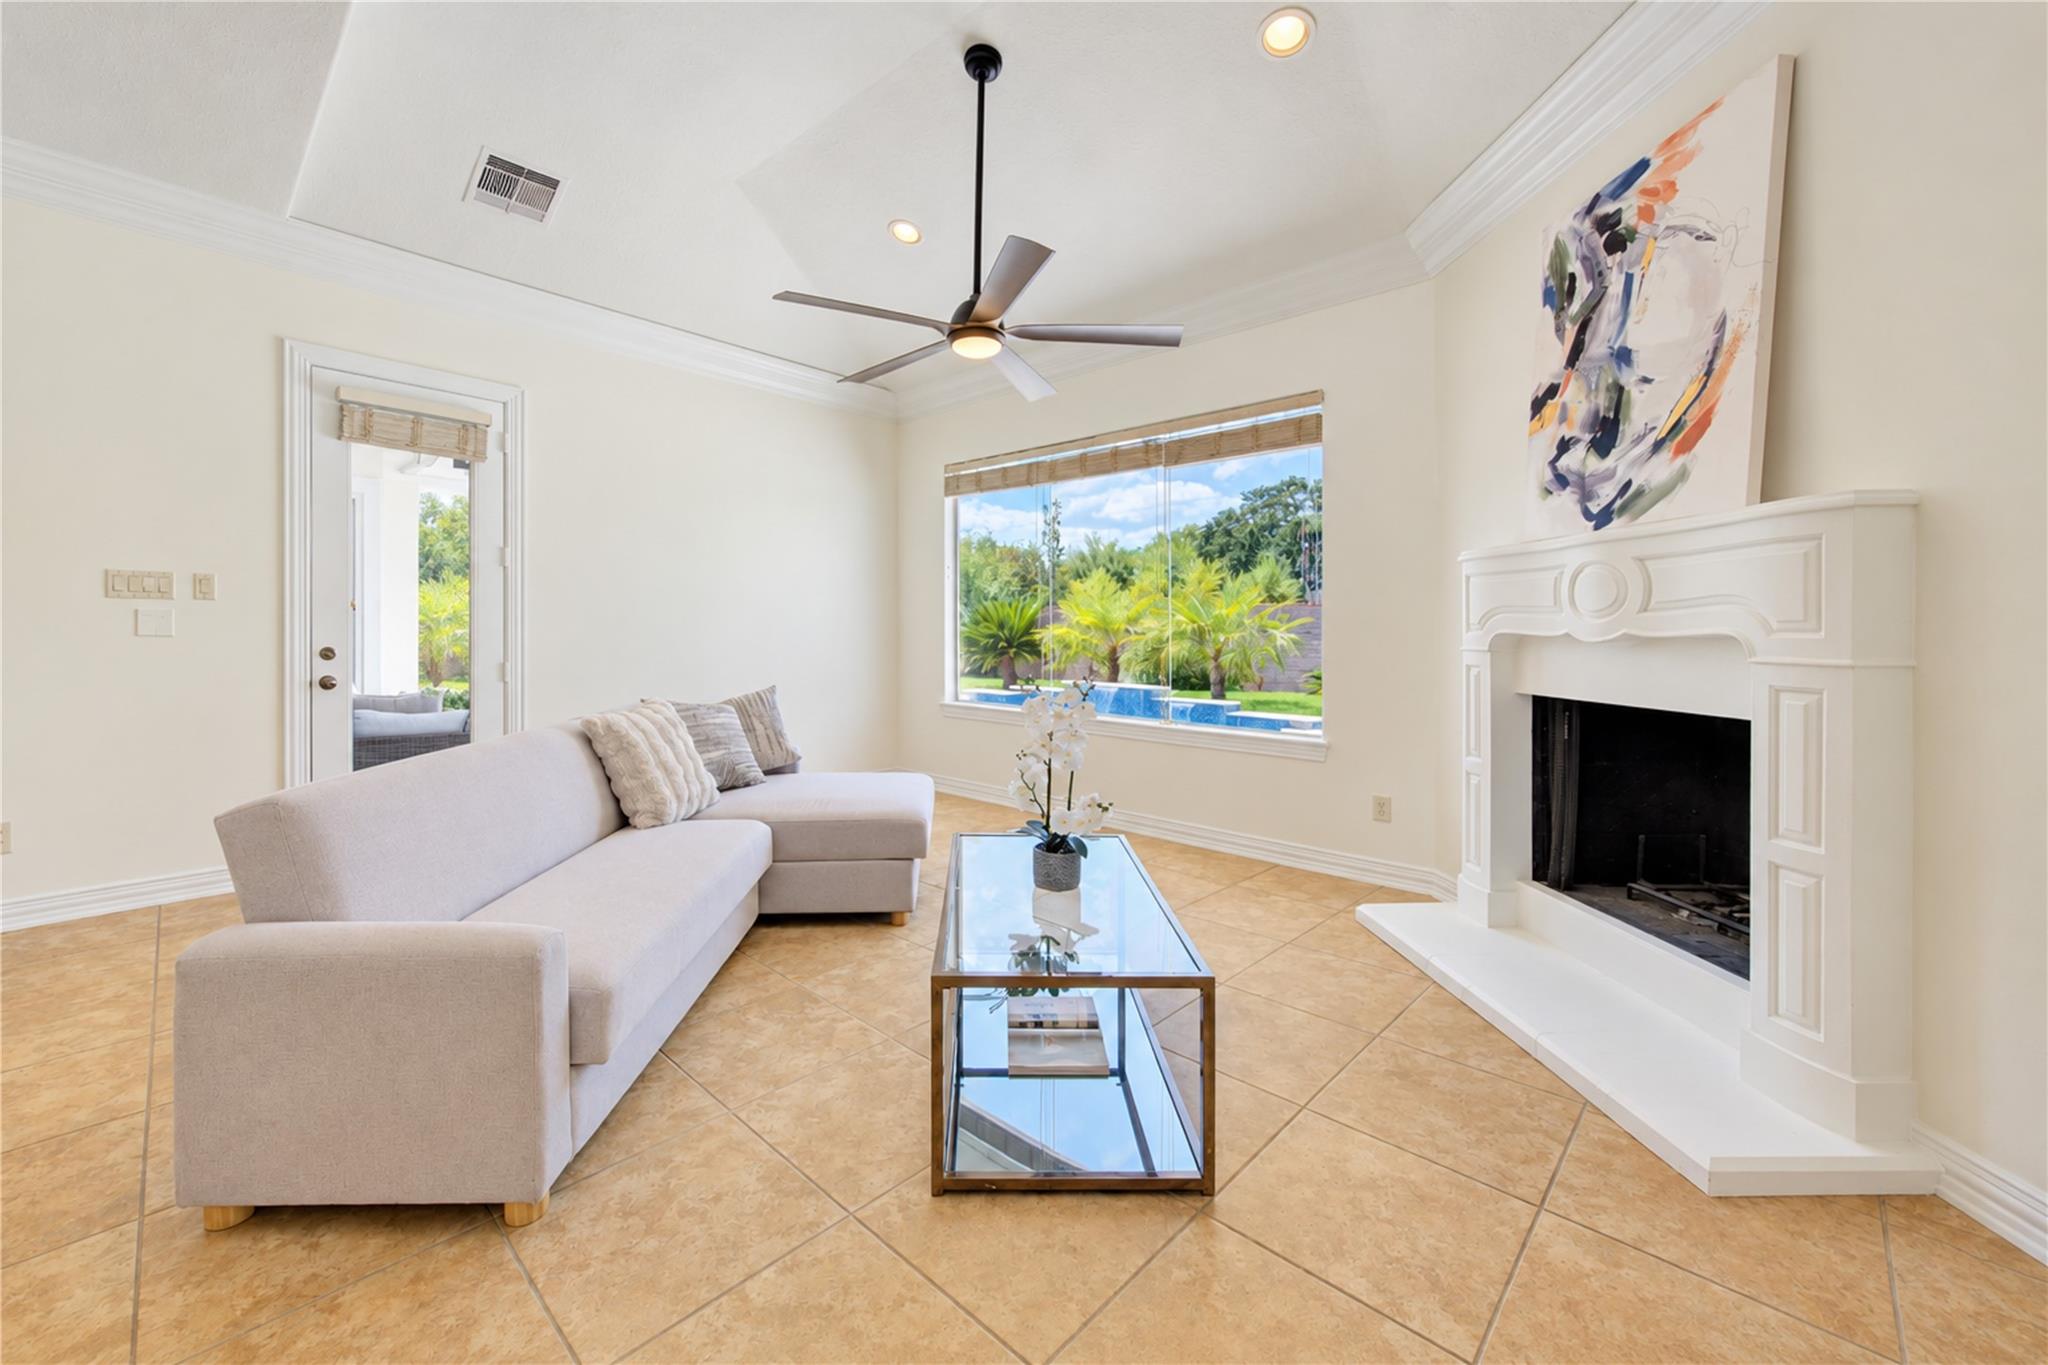
Living room with a white fireplace, pale sectional, and a window overlooking a pool and tropical landscaping.
Living room with a white fireplace, beige sofa, tiled floor, and dark wood staircase.
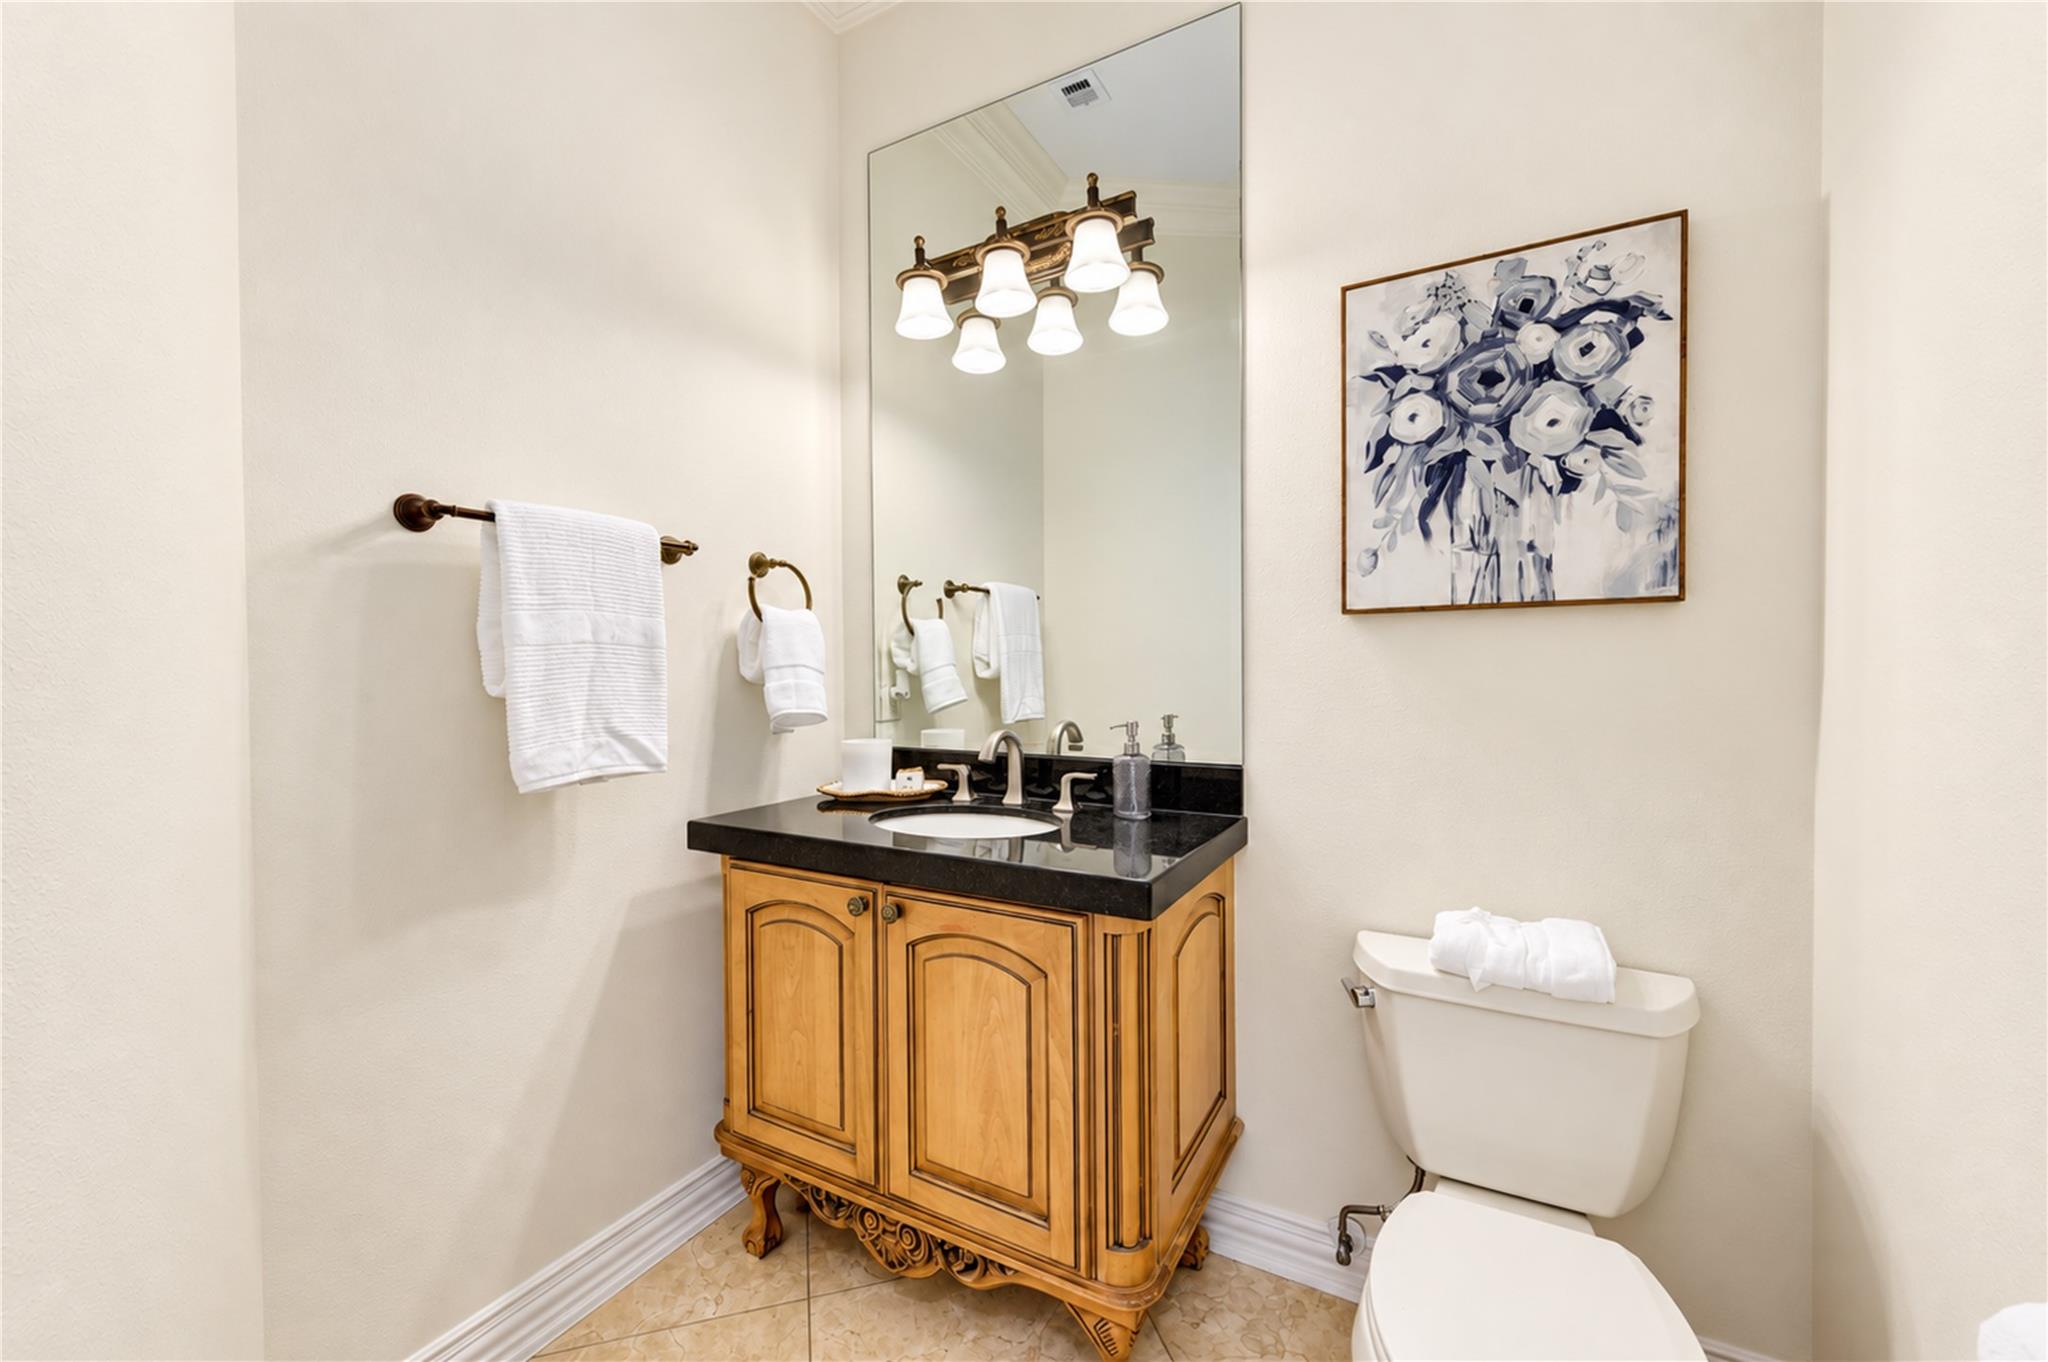
Bathroom with an ornate wood vanity, black countertop, large mirror, and framed floral artwork.
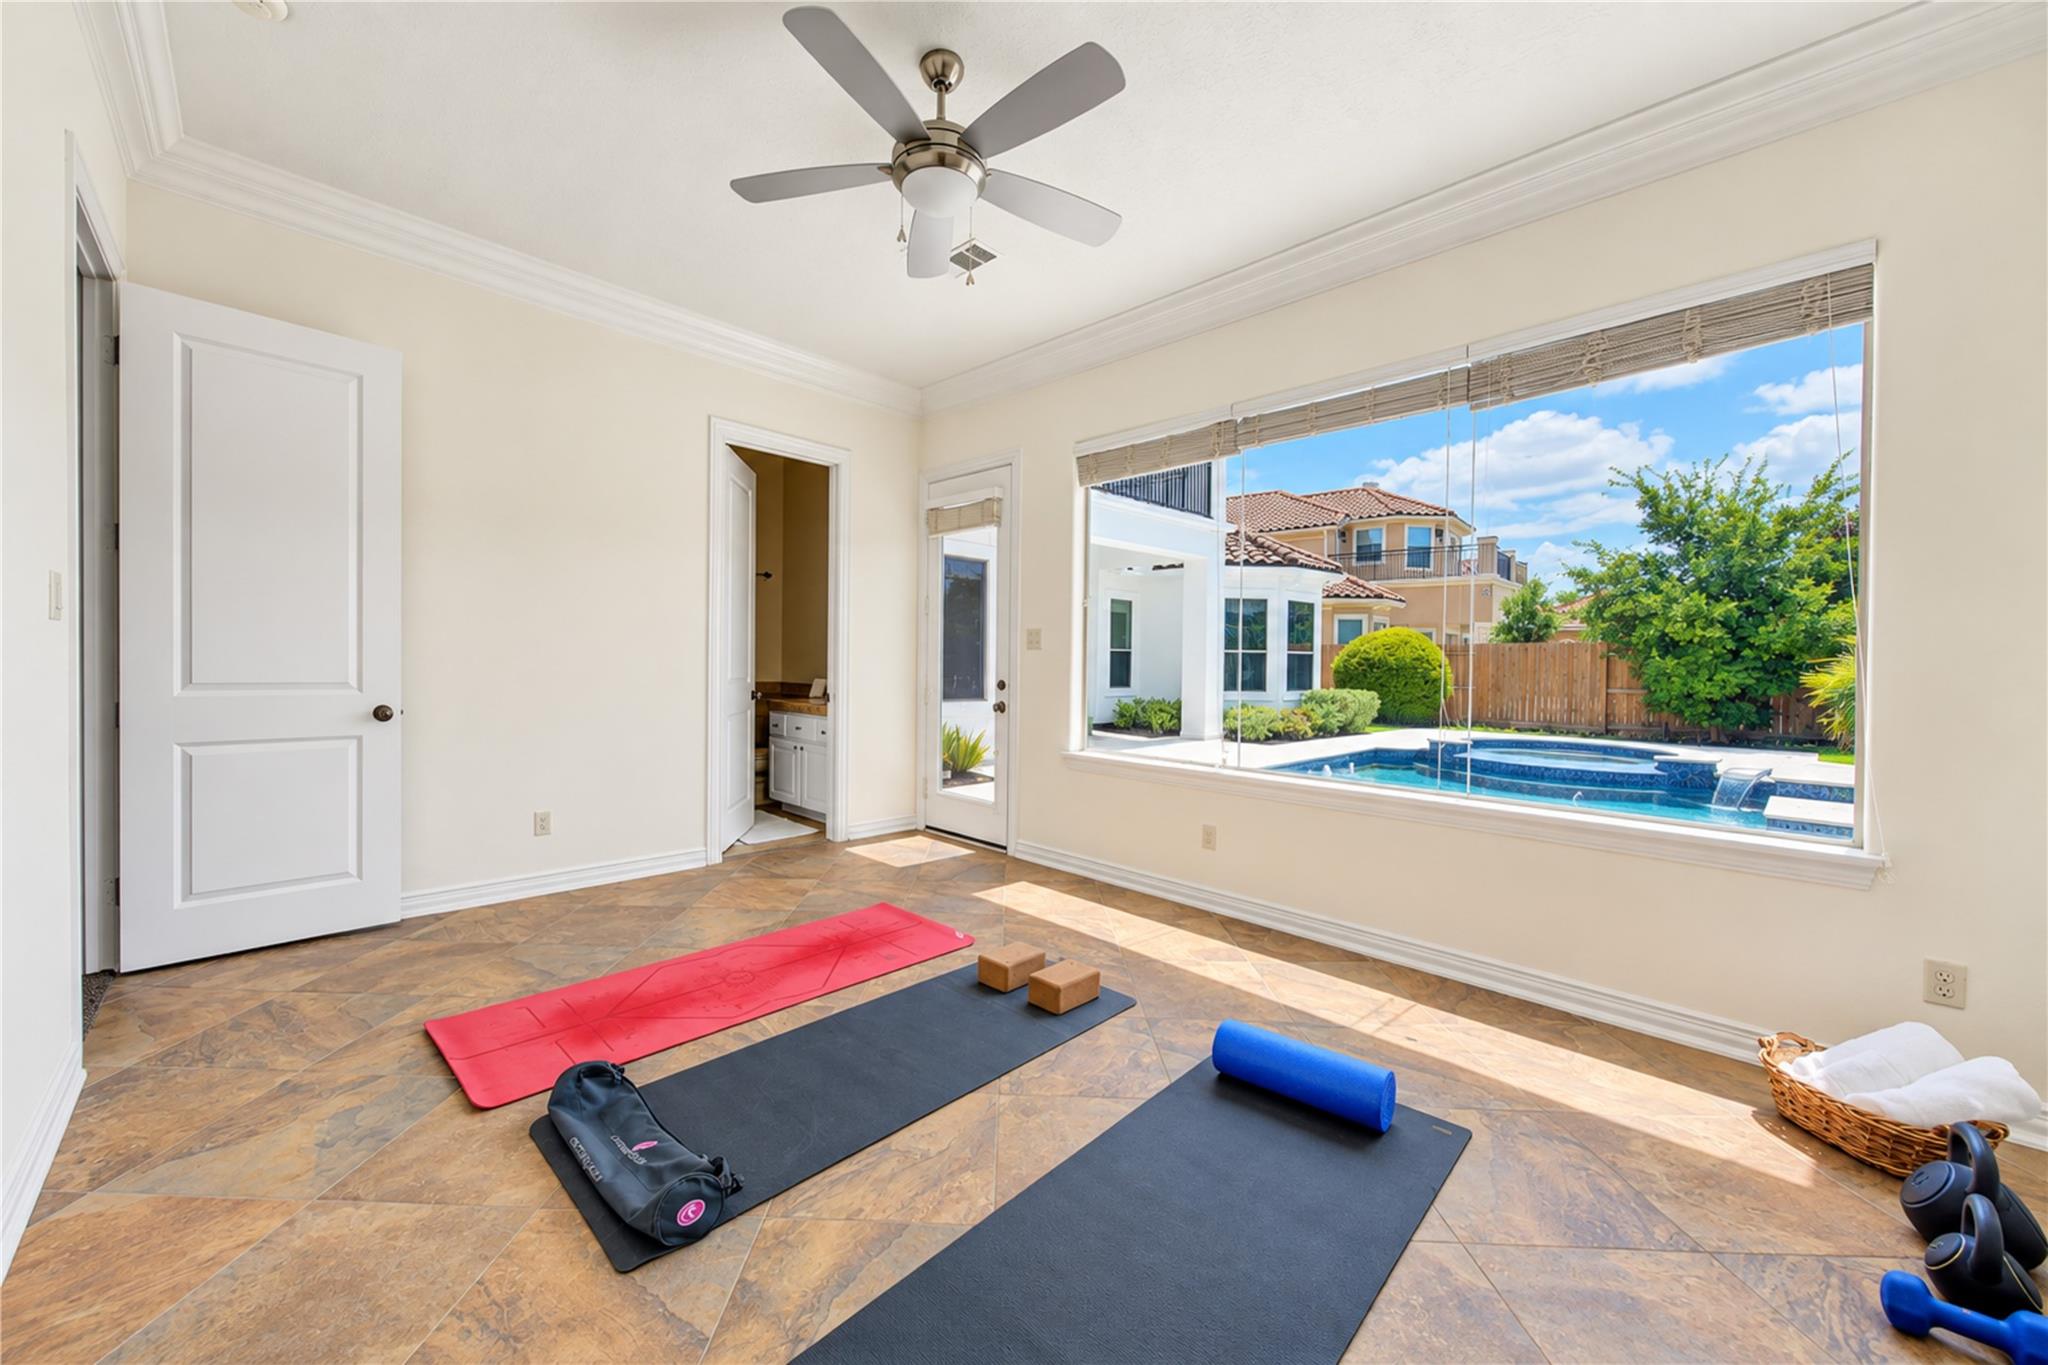
Home gym with yoga mats and weights, overlooking a backyard pool through a large window.
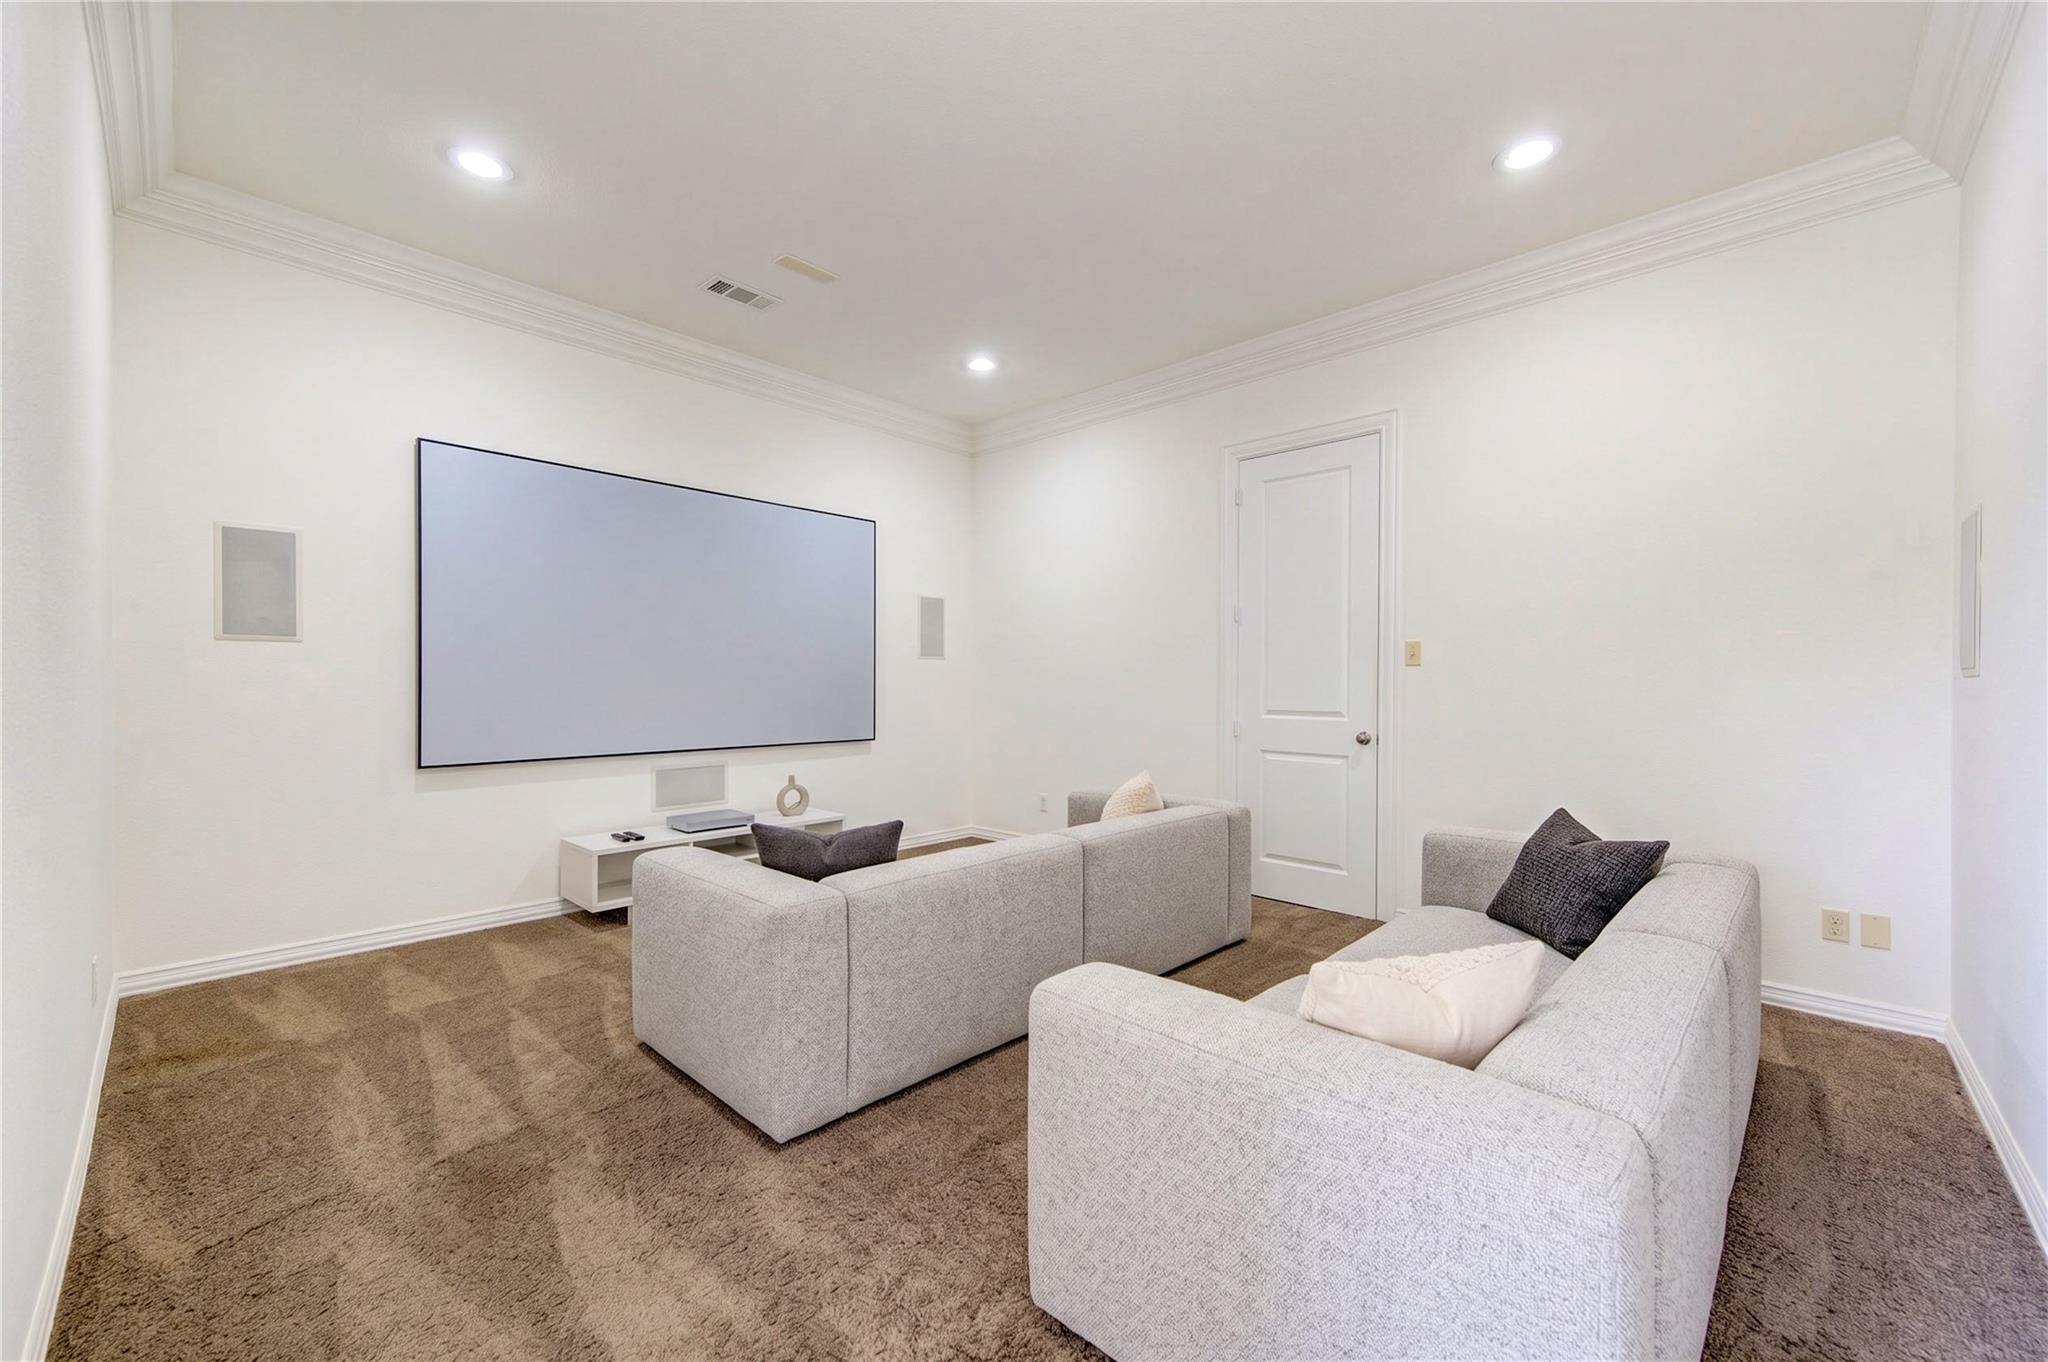
Home theater room with a large projection screen, two gray sofas, and brown carpeting.
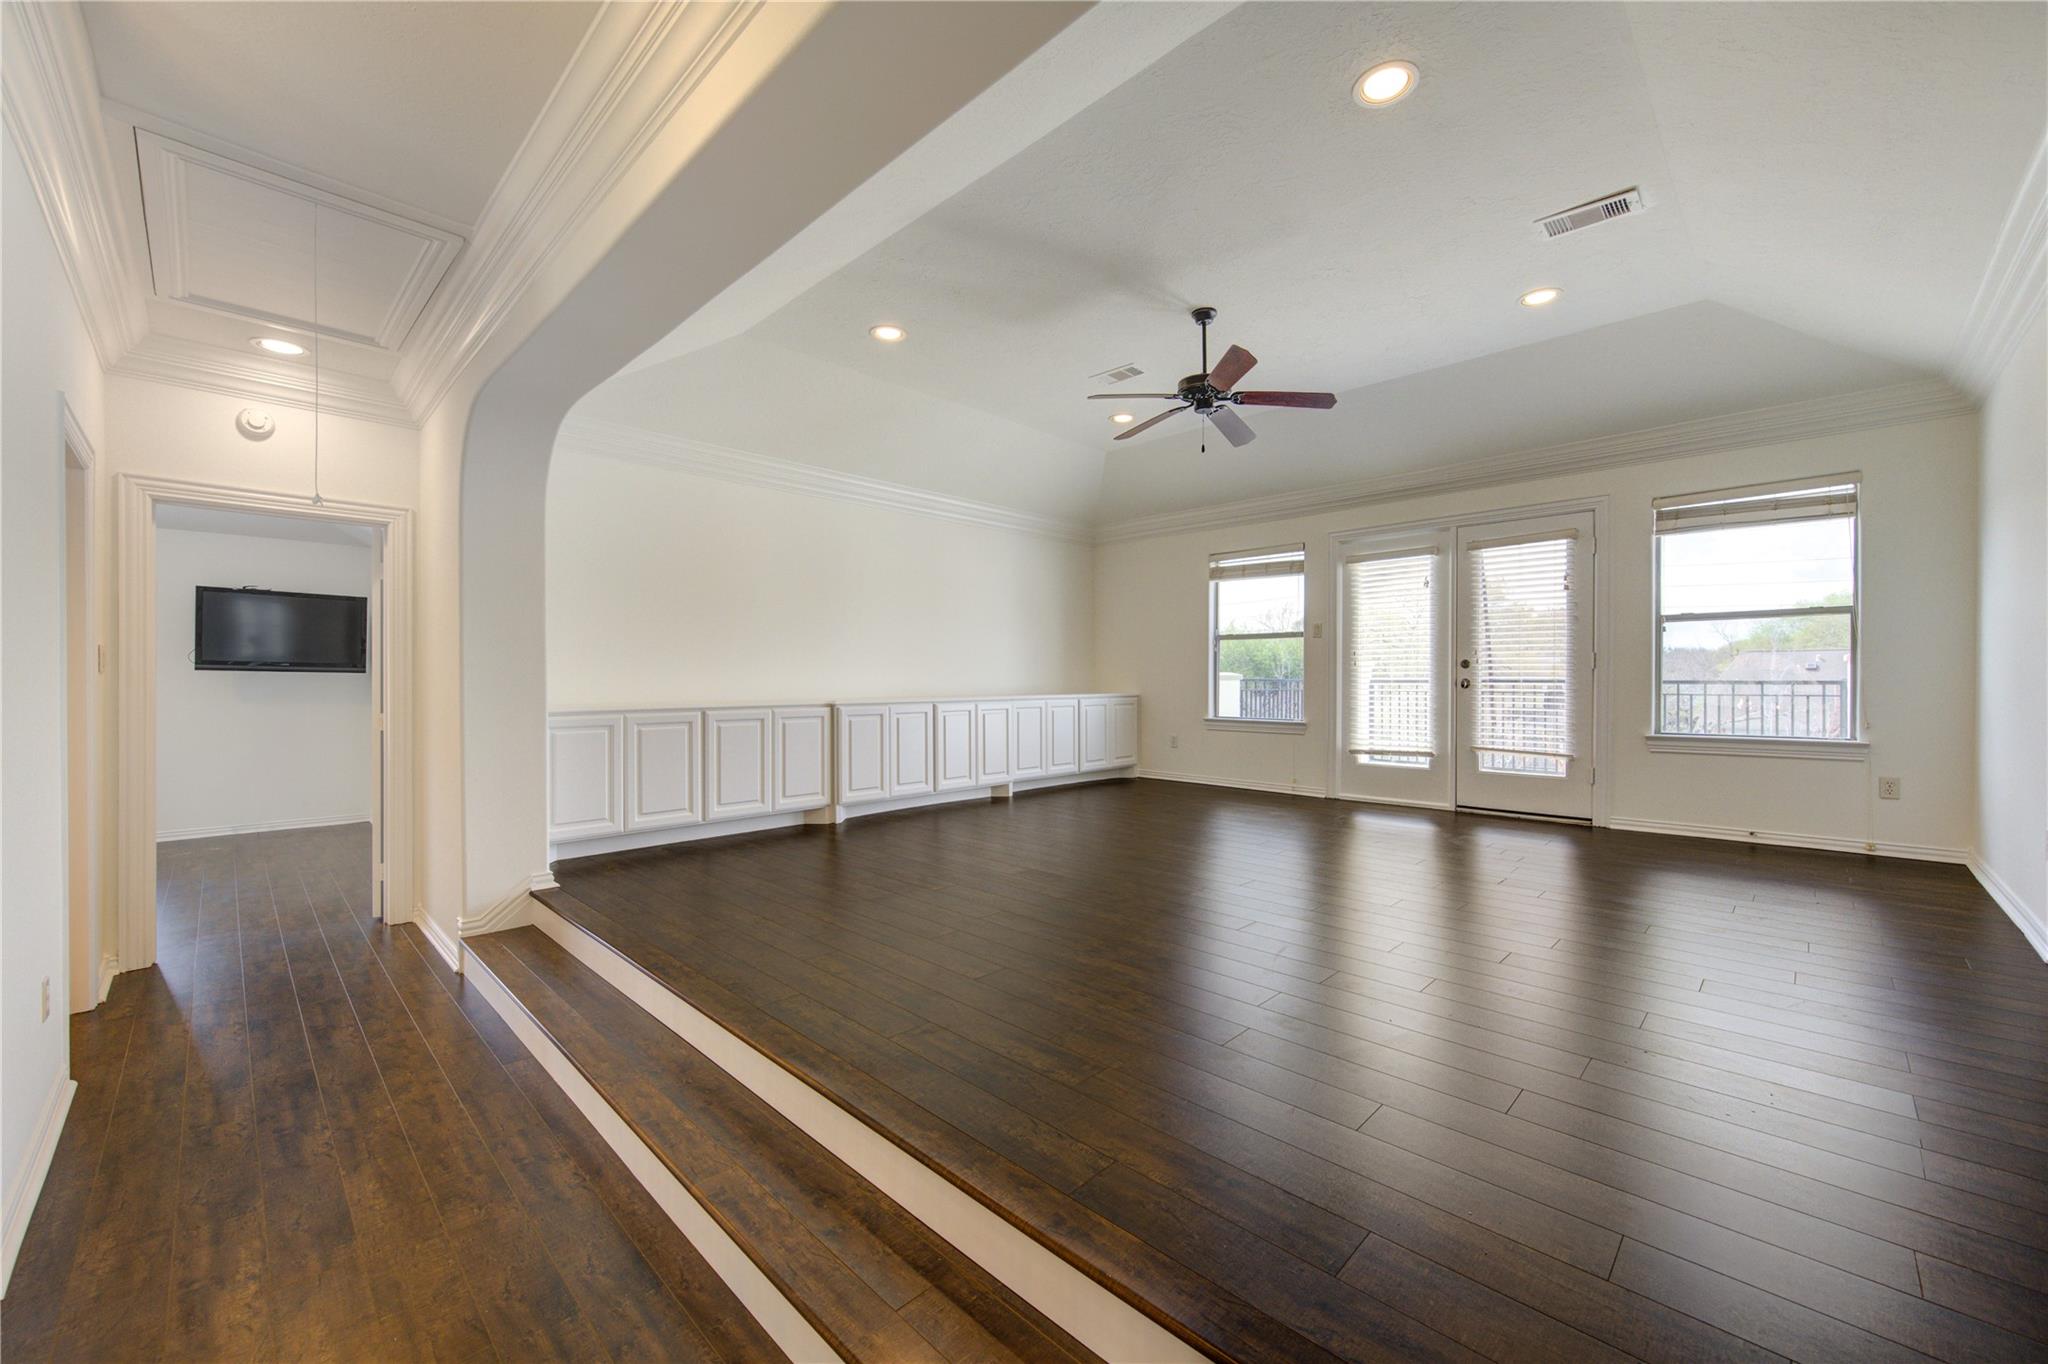
Empty room with dark hardwood floors, built-in cabinets, and French doors opening to a balcony.
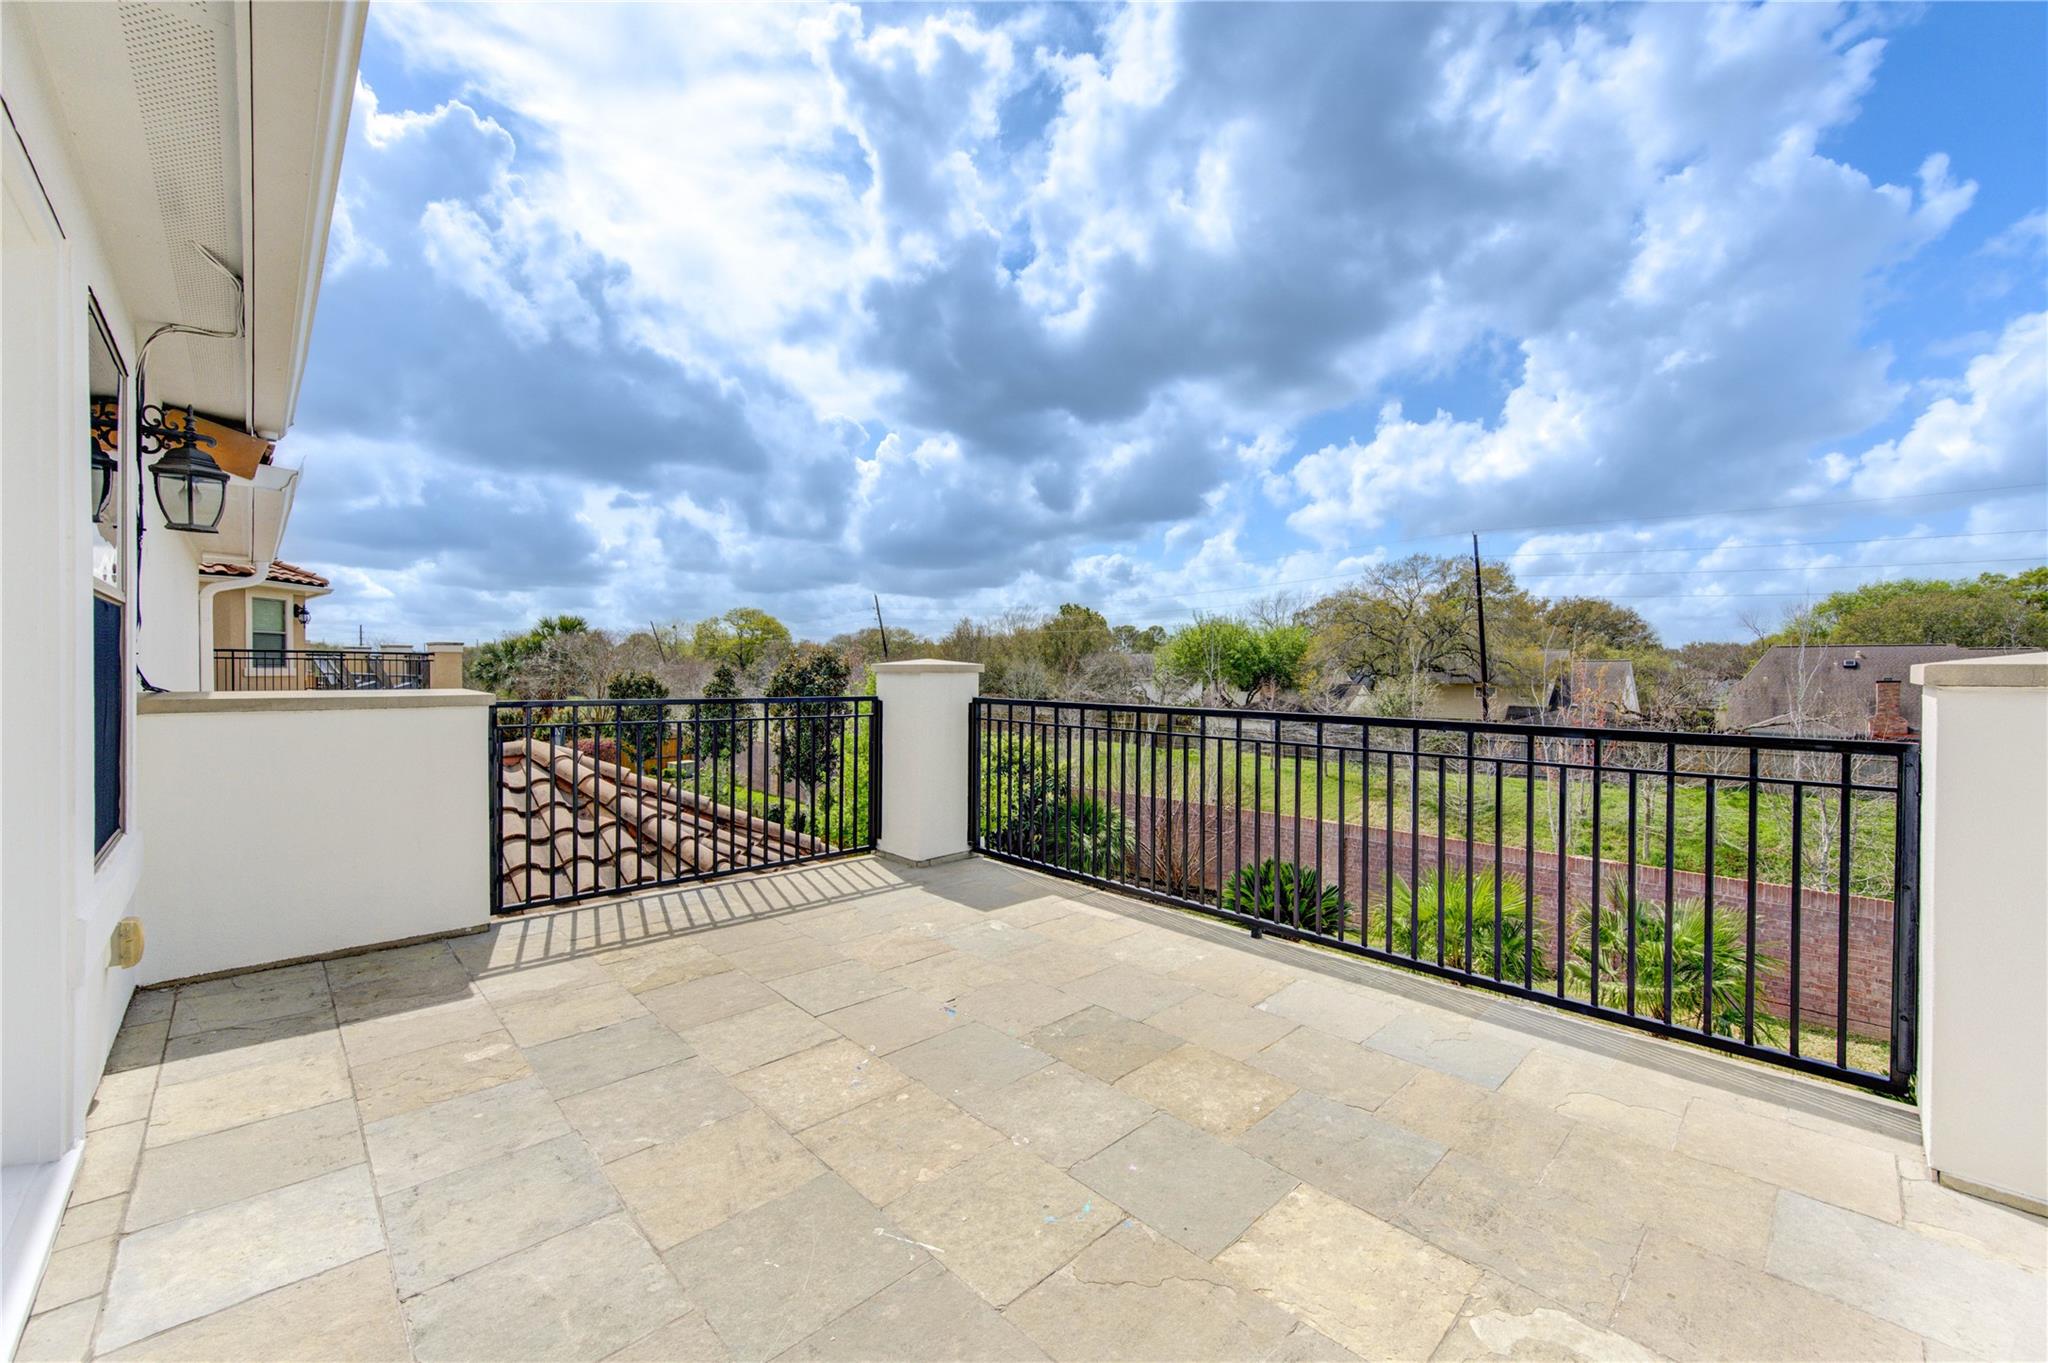
Stone-tiled terrace with black railings overlooking a green yard and neighboring homes.
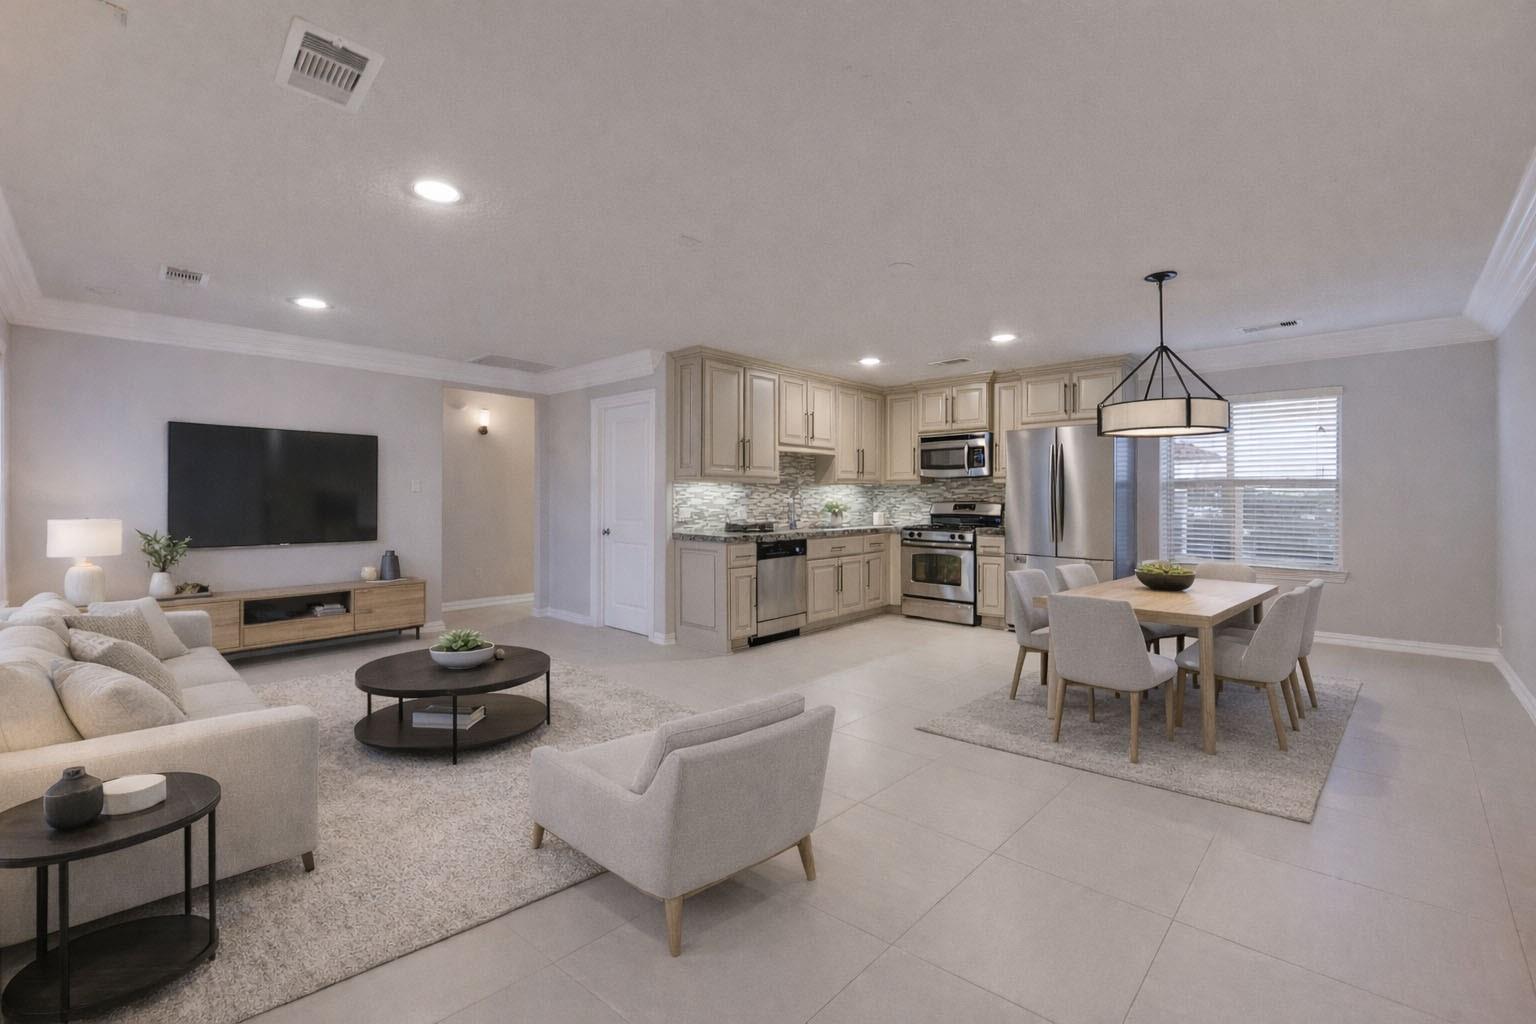
Open-plan living room, dining area, and kitchen with light cabinetry and stainless steel appliances.
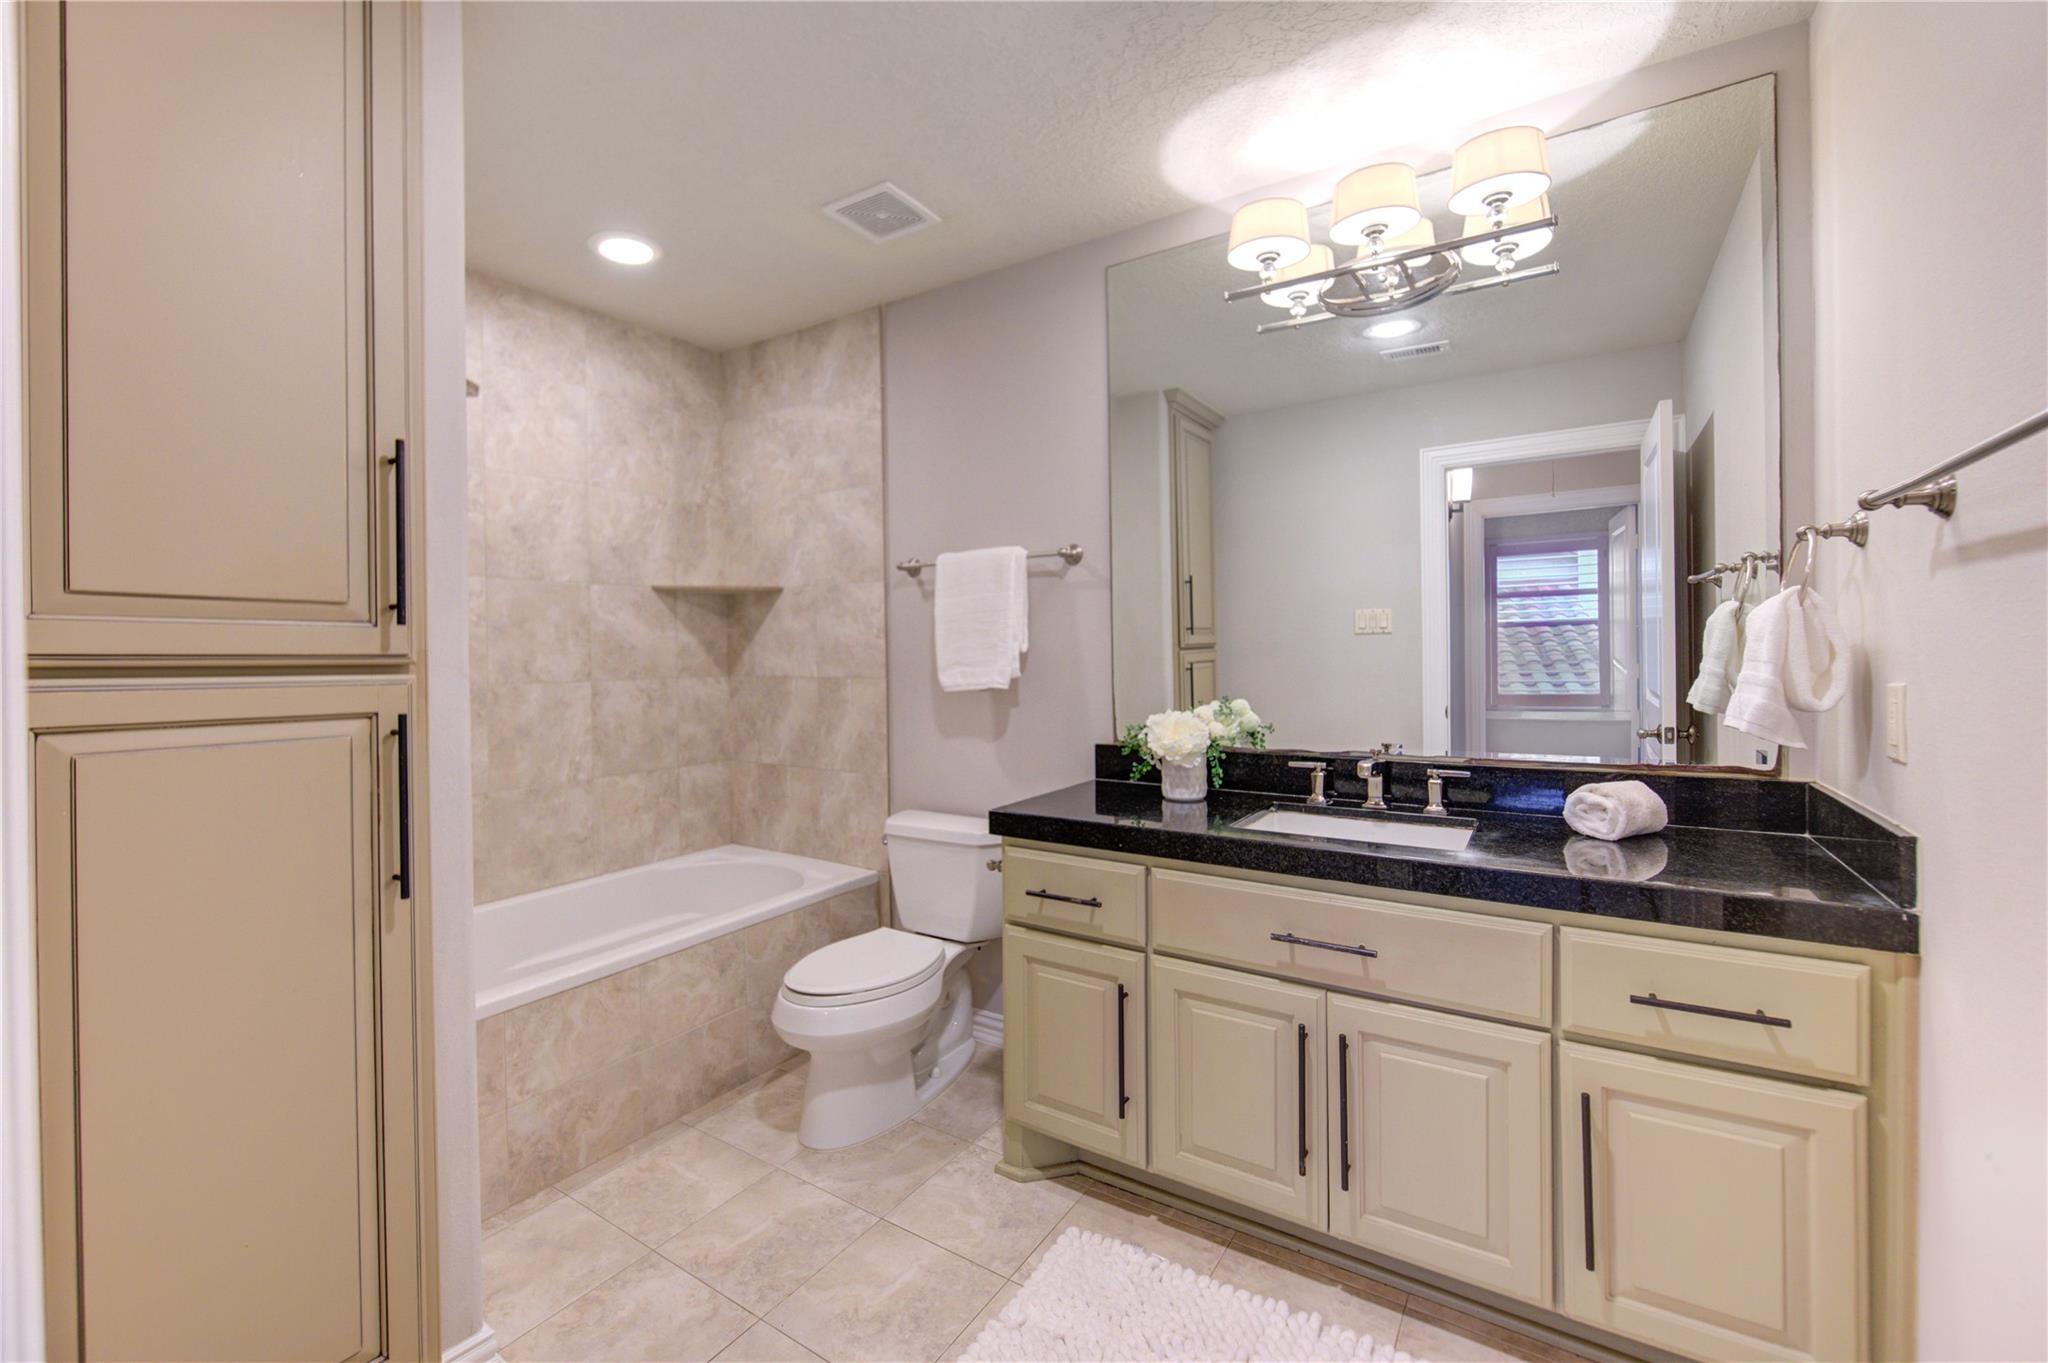
Bathroom with a tiled bathtub, cream built-in vanity, black granite countertop, and large mirror.
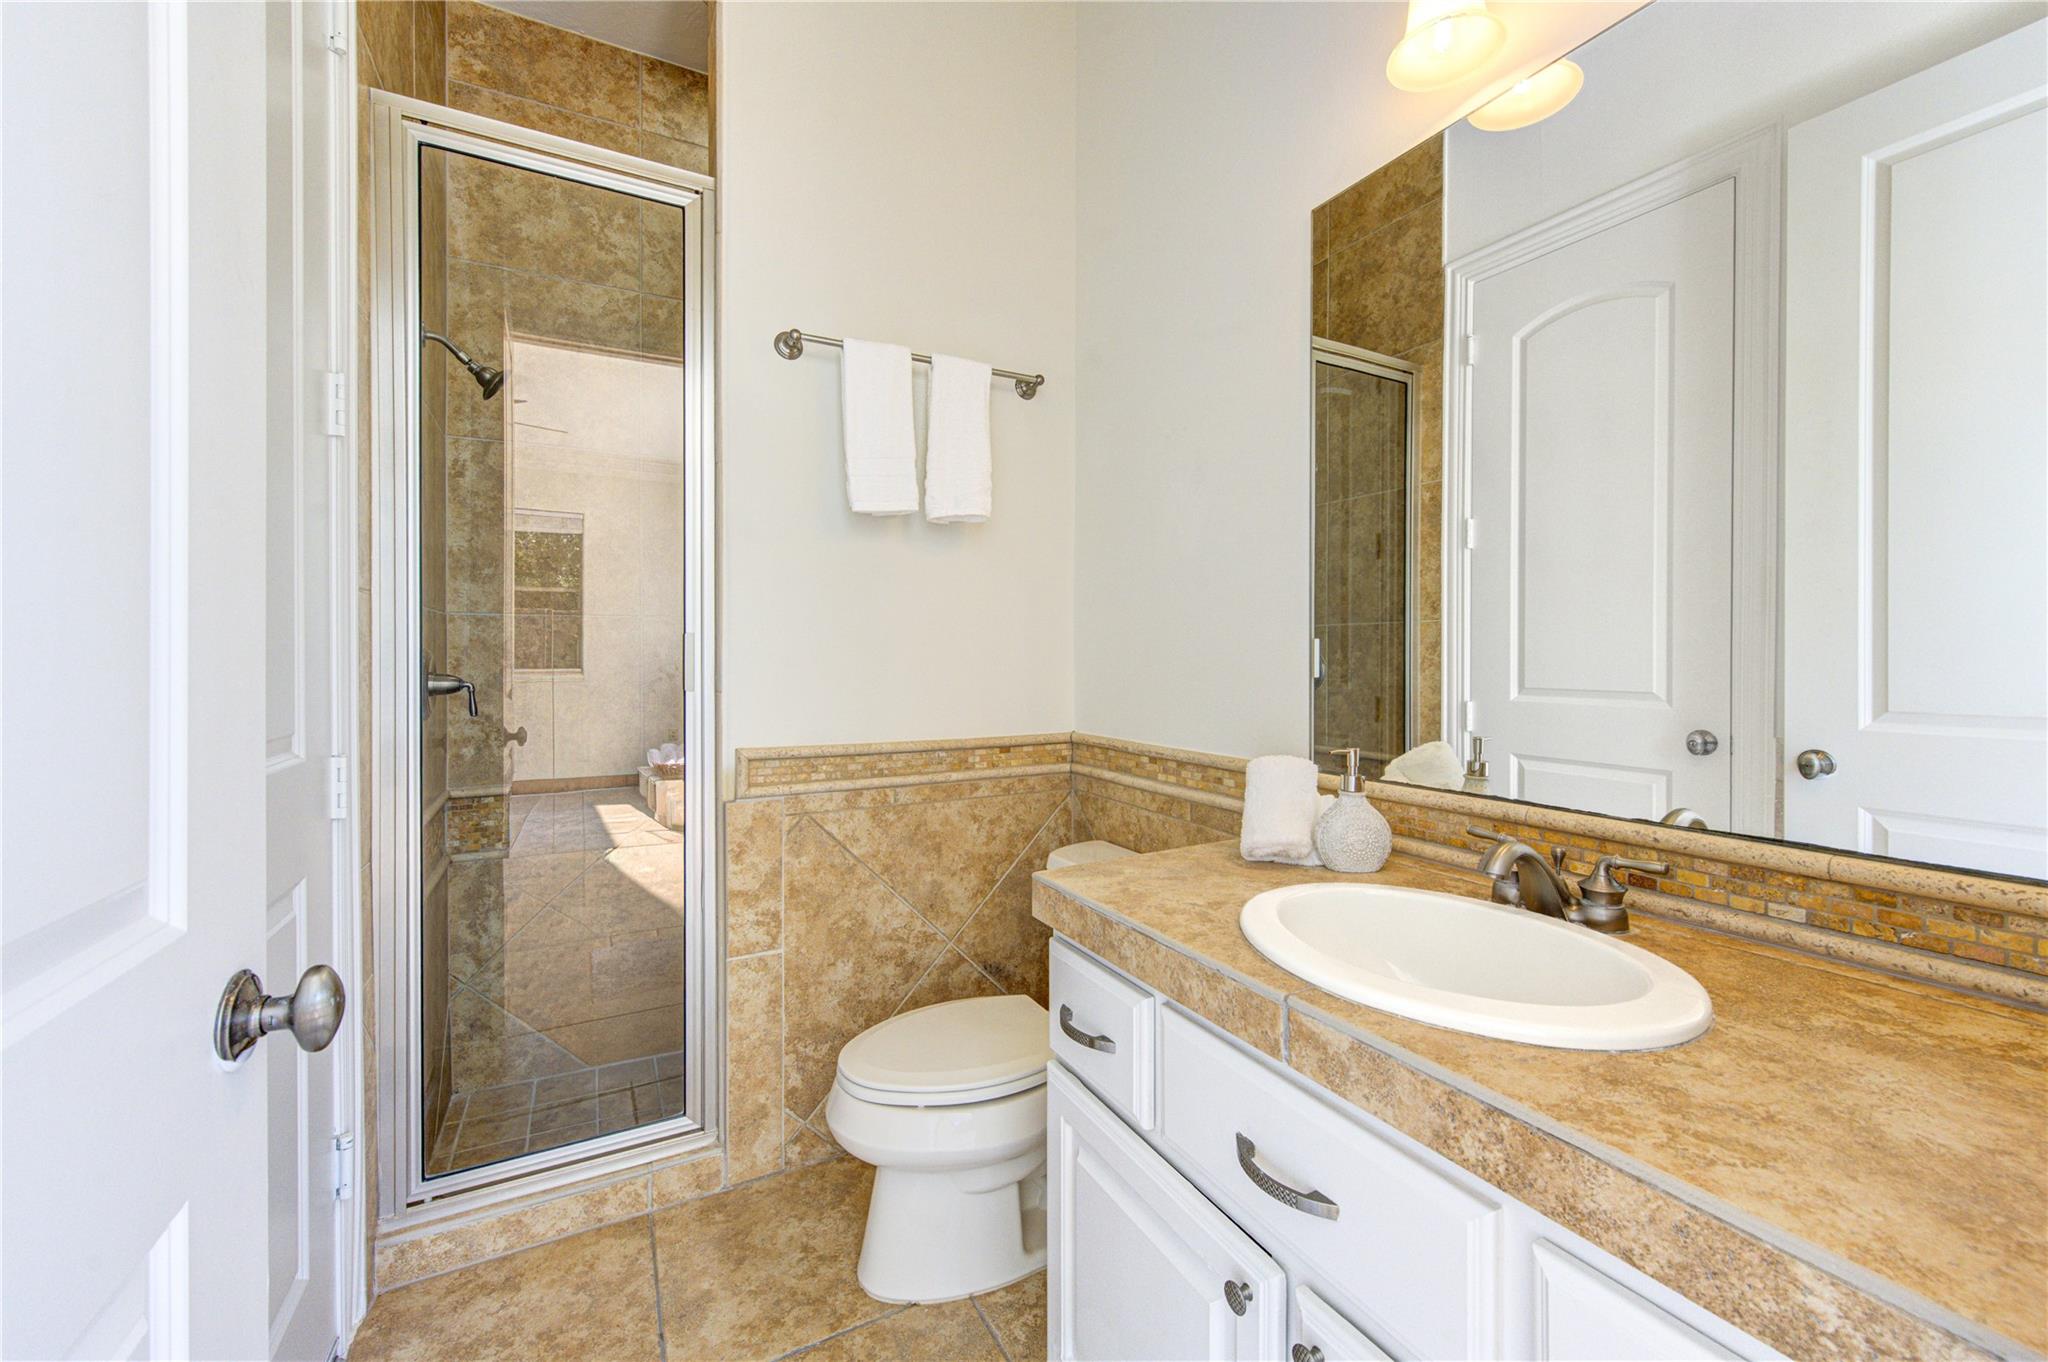
Bathroom with tan tiled shower, white toilet, and vanity with an oval sink.
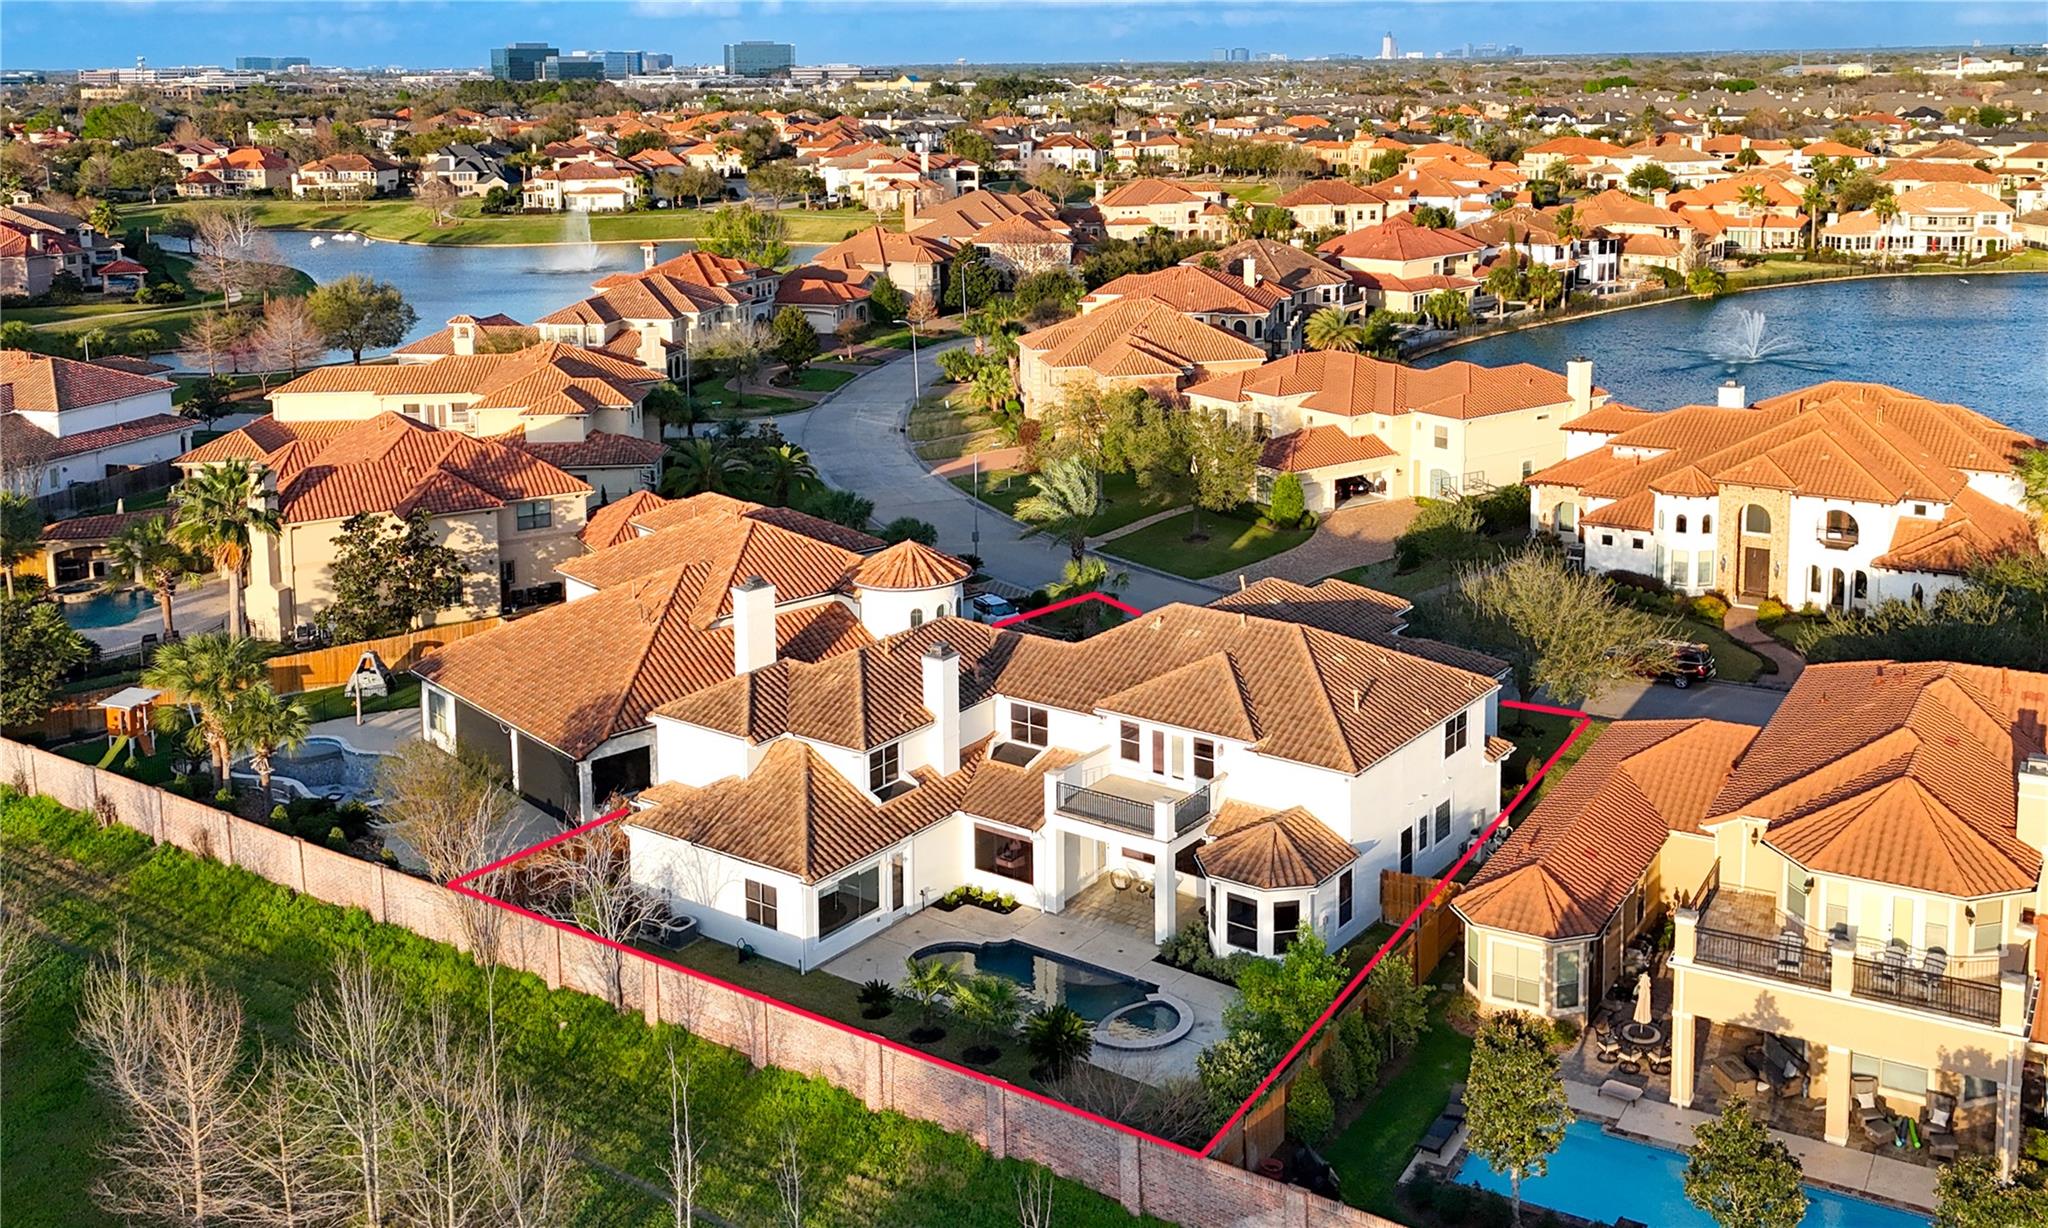
Aerial view of a white home with a backyard pool, outlined lot, neighborhood lake, and distant skyline.
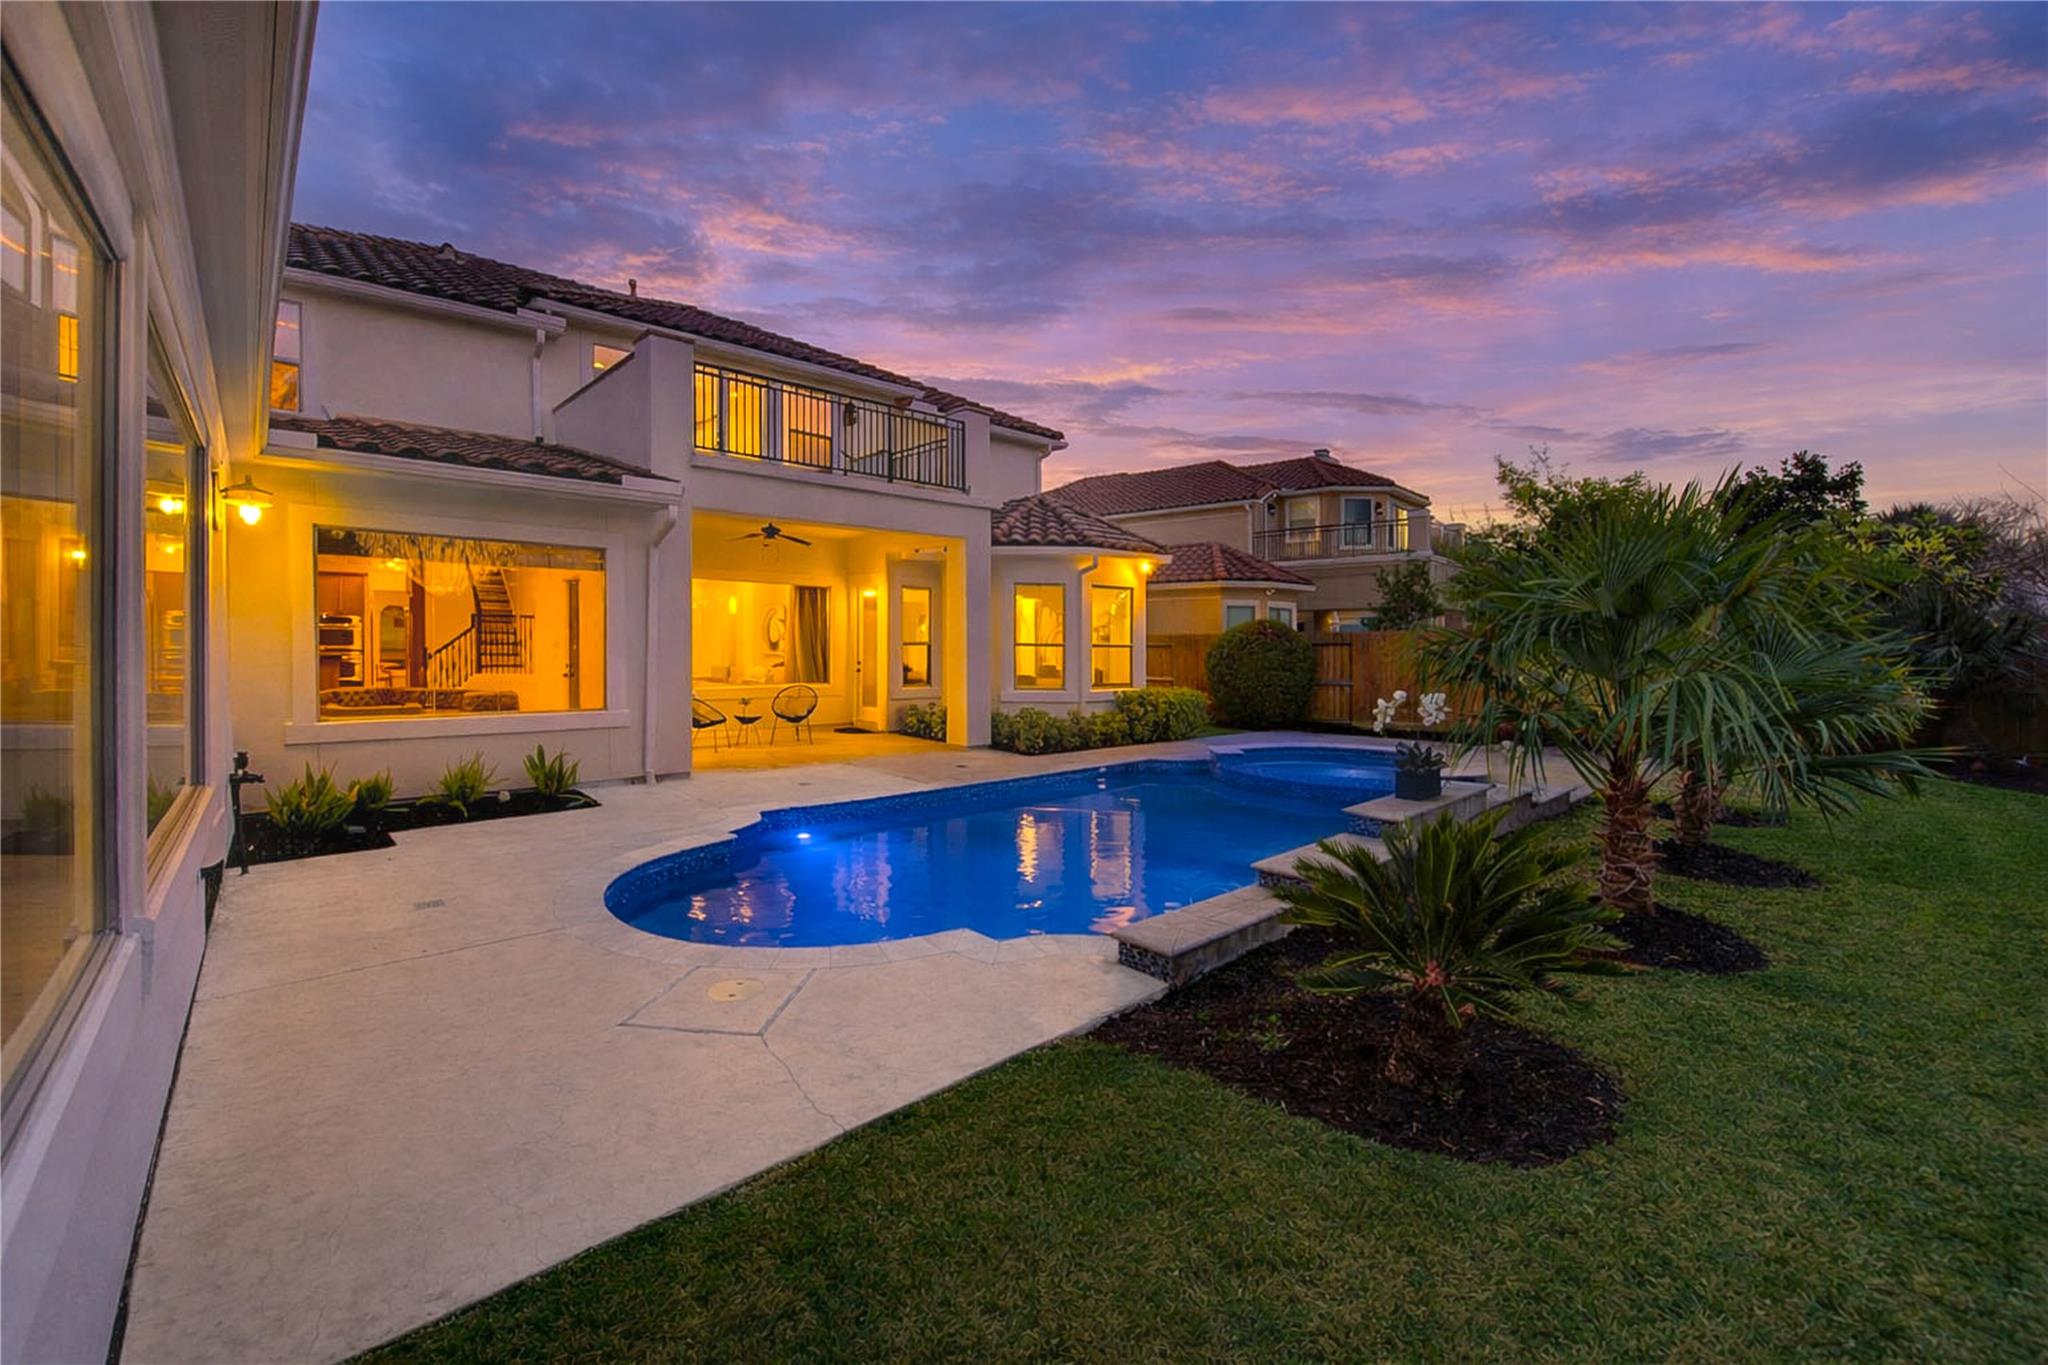
Backyard pool and covered patio beside a warmly lit two-story home at dusk.
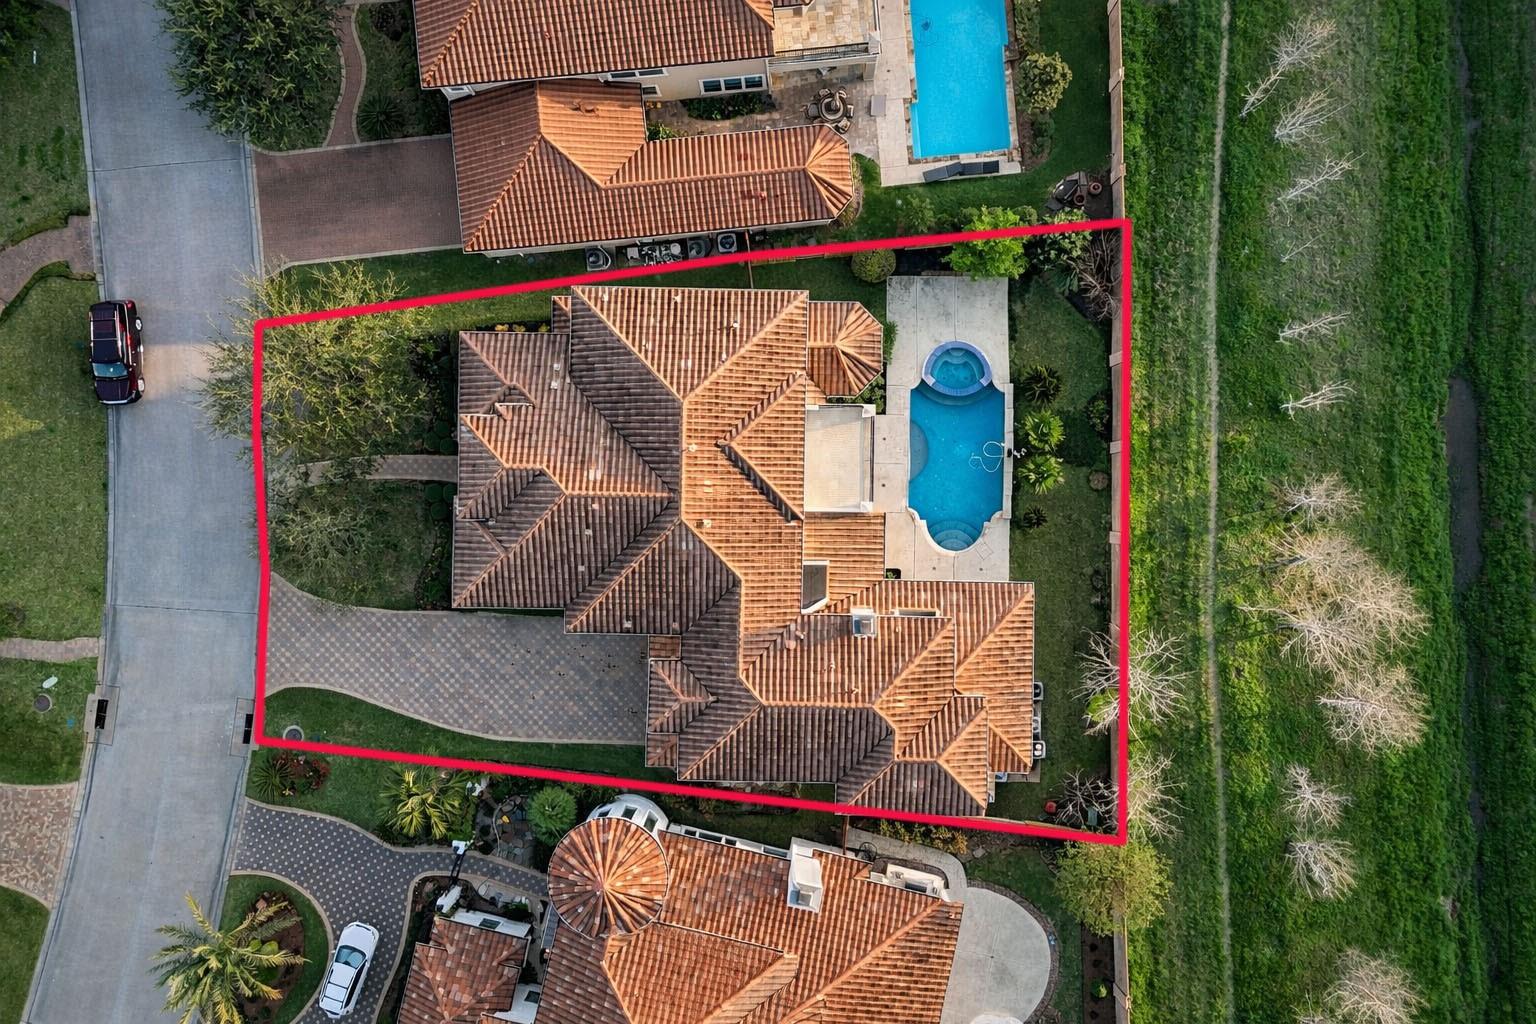
Aerial view of a tiled-roof home with a pool and landscaped yard inside a red property outline.
Covered patio with a wicker sectional, stone tile floor, and a backyard pool visible through the window.
Covered patio with a wicker sectional, stone pavers, and views of the backyard through large windows.
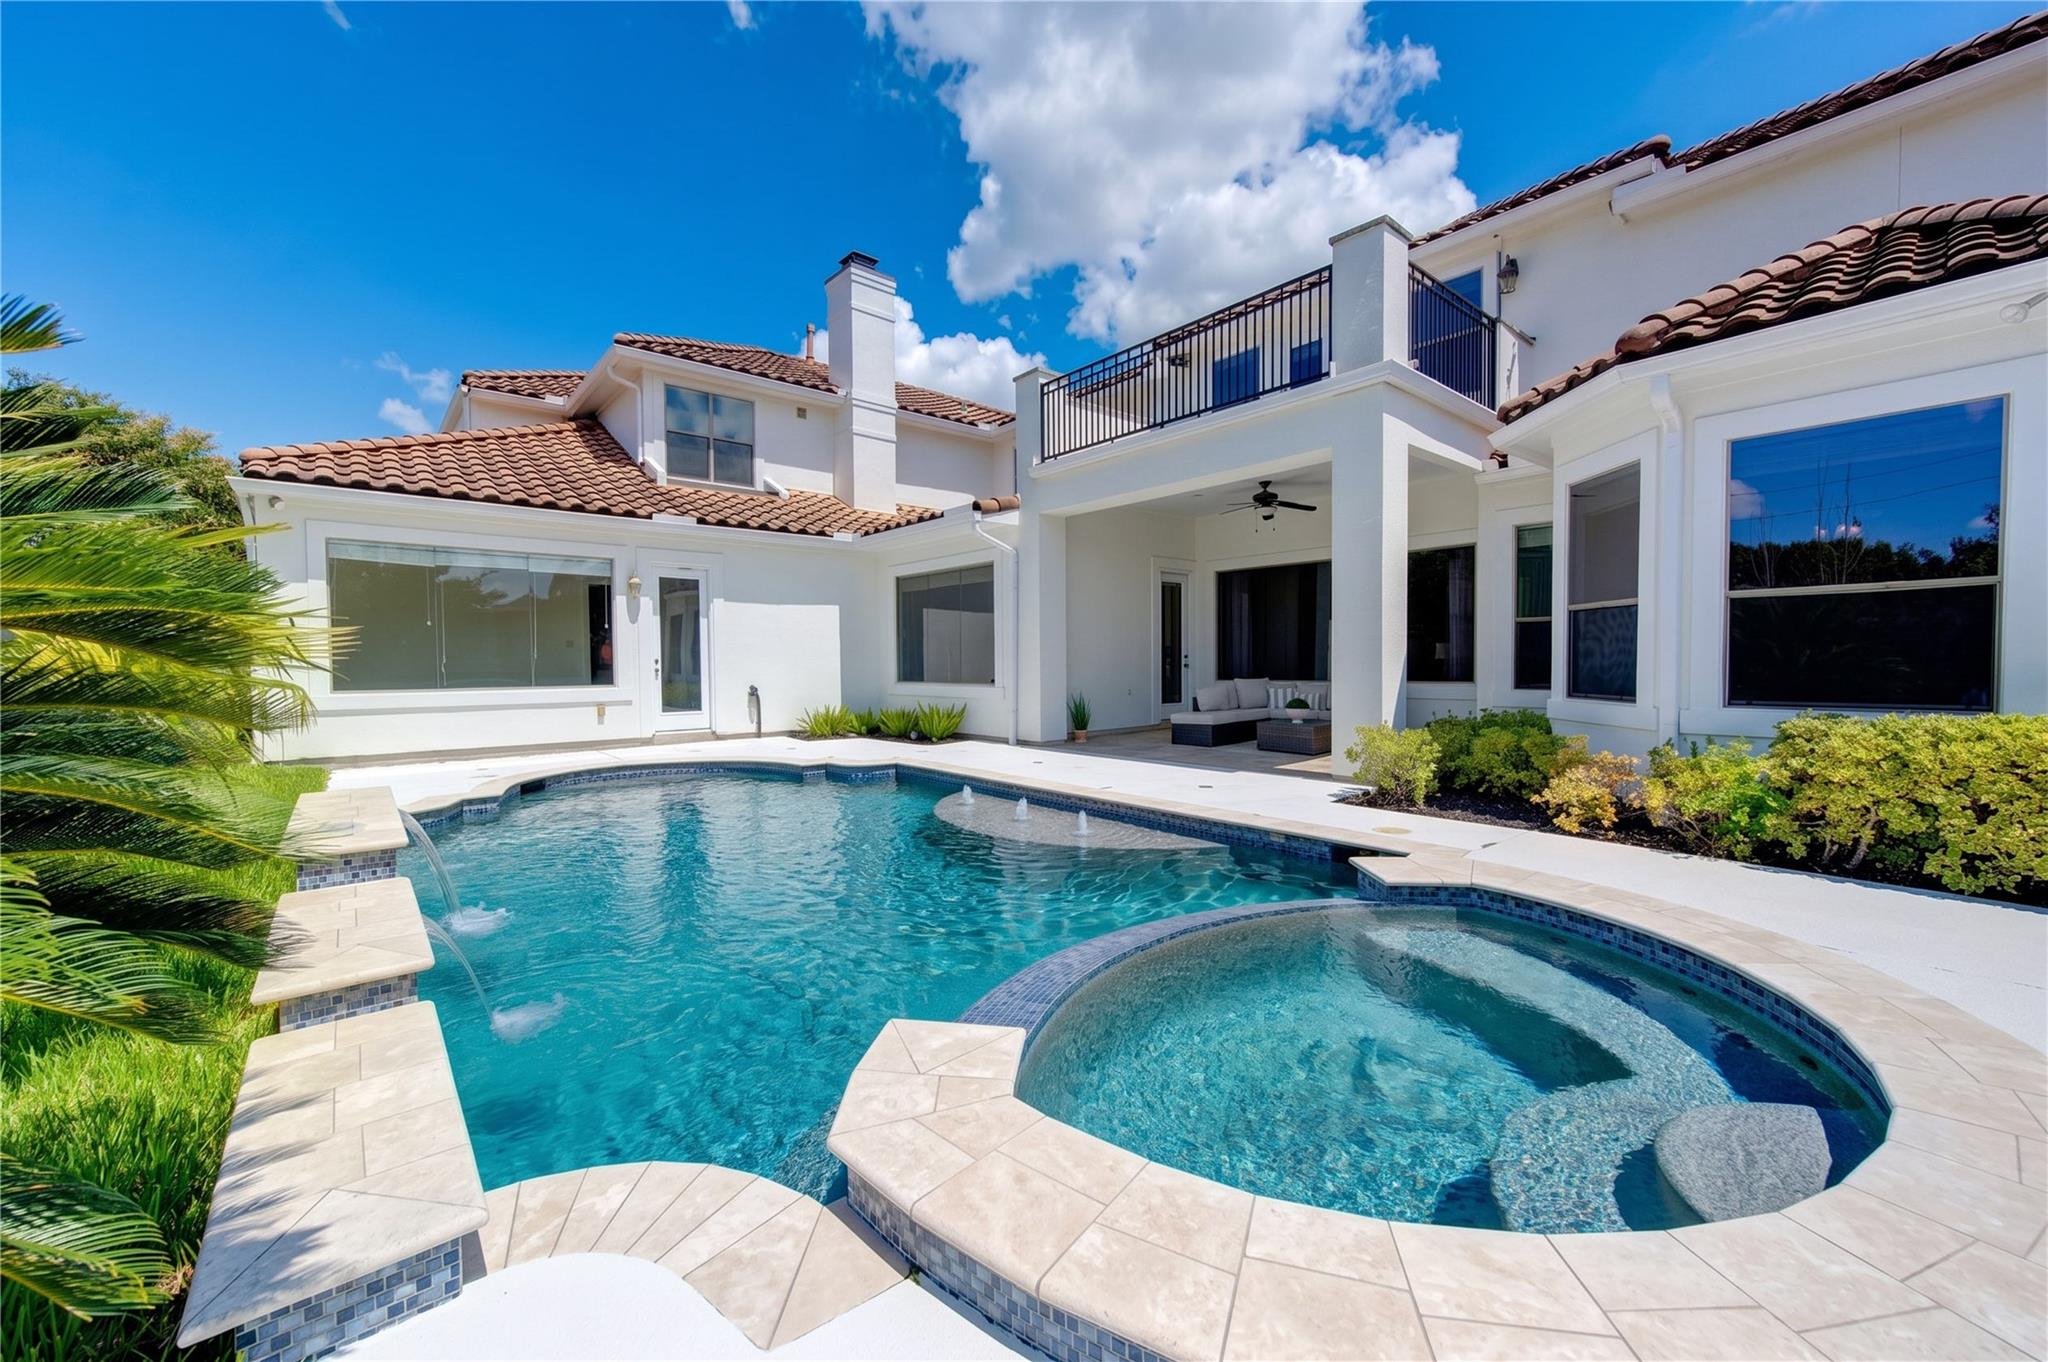
Backyard pool and raised spa beside a white stucco home with a covered patio and balcony.
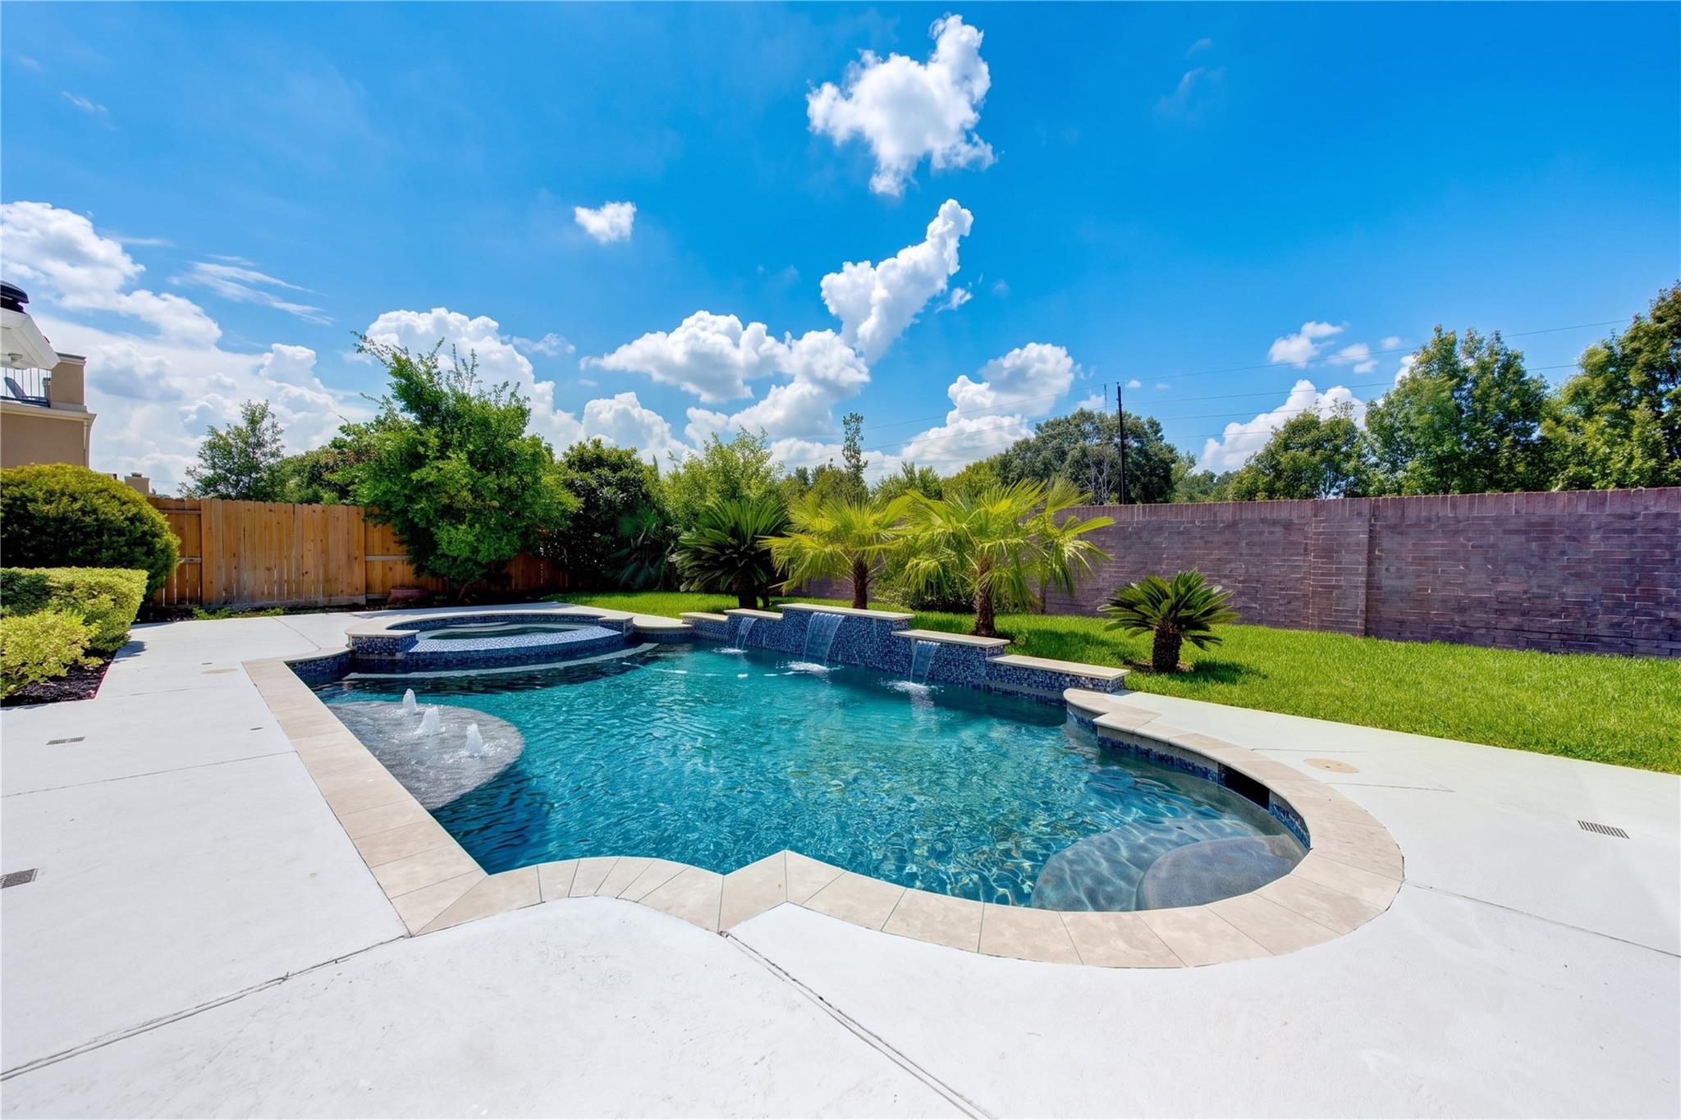
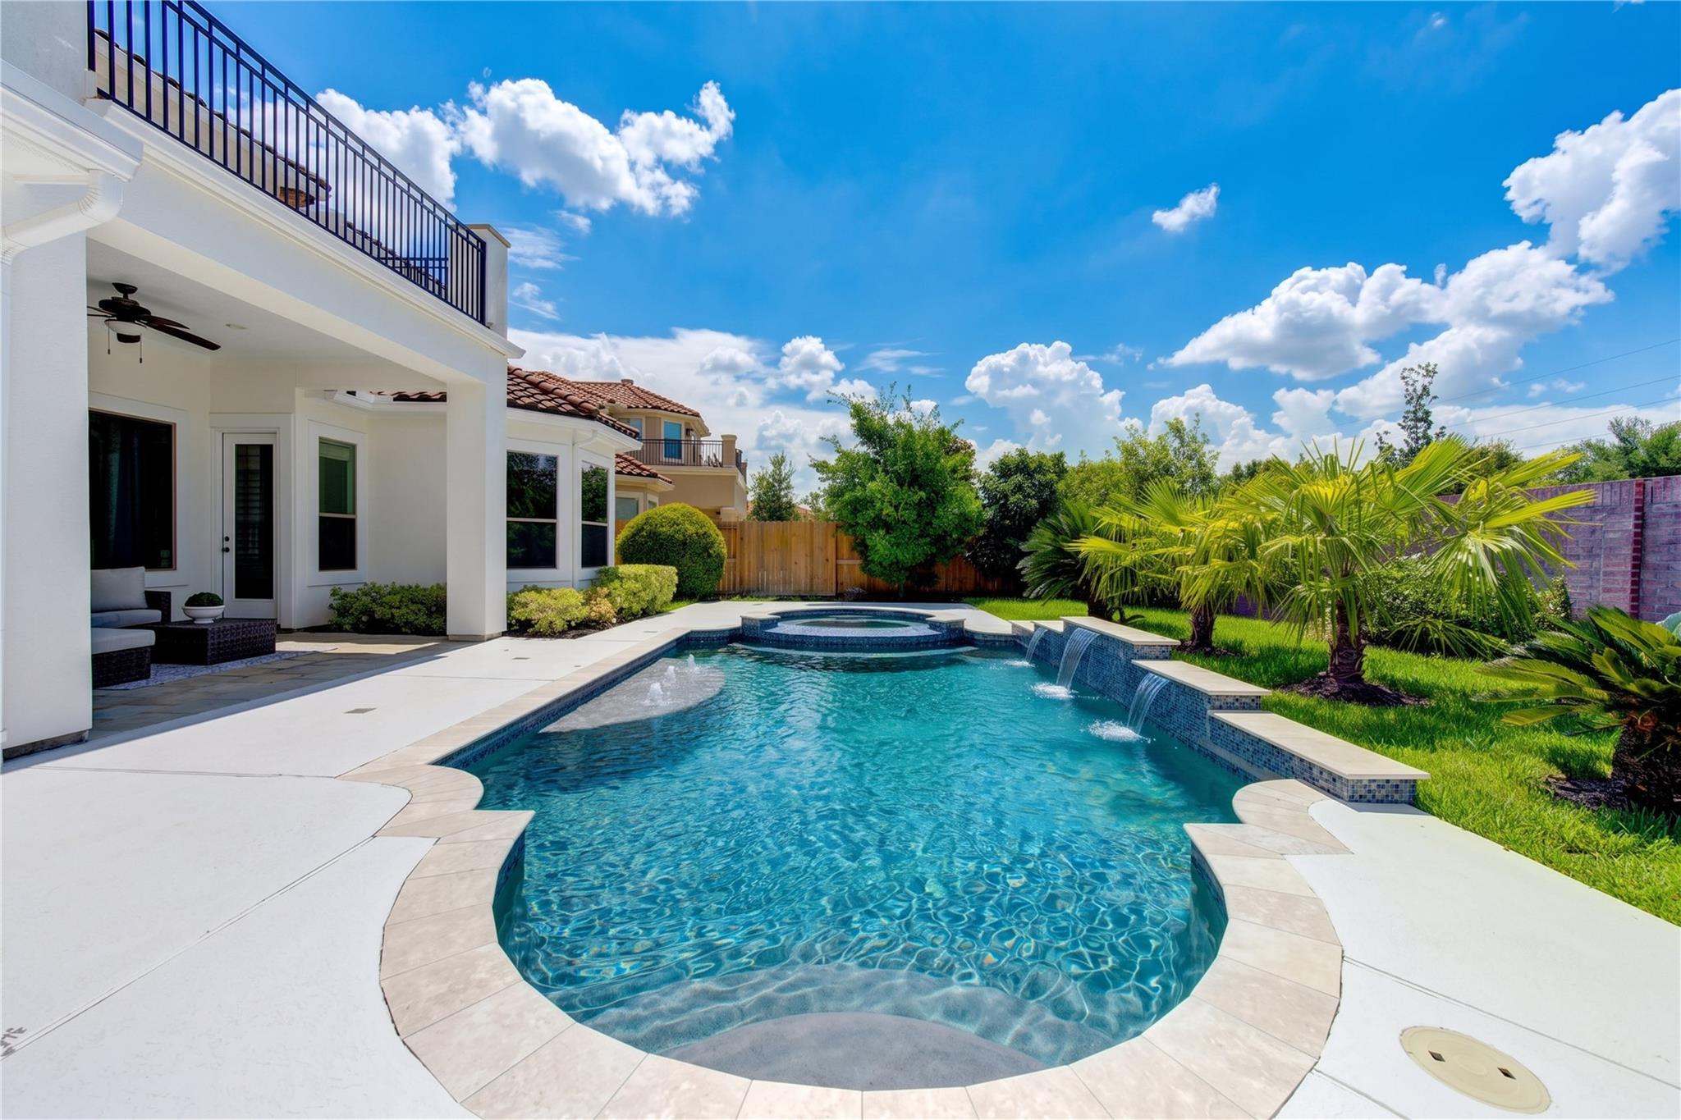
Backyard pool with curved shallow ledge, water features, palm trees, and a broad concrete deck.
Backyard pool with raised circular spa, water features, and a covered patio.
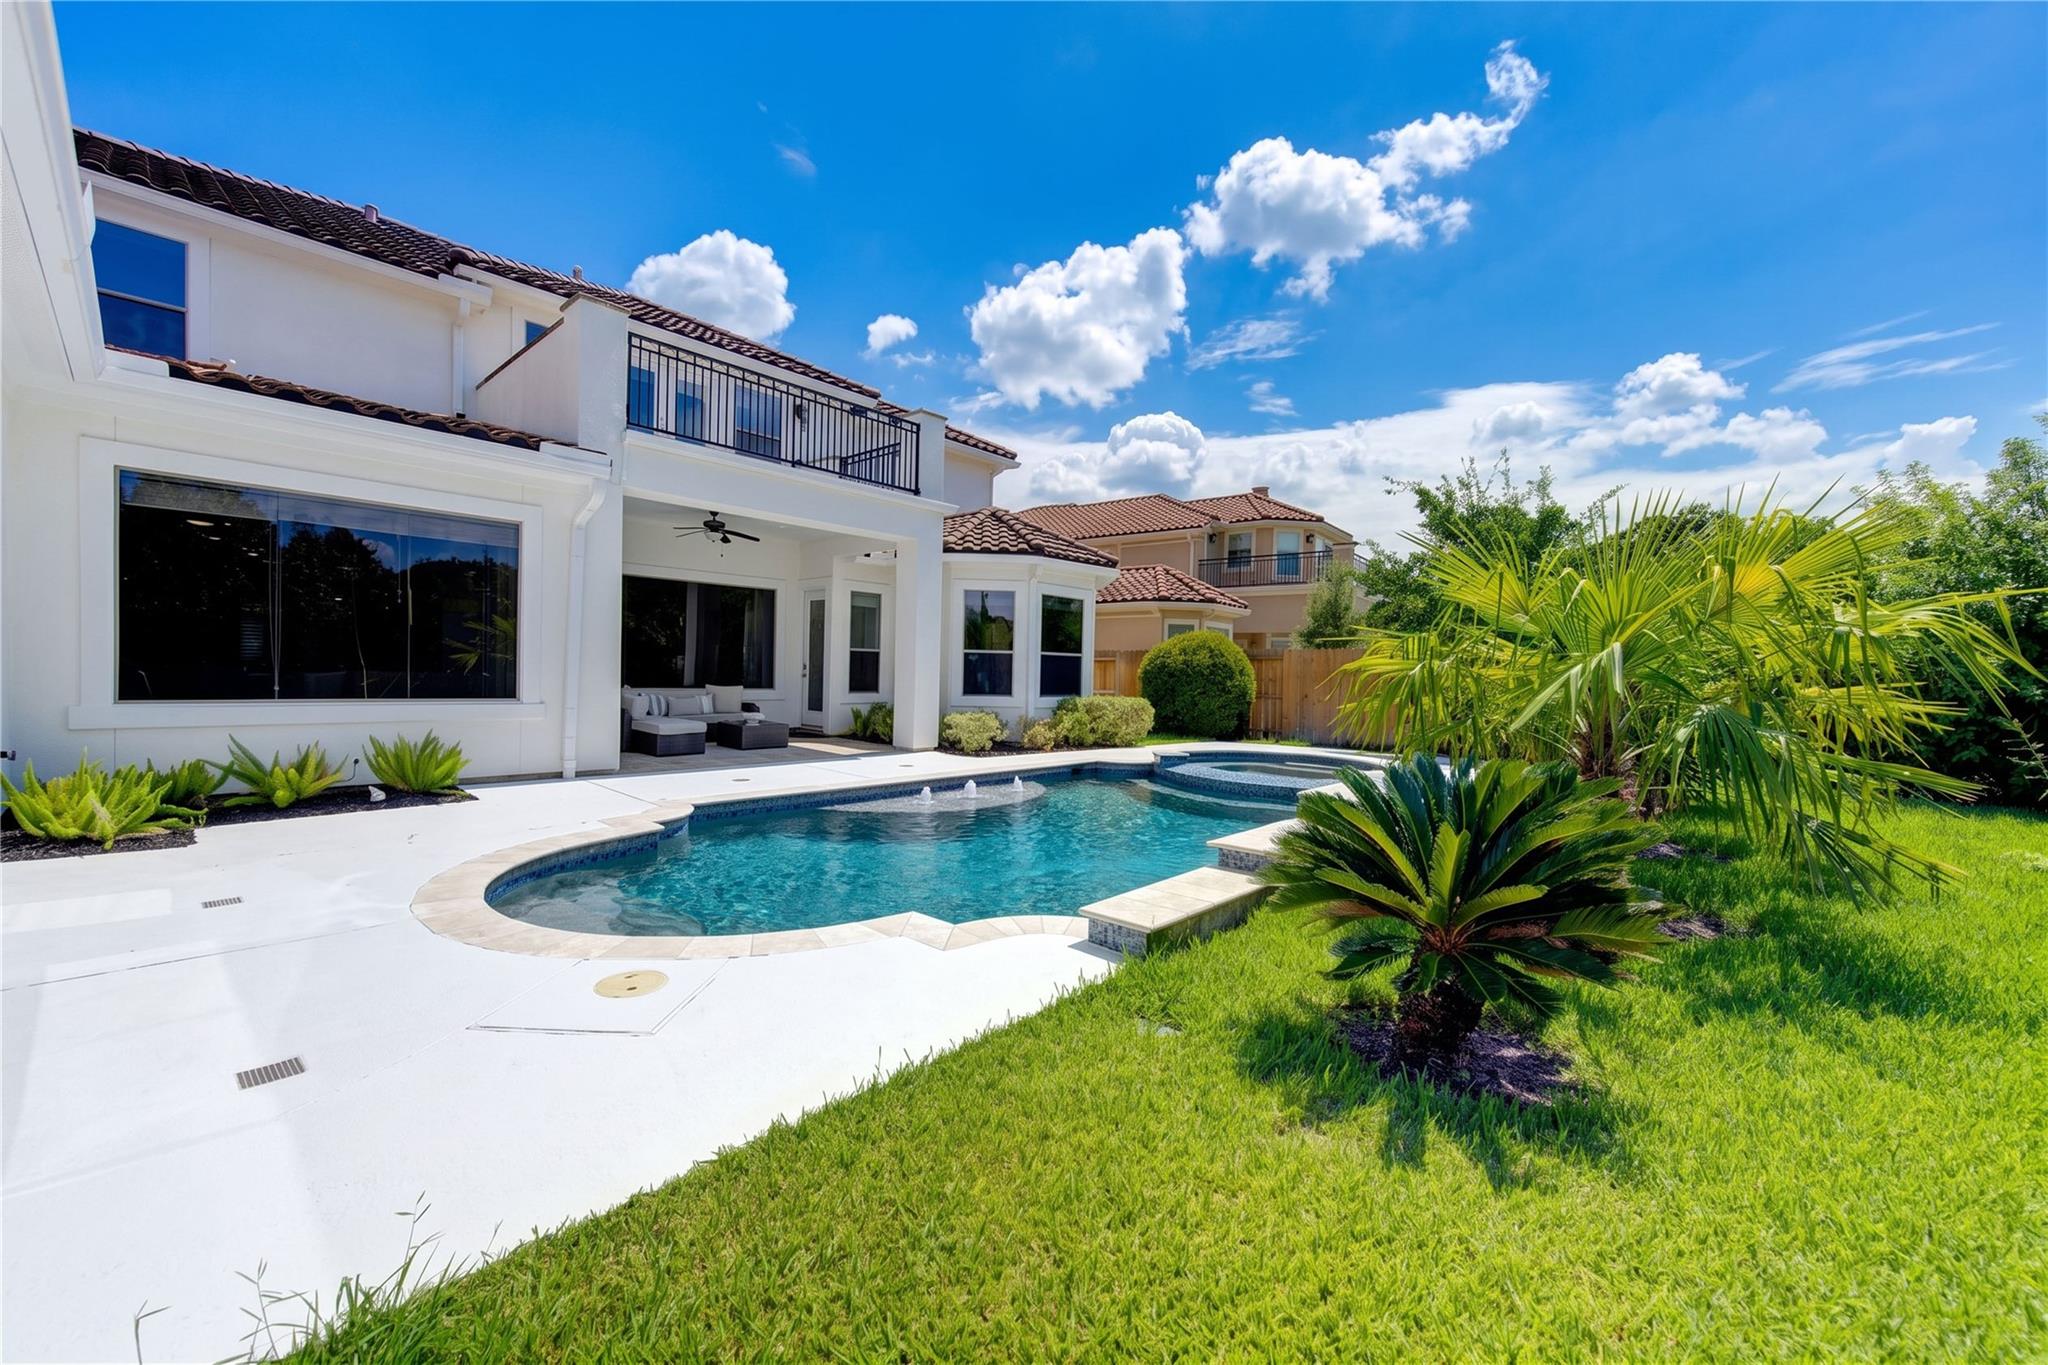
White two-story home with a covered patio and curved backyard pool surrounded by lawn and palm plants.
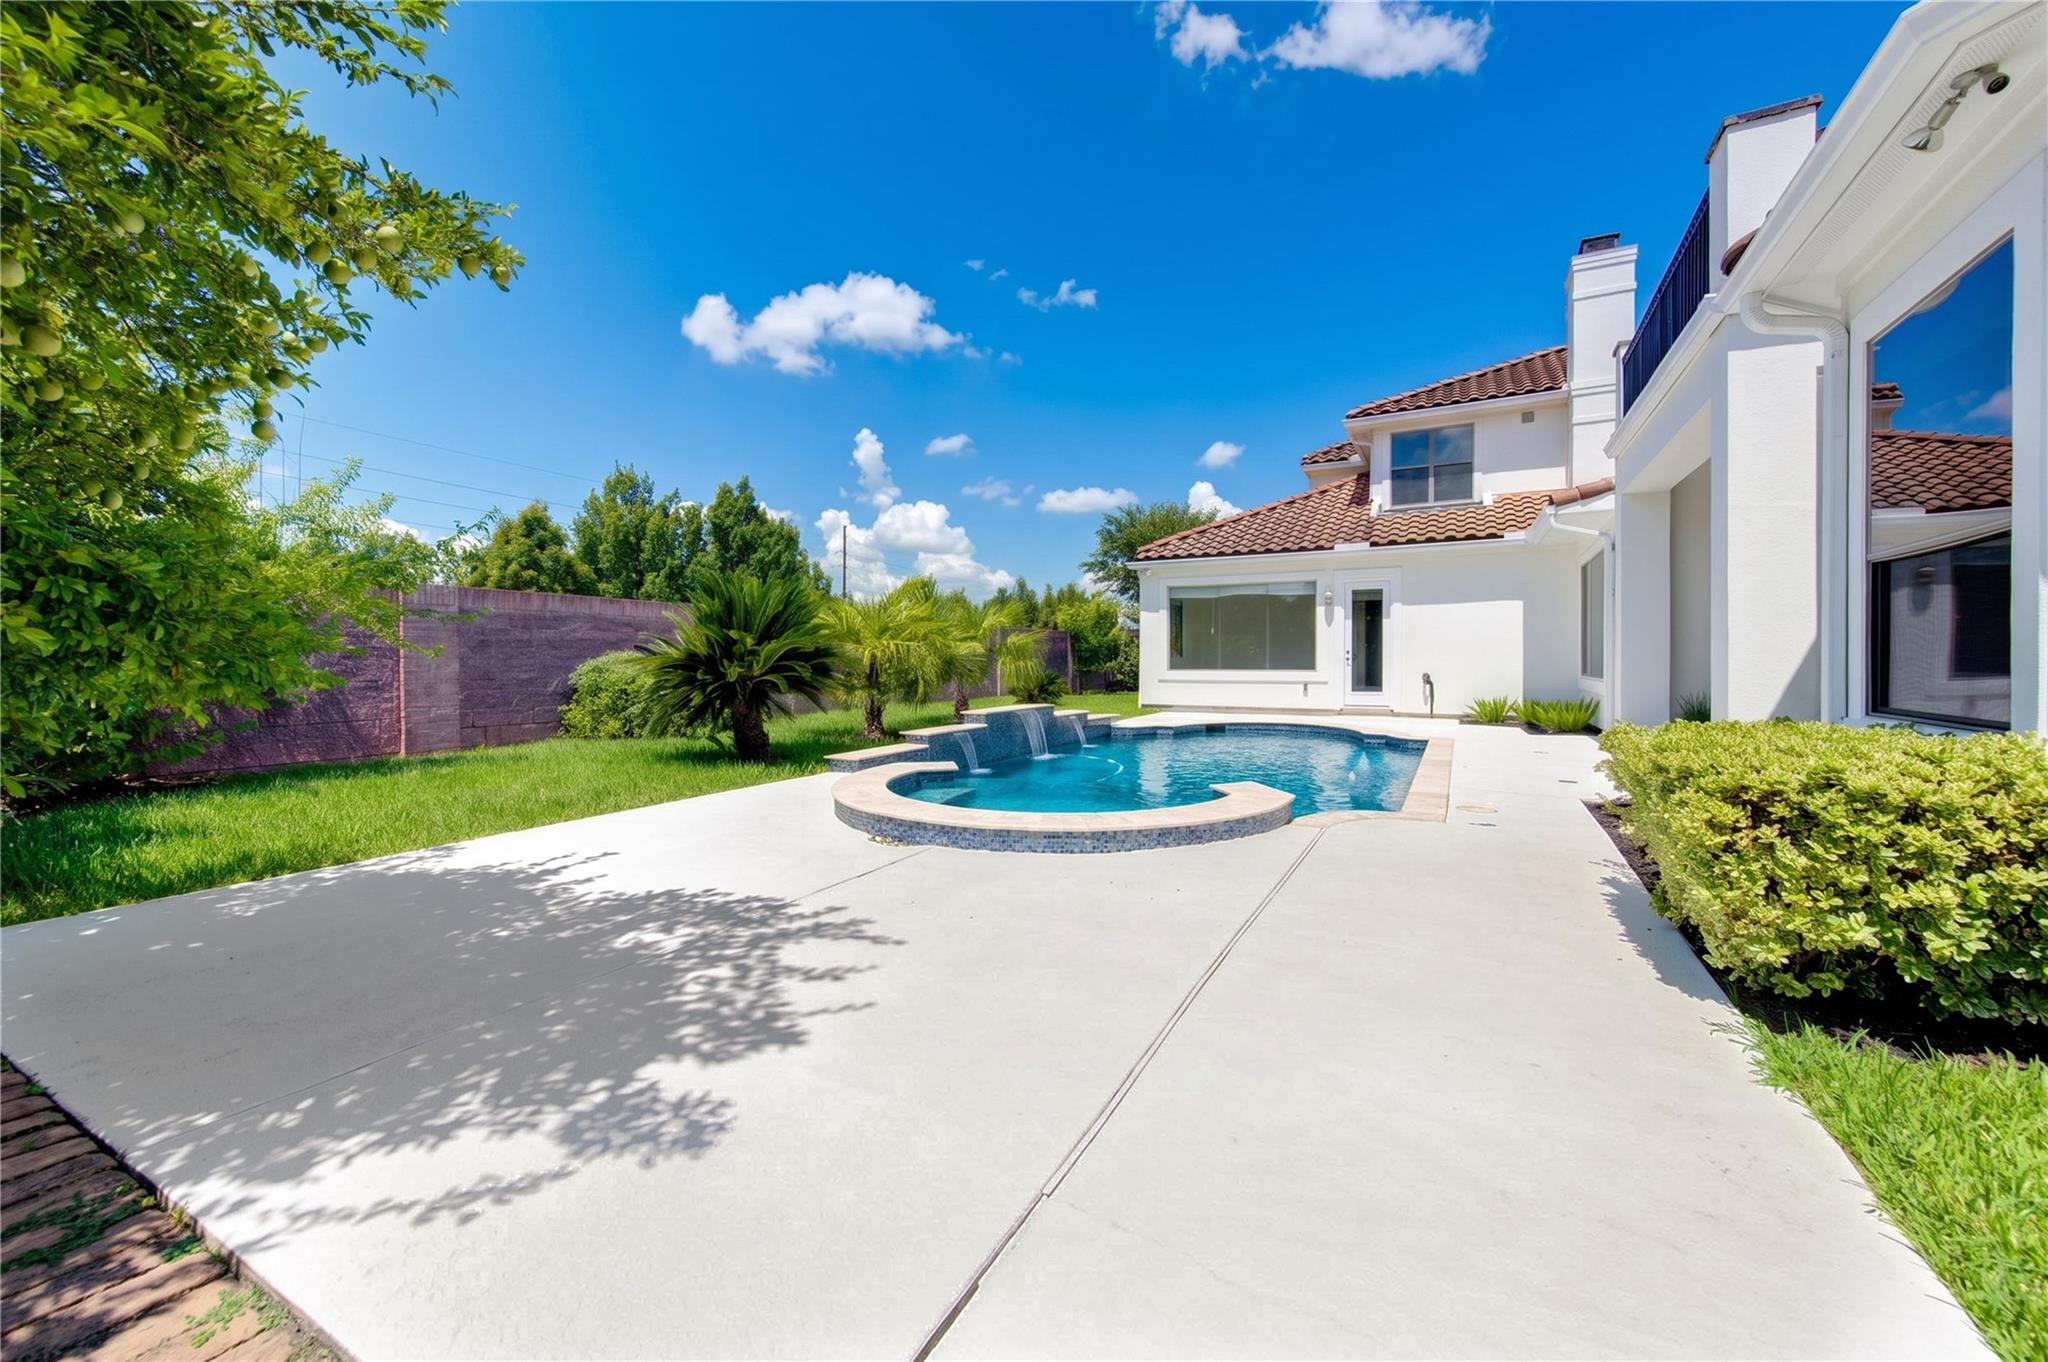
White stucco home beside a curved backyard pool with waterfalls and palm landscaping.
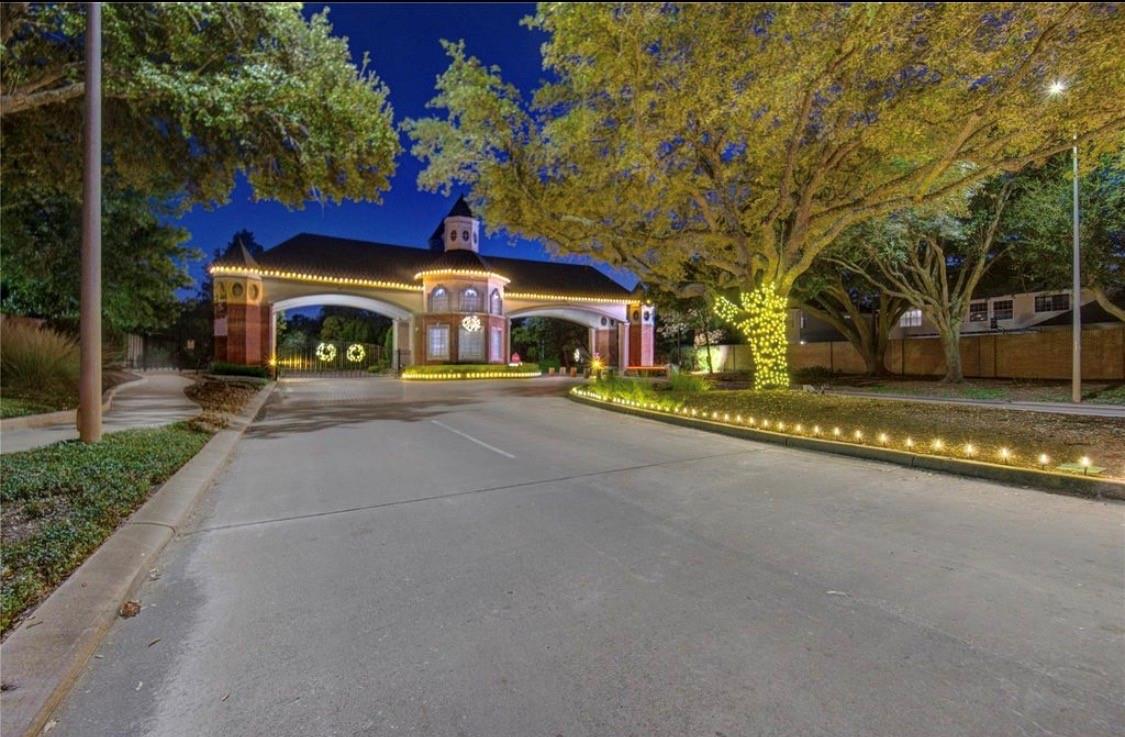
Gated community entrance with a lit gatehouse and illuminated trees along the road.
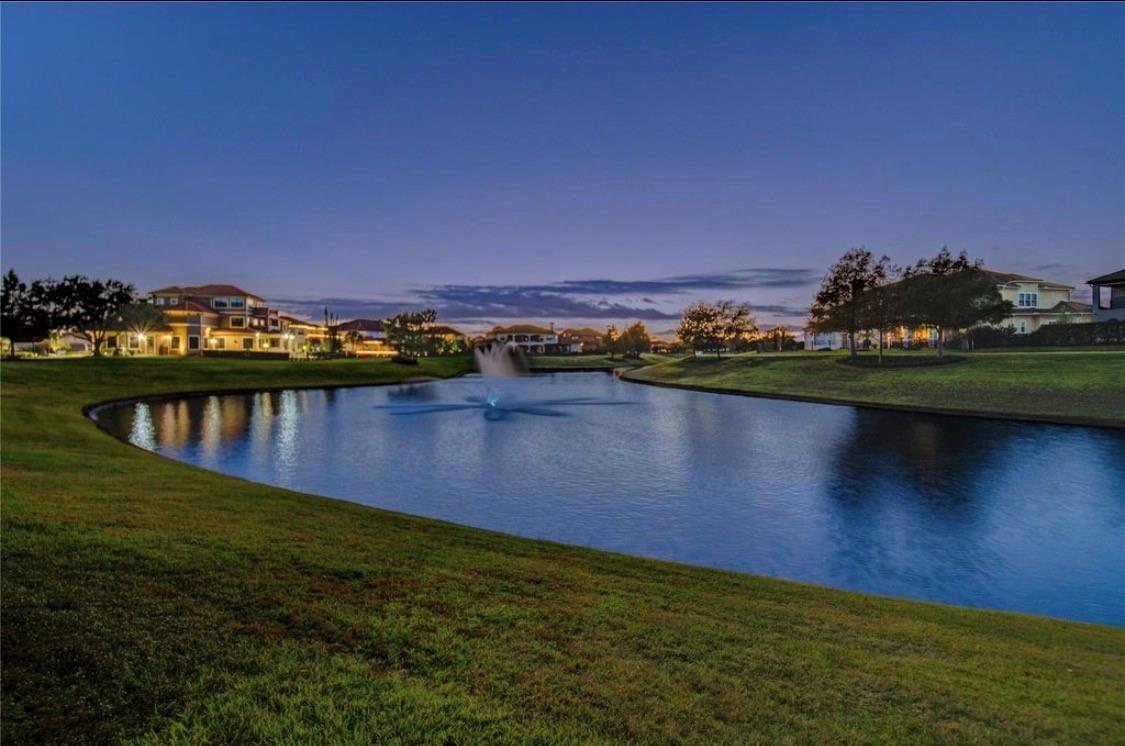
Community pond with a fountain, grassy banks, and illuminated homes at dusk.
SEE ALL PHOTOS
Two-story stucco home with arched windows, glowing lights, and landscaped flower beds at dusk.
Home office with a dark desk, white chairs, and tall arched shuttered windows.
Dining room with a glass-top table, tan chairs, and tall arched windows with plantation shutters.
Kitchen and dining area with a four-seat breakfast bar, white cabinets, and a dining table by a large window.
Covered patio with wicker seating overlooks a blue pool and palm trees.
Two-story foyer with a curved iron-and-wood staircase, crystal chandelier, and polished marble tile.
Bright home office with arched shuttered windows, dark wood floors, and a desk between upholstered chairs.
Bright home office with built-in shelving, French doors, and a dark wood desk.
Furnished dining room with arched shuttered windows, a glass table, chandelier, and adjoining staircase.
Dining room with a glass-top table, beige chairs, crystal chandelier, and staircase.
Built-in bar niche with white cabinetry and floating shelves between arched openings above a tiled floor.
Covered patio with a wicker sectional, ceiling fan, and pale stone pavers.
Furnished living room with facing beige sofas, marble tile flooring, and a window overlooking the pool.
Furnished living room with cream sofas, polished marble floors, and a large window overlooking greenery.
Living room with beige sofas and a glass coffee table, opening toward the home's entryway.
Furnished living room with beige seating, marble floors, and a large window overlooking a pool.
Kitchen with a large black-countertop island, gas cooktop, white cabinetry, and tan tile floors.
Bedroom with a white bed, dark wood floors, and multiple windows overlooking greenery.
Furnished bedroom with a white bed, tray ceiling, ceiling fan, and windows overlooking greenery.
Bathroom with a long white vanity, tan tile counters, large mirrors, and a glass-block window.
Dining and living area with a crystal chandelier, tiled floors, staircase, and white fireplace.
Bright white kitchen with dark countertops, a three-stool breakfast bar, and stainless steel appliances.
Kitchen with white cabinets, black granite counters, a cooktop island, and stainless steel double ovens.
Bright kitchen with white cabinets, black countertops, and a large island with a gas cooktop.
Living room with a white fireplace, pale sectional, and a window overlooking a pool and tropical landscaping.
Living room with a white fireplace, beige sofa, tiled floor, and dark wood staircase.
Bathroom with an ornate wood vanity, black countertop, large mirror, and framed floral artwork.
Home gym with yoga mats and weights, overlooking a backyard pool through a large window.
Home theater room with a large projection screen, two gray sofas, and brown carpeting.
Empty room with dark hardwood floors, built-in cabinets, and French doors opening to a balcony.
Stone-tiled terrace with black railings overlooking a green yard and neighboring homes.
Open-plan living room, dining area, and kitchen with light cabinetry and stainless steel appliances.
Bathroom with a tiled bathtub, cream built-in vanity, black granite countertop, and large mirror.
Bathroom with tan tiled shower, white toilet, and vanity with an oval sink.
Aerial view of a white home with a backyard pool, outlined lot, neighborhood lake, and distant skyline.
Backyard pool and covered patio beside a warmly lit two-story home at dusk.
Aerial view of a tiled-roof home with a pool and landscaped yard inside a red property outline.
Covered patio with a wicker sectional, stone tile floor, and a backyard pool visible through the window.
Covered patio with a wicker sectional, stone pavers, and views of the backyard through large windows.
Backyard pool and raised spa beside a white stucco home with a covered patio and balcony.
Backyard pool with curved shallow ledge, water features, palm trees, and a broad concrete deck.
Backyard pool with raised circular spa, water features, and a covered patio.
White two-story home with a covered patio and curved backyard pool surrounded by lawn and palm plants.
White stucco home beside a curved backyard pool with waterfalls and palm landscaping.
Gated community entrance with a lit gatehouse and illuminated trees along the road.
Community pond with a fountain, grassy banks, and illuminated homes at dusk.
For Sale

14014 Hampton Cove Drive

14014 Hampton Cove Drive, Houston, TX 77077

$1,290,000
Behind the manned gates of prestigious Lakes of Parkway, this beautifully revamped residence offers the ideal blend of modern style, privacy, and effortless living. Thoughtfully refreshed with updated finishes, the home features a dramatic two-story foyer, abundant natural light, rich wood floors, elegant study, first-floor media room, custom Benedettini cabinetry, and a versatile garage apartment.

Enjoy partial lake views with no rear neighbors and a resort-style backyard featuring a sparkling pool, spa, mature palms, and generous entertaining space. A flexible downstairs bedroom with pool access adds exceptional versatility.

Modern, inviting, and ready to enjoy this is a rare opportunity to experience Lakes of Parkway living with minimal move-in hassle.

10/18/2026 12:00PM - 4:00PM CDT

5
beds

6
baths

5,685 Sq.Ft. LIVING AREA

0.25 Acres lot

Roxana Alarcon

Roxana Alarcon

Leilani Hernandez

Leilani Hernandez

Features & Amenities

Interior

  • total bedrooms5
  • Total bathrooms6
  • full bathrooms5
  • half bathroom1
  • Laundry room Electric Dryer Hookup, Gas Dryer Hookup, Washer Hookup
  • Flooring Engineered Wood, Tile, Wood
  • Fireplace Free Standing, Gas
  • APPLIANCES Disposal, Refrigerator Included, Wine Refrigerator, Double Oven, Freestanding Oven, Gas Oven, Microwave, Gas Cooktop, Dishwasher
  • other interior Features 2 Staircases, Balcony, Crown Molding, Dry Bar, Formal Entry/Foyer, High Ceilings, Prewired for Alarm System, Wet Bar, Wired for Sound, 2 Bedrooms Down, En-Suite Bath, Primary Bed - 1st Floor, Sitting Area, Split Plan, Walk-In Closet(s)

Area & Lot

  • Status For Sale
  • OPEN HOUSE

    10/18/2026 12:00PM - 4:00PM CDT

  • Living Area5,685 Sq.Ft.
  • Total Area5,685 Sq.Ft.
  • Lot Area0.25 Acres
  • MLS® ID59643908
  • TypeResidential
  • YEAR BUILT2008
  • NeighborhoodLakes of Parkway
  • Architecture StylesContemporary/Modern, Mediterranean
  • View DescriptionLake, Water View
  • Elementary SchoolBush Elementary School (Houston)
  • Middle SchoolWest Briar Middle School
  • High SchoolWestside High School
  • School District27 - Houston

Exterior

  • STORIES2
  • Garage Space2.0
  • water SourcePublic
  • PoolIn Ground, Pool With Hot Tub Attached
  • roofTile
  • lot featuresBack Yard, Subdivided, 1/4 Up to 1/2 Acre
  • parkingAttached, Oversized, Garage Door Opener, Double-Wide Driveway, Porte-Cochere
  • HEAT TYPEElectric
  • AIR CONDITIONINGAttic Fan, Ceiling Fan(s), Electric, Zoned
  • sewerPublic Sewer
  • SubstructureSlab on Builders Pier
  • other exterior FeaturesSprinkler System

Financial

  • Sales Price$1,290,000
  • Real Estate Tax $29,806/yr
  • HOA $4,250/yr
Home office with a dark desk, white chairs, and tall arched shuttered windows.

Schedule a Showing

We would love to show you our beautiful property. Please select your preferred date and time below. An agent will be in touch shortly to confirm your appointment.

Schedule a Showing

We would love to show you our beautiful property. Please select your preferred date and time below. An agent will be in touch shortly to confirm your appointment.

Thank you for your interest in 14014 Hampton Cove Drive, Houston, TX 77077. We are reviewing your request and will be in touch shortly!

Mortgage Calculator

Estimate your monthly mortgage payment, including the principal and interest, property taxes, and HOA. Adjust the values to generate a more accurate rate.

All estimates are provided for informational purposes only. Actual amounts may vary.
$0,000 Your Payment 20 15 65
$0,000 Your Payment

Experience the Difference

Working with Roxana Alarcon means more than just buying or selling a home—it means experiencing a higher level of service.

Follow Me on Instagram