Leave a Message

Thank you for your message. We will be in touch with you shortly.

Home Search
12518 Hazelwood Lane
SEE ALL PHOTOS
12518 Hazelwood Lane
For Sale

12518 Hazelwood Lane

12518 Hazelwood Lane, Houston, TX 77077

$515,000
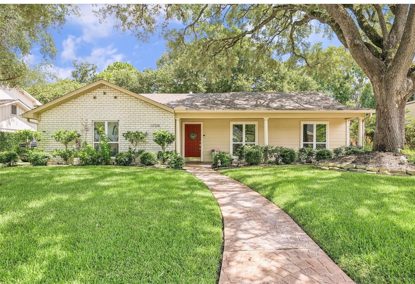
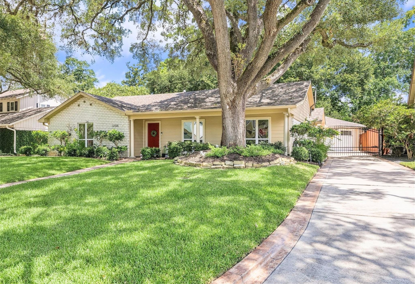
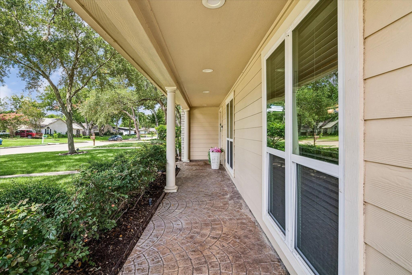
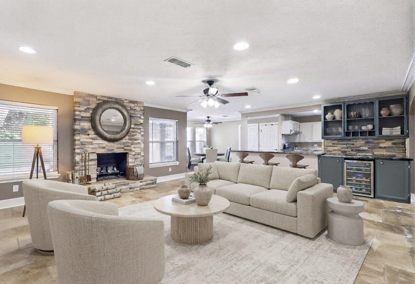
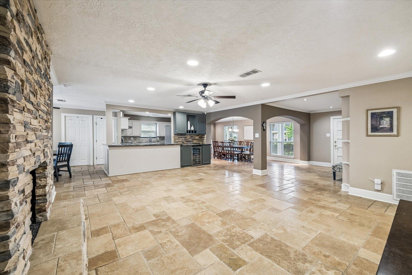
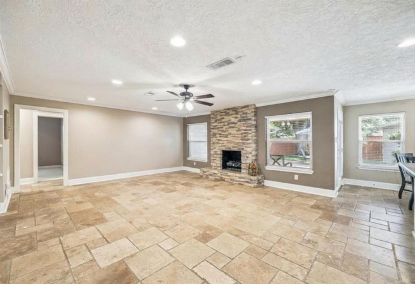
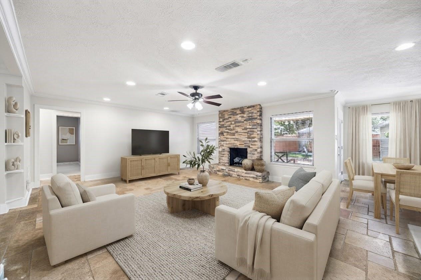
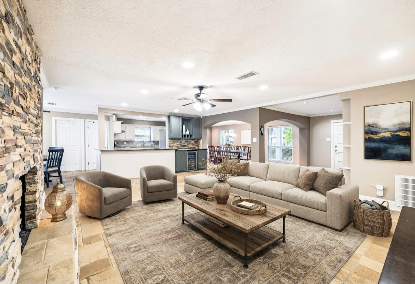
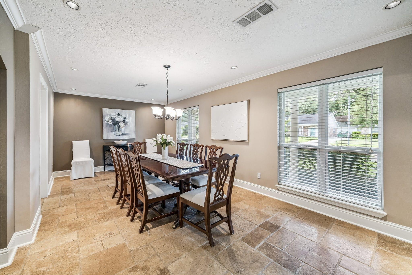
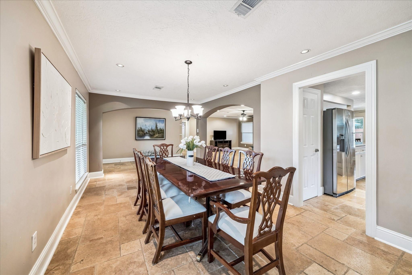
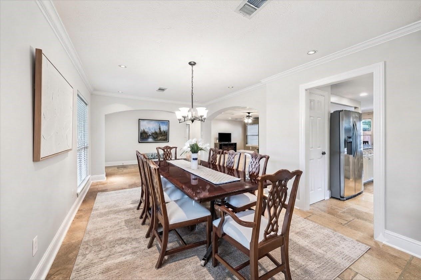
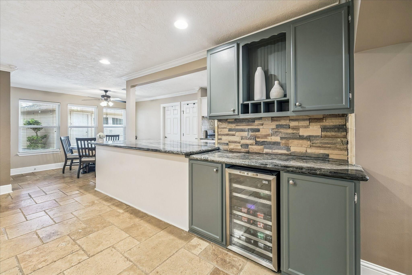
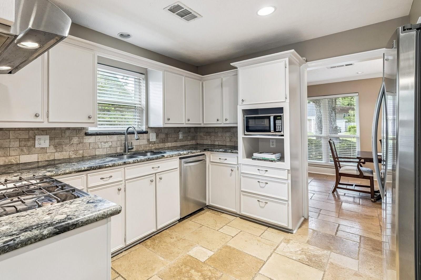
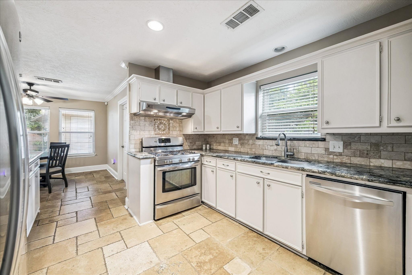
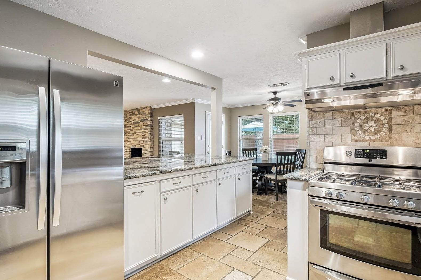
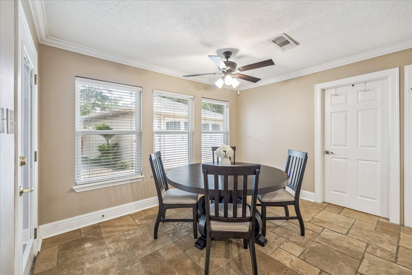
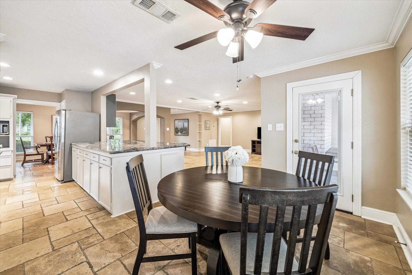
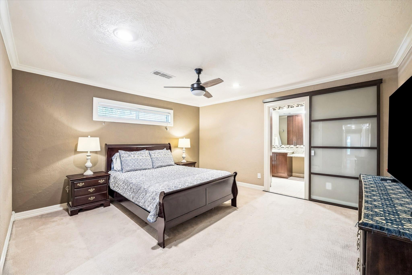
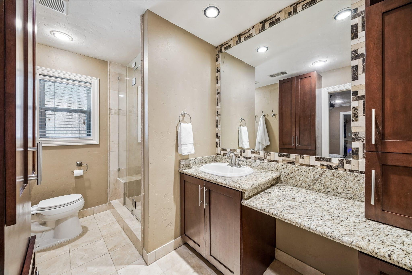
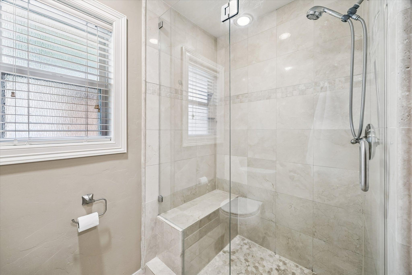
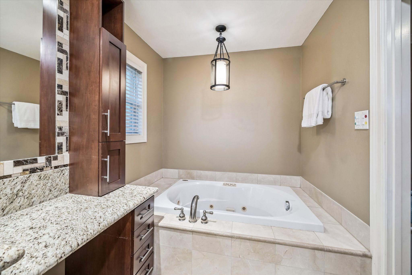
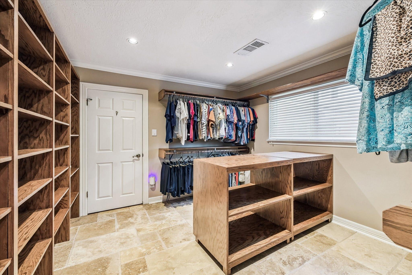
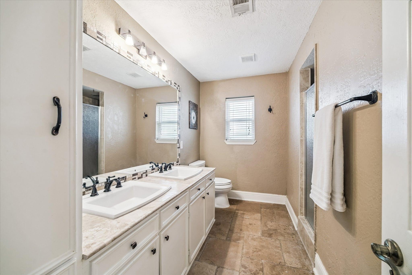
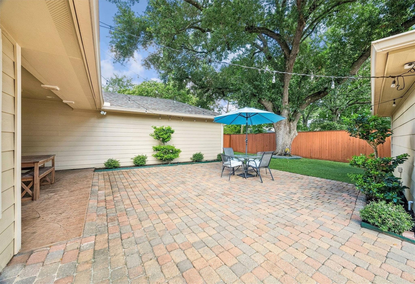
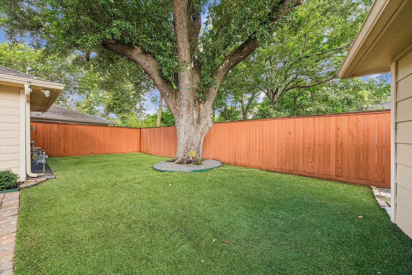
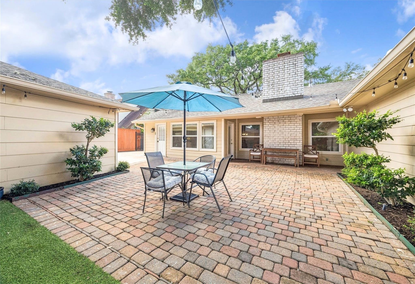
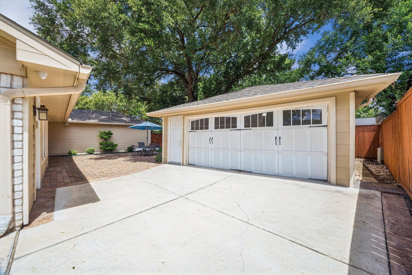
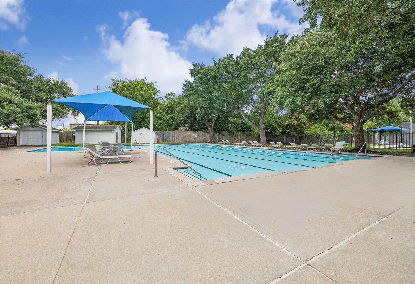
ASHFORD FOREST GEM! Rarely does a home this meticulously maintained become available. This ideal floor plan offers distinct yet open living spaces that are generously sized and perfect for entertaining. Elegant chisel-edge travertine flooring carries throughout the main living areas, grounding the home in timeless style. The kitchen has been thoughtfully updated with gorgeous granite countertops, gas range, counter seating, and a convenient beverage station. Relax in the primary suite with its updated bathroom and exceptionally large closet/dressing room that you won't find anywhere else. And the true showstopper is outside: a gorgeous live oak canopy shades the expansive paver patio and low-maintenance turf, creating your own outdoor retreat. Every detail reflects thoughtful care and quality updates, making this a rare find. Situated on a quiet horseshoe street, this home offers privacy and a sense of community. Don't miss the 3D walkthrough--schedule your private tour today!

3
beds

2
baths

2,182 Sq.Ft. LIVING AREA

7,919.21 Sq.Ft. lot

Richard Guderyon

Richard Guderyon

Features & Amenities

Interior

  • total bedrooms3
  • Total bathrooms2
  • full bathrooms2
  • Flooring Carpet, Tile
  • APPLIANCES Disposal, Dishwasher
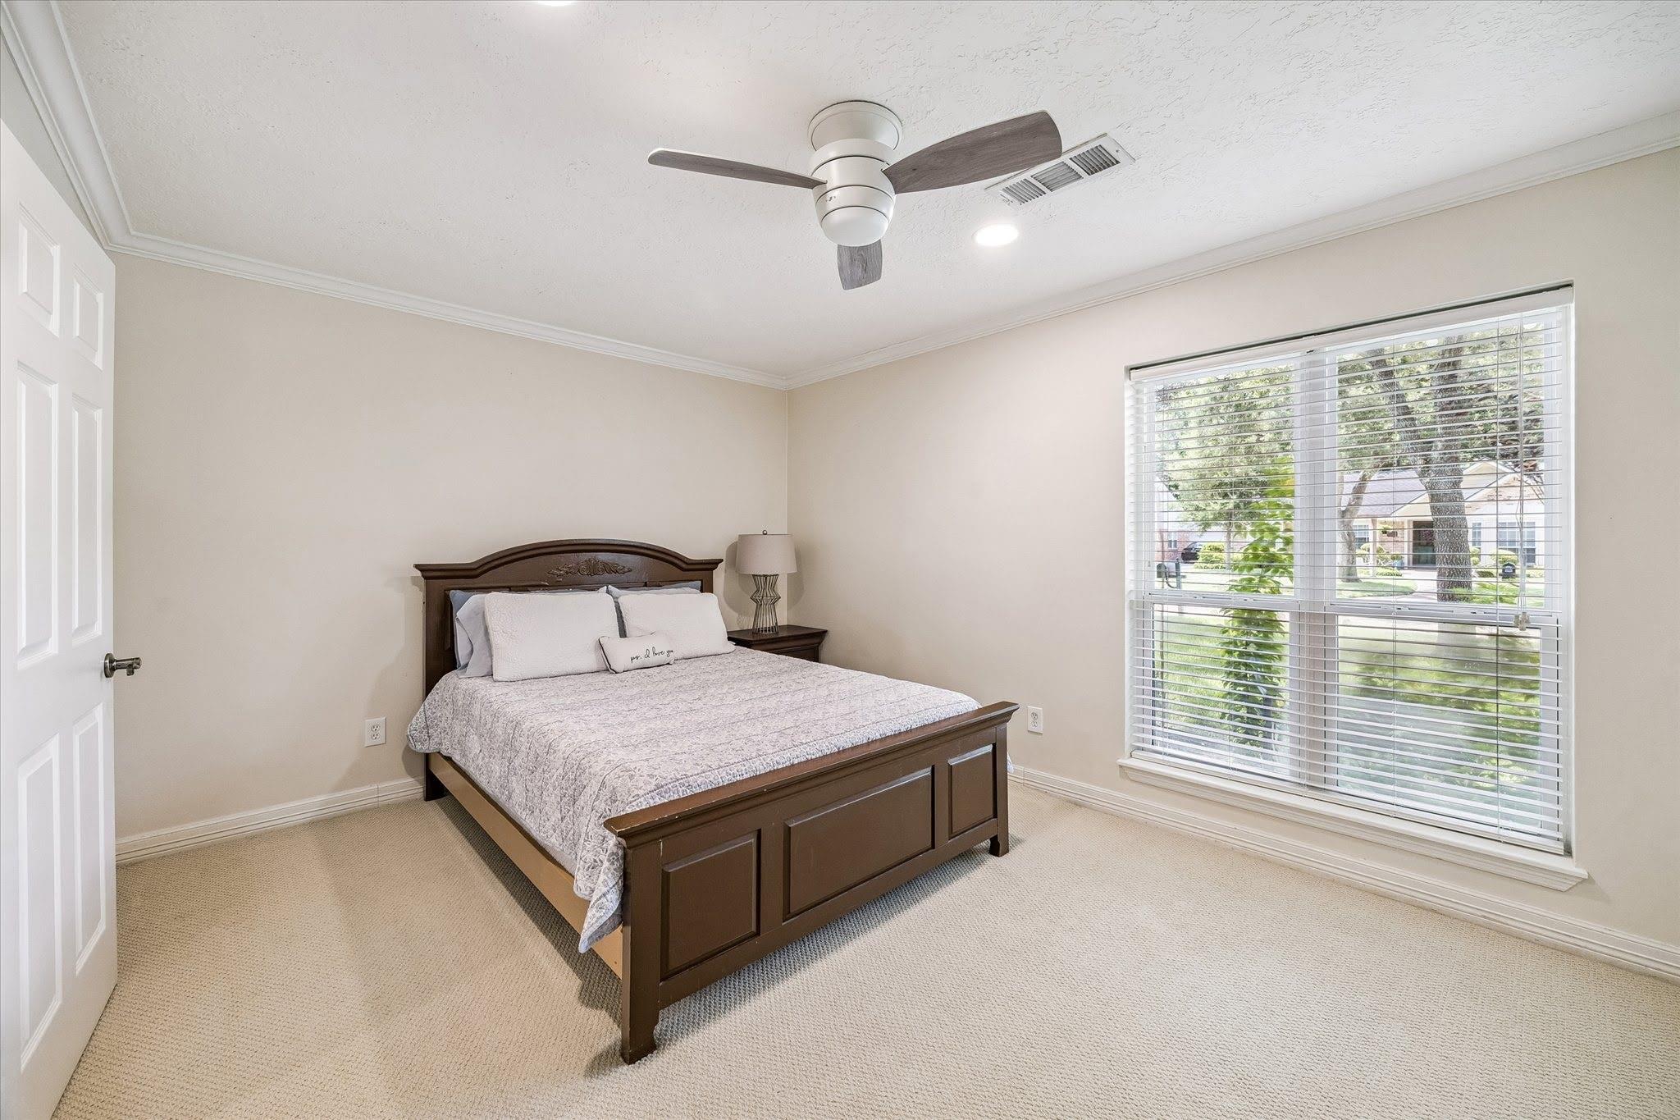
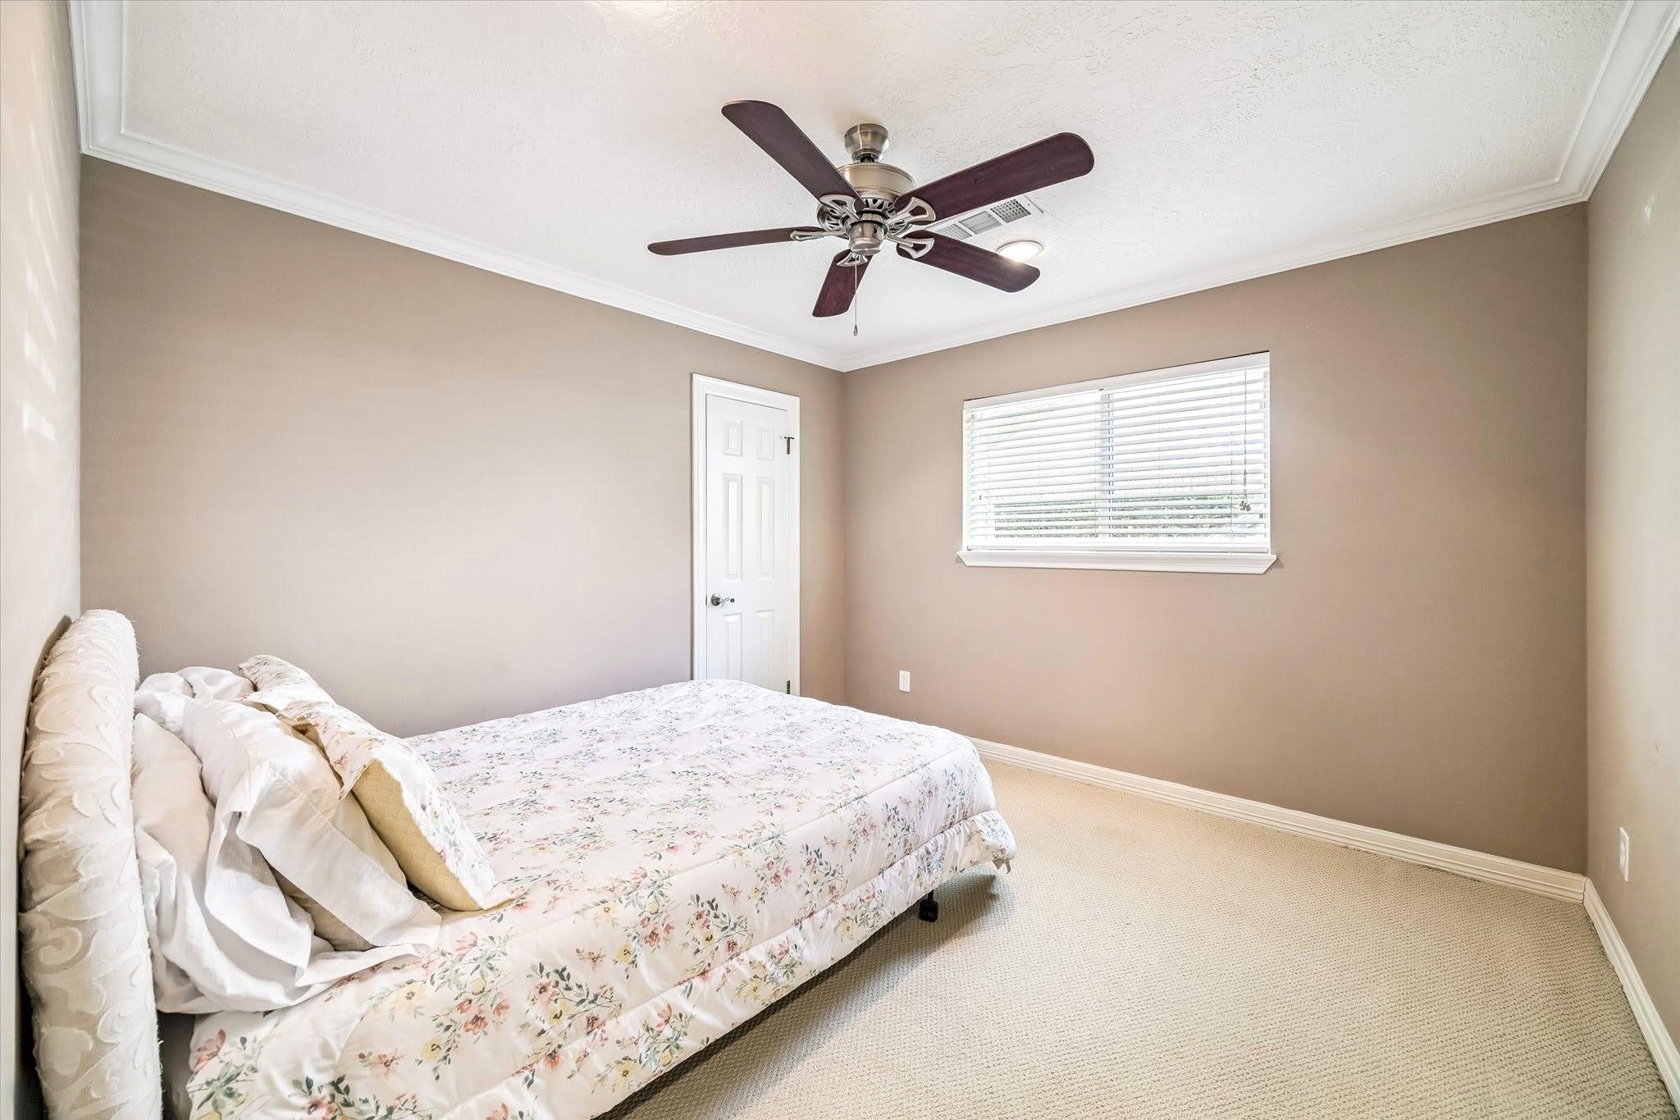
  • other interior Features Crown Molding, Formal Entry/Foyer, All Bedrooms Down, En-Suite Bath, Primary Bed - 1st Floor, Walk-In Closet(s)

Area & Lot

  • Status For Sale
  • Living Area2,182 Sq.Ft.
  • Total Area2,182 Sq.Ft.
  • Lot Area7,919.21 Sq.Ft.
  • MLS® ID90668737
  • TypeResidential
  • YEAR BUILT1967
  • NeighborhoodMemorial
  • Architecture StylesRanch, Traditional
  • Elementary SchoolAshford/Shadowbriar Elementary School
  • Middle SchoolWest Briar Middle School
  • High SchoolWestside High School
  • School District27 - Houston

Exterior

  • STORIES1
  • Garage Space2.0
  • water SourcePublic
  • roofComposition, Tile
  • lot featuresSubdivided, 0 Up To 1/4 Acre
  • parkingDetached, Garage Door Opener
  • HEAT TYPENatural Gas
  • AIR CONDITIONINGCeiling Fan(s), Electric
  • sewerPublic Sewer
  • SubstructureSlab
  • other exterior FeaturesSprinkler System

Financial

  • Sales Price$515,000
  • Real Estate Tax $10,027/yr
  • HOA $848/yr
View Virtual Tour
image

Schedule a Showing

We would love to show you our beautiful property. Please select your preferred date and time below. An agent will be in touch shortly to confirm your appointment.

Schedule a Showing

We would love to show you our beautiful property. Please select your preferred date and time below. An agent will be in touch shortly to confirm your appointment.

Thank you for your interest in 12518 Hazelwood Lane, Houston, TX 77077. We are reviewing your request and will be in touch shortly!

Mortgage Calculator

Estimate your monthly mortgage payment, including the principal and interest, property taxes, and HOA. Adjust the values to generate a more accurate rate.

All estimates are provided for informational purposes only. Actual amounts may vary.
$0,000 Your Payment 20 15 65
$0,000 Your Payment

Experience the Difference

Working with Roxana Alarcon means more than just buying or selling a home—it means experiencing a higher level of service.

Follow Me on Instagram